Welcome home to this 4-bedroom, 2-bathroom concrete block home. *This HOME was NOT affected by recent storms or hurricanes.* The home is in good, move-in ready condition, allowing for immediate occupancy or income production. Kitchen and baths are older but functional. Hot water heater was recently replaced. A new roof was installed in Aug 2026. AC Compressor is replaced. New drywall and insulation have been added in the den, bonus room, and 4th bedroom. A freshly painted interior and exterior. New interior doors, trim and baseboards. Electric and plumbing are all working fine. Come see this large 4 bedroom home in the highly desirable Town ‘n’ Country area of Tampa Bay. Enjoy the convenience of living in one of Tampa Bay’s most sought-after neighborhoods. Centrally located, you’ll be just minutes from restaurants, shopping, the airport, Downtown Tampa, Riverwalk, Busch Gardens, and more. Don’t miss your chance - schedule your private showing today! AS IS Contract.
For sale
Price cut: $3K (8/24)
$410,000
5116 ELDORADO DRIVE, TAMPA, FL 33615
4beds
1,530sqft
Single Family Residence
Built in 1960
6,700 Square Feet Lot
$-- Zestimate®
$268/sqft
$-- HOA
What's special
- 81 days
- 125
- 2
Zillow last checked:
Listing updated:
Listed by:
Mihee Sevelin 727-244-9545,
FLORIDA REALTY INVESTMENTS 407-207-2220
Source: Stellar MLS,MLS#: TB8537653 Originating MLS: Orlando Regional
Facts & features
Interior
Bedrooms & bathrooms
- Bedrooms: 4
- Bathrooms: 2
- Full bathrooms: 2
Rooms
- Room types: Bonus Room
Primary bedroom
- Description: Room1
- Features: Ceiling Fan(s), Built-in Closet
- Level: First
- Area: 130 Square Feet
- Dimensions: 13x10
Bedroom 1
- Description: Room2
- Features: Built-in Closet
- Level: First
- Area: 130 Square Feet
- Dimensions: 10x13
Bedroom 2
- Description: Room3
- Features: Built-in Closet
- Level: First
- Area: 100 Square Feet
- Dimensions: 10x10
Bedroom 3
- Description: Room4
- Features: Built-in Closet
- Level: First
- Area: 130 Square Feet
- Dimensions: 10x13
Balcony porch lanai
- Description: Room10
- Level: First
- Area: 198 Square Feet
- Dimensions: 11x18
Bonus room
- Description: Room7
- Features: Built-in Closet
- Level: First
- Area: 100 Square Feet
- Dimensions: 10x10
Den
- Description: Room8
- Level: First
- Area: 130 Square Feet
- Dimensions: 10x13
Dining room
- Description: Room9
- Level: First
- Area: 110 Square Feet
- Dimensions: 11x10
Kitchen
- Description: Room5
- Level: First
- Area: 70 Square Feet
- Dimensions: 7x10
Living room
- Description: Room6
- Features: Ceiling Fan(s)
- Level: First
- Area: 299 Square Feet
- Dimensions: 23x13
Heating
- Central
Cooling
- Central Air
Appliances
- Included: Dishwasher, Dryer, Electric Water Heater, Range, Range Hood, Refrigerator
- Laundry: Electric Dryer Hookup, Washer Hookup
Features
- Ceiling Fan(s), Eating Space In Kitchen, Living Room/Dining Room Combo
- Flooring: Porcelain Tile, Terrazzo
- Has fireplace: No
Interior area
- Total structure area: 1,890
- Total interior livable area: 1,530 sqft
Property
Parking
- Parking features: Driveway
- Has uncovered spaces: Yes
Features
- Levels: One
- Stories: 1
- Patio & porch: Enclosed, Porch, Screened
- Exterior features: Private Yard
- Fencing: Chain Link
Lot
- Size: 6,700 Square Feet
- Residential vegetation: Oak Trees
Details
- Parcel number: 0117600000
- Zoning: RSC-9
- Special conditions: None
Construction
Type & style
- Home type: SingleFamily
- Property subtype: Single Family Residence
Materials
- Concrete
- Foundation: Slab
- Roof: Other
Condition
- New construction: No
- Year built: 1960
Utilities & green energy
- Sewer: Public Sewer
- Water: Public
- Utilities for property: Cable Available, Electricity Connected, Sewer Connected, Water Connected
Community & HOA
Community
- Pet fee: $0 monthly
- Subdivision: TOWNN COUNTRY PARK UN 05
HOA
- Has HOA: No
Location
- Region: Tampa
Financial & listing details
- Price per square foot: $268/sqft
- Tax assessed value: $247,601
- Annual tax amount: $1,199
- Date on market: 8/11/2026
- Cumulative days on market: 81 days
- Listing terms: Cash,Conventional,FHA,VA Loan
- Ownership: Fee Simple
- Total actual rent: 0
- Electric utility on property: Yes
- Road surface type: Asphalt
Estimated market value
Not available
Estimated sales range
Not available
Not available
Price history
| Date | Event | Price |
|---|---|---|
| 8/24/2026 | Price change | $410,000-0.7%$268/sqft |
Source:  Stellar MLS #TB8537653 Report a problem | ||
| 8/11/2026 | Listed for sale | $413,000$270/sqft |
Source: Stellar MLS #TB8537653 Report a problem | ||
Public tax history
| Year | Property taxes | Tax assessment |
|---|---|---|
| 2025 | $1,212 +9.2% | $247,601 +226.5% |
| 2024 | $1,110 +5.8% | $75,835 +3% |
| 2023 | $1,049 +2.8% | $73,626 +3% |
| 2022 | $1,020 +0.6% | $71,482 +3% |
| 2021 | $1,014 +6.7% | $69,400 +1.4% |
| 2020 | $950 +6.4% | $68,442 +2.3% |
| 2019 | $893 | $66,903 +1.9% |
| 2018 | $893 +4.1% | $65,656 -40.5% |
| 2017 | $858 +0.8% | $110,311 +75.1% |
| 2016 | $851 +1.5% | $62,983 +0.7% |
| 2015 | $838 +0.8% | $62,545 +0.8% |
| 2014 | $832 | $62,049 +1.5% |
| 2013 | $832 -1.7% | $61,132 +1.7% |
| 2012 | $846 -9.6% | $60,110 -15.6% |
| 2011 | $936 +2% | $71,256 +1.5% |
| 2010 | $918 +1.2% | $70,203 +1.3% |
| 2009 | $907 +1.1% | $69,325 +0.1% |
| 2008 | $897 -16.3% | $69,256 +3% |
| 2007 | $1,072 +15% | $67,239 +2.5% |
| 2006 | $932 -13.8% | $65,625 +3% |
| 2005 | $1,082 | $63,714 +3% |
| 2004 | -- | $61,858 +1.9% |
| 2003 | -- | $60,705 +2.4% |
| 2002 | -- | $59,282 +1.6% |
| 2001 | -- | $58,348 -7.3% |
| 2000 | $964 | $62,928 |
Find assessor info on the county website
Monthly payment
Est. payment
Payment breakdown
Explore the cost of this home by adjusting the details. Changes won't be saved.Climate risks
Neighborhood: Town 'n' Country
Nearby schools
Schools provided by the listing agent
- Elementary: Dickenson-HB
- Middle: Webb-HB
- High: Jefferson
Source: Stellar MLS. This data may not be complete. We recommend contacting the local school district to confirm school assignments for this home.

Similar homes
- $430,0004 bd4 ba1.4k sqft6819 TUTTLE STREET, TAMPA, FL 33634For Sale
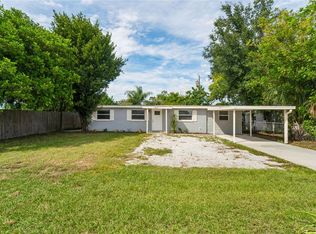
 MLS ID #TB8552908, Matt Gardner, EXP REALTY LLC. Stellar MLS
- $480,0003 bd2 ba1.5k sqft8205 WESTRIDGE DRIVE, TAMPA, FL 33615For Sale
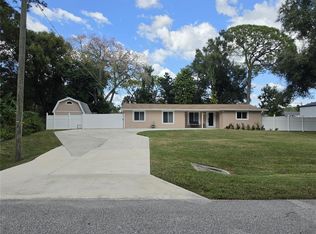 MLS ID #TB8518933, Lori Dozark, FUTURE HOME REALTY INC. Stellar MLS
- $349,9003 bd2 ba1.2k sqft4524 PICADILLY STREET, TAMPA, FL 33634For Sale
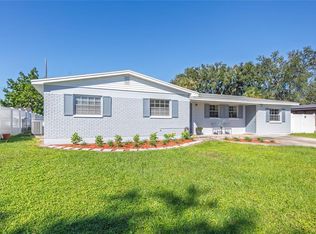 MLS ID #TB8539047, Amy Greenfield, KELLER WILLIAMS TAMPA CENTRAL. Stellar MLS
- $380,0004 bd3 ba1.5k sqft4830 GROVE POINT DRIVE, TAMPA, FL 33624For Sale
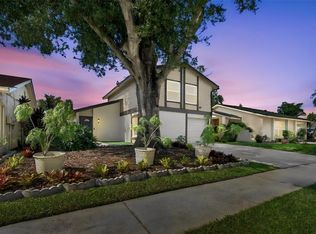 MLS ID #TB8557721, Rebekah Mabe, GULF SHORES REALTY ERA POWERED LLC. Stellar MLS
- $435,0003 bd2 ba1.9k sqft1708 POND LAKE DRIVE, TAMPA, FL 33612For SaleMLS ID #TB8557314, Andrew Duncan, LPT REALTY LLC. Stellar MLS
- $310,0003 bd1 ba938 sqft4712 BESSIE ROAD, TAMPA, FL 33615For SaleMLS ID #TB8419017, Joseph Lehman, MINARET REALTY. Stellar MLS
- $399,0002 bd2 ba1k sqft8001 N HUBERT AVENUE, TAMPA, FL 33614For SaleMLS ID #O6439612, Steven Koleno, BEYCOME OF FLORIDA LLC. Stellar MLS
- $439,9004 bd2 ba1.5k sqft7214 NIA LANE, TAMPA, FL 33625For SaleMLS ID #TB8512218, Raymond Mihara, MIHARA & ASSOCIATES INC.. Stellar MLS
- $460,0003 bd2 ba1.1k sqft4512 S LOIS AVENUE, TAMPA, FL 33611For SaleMLS ID #TB8557204, ELIZABETH COLON, EXP REALTY LLC. Stellar MLS
- $320,0004 bd2 ba1.3k sqft8307 LIBBY LANE, TAMPA, FL 33619For SaleMLS ID #TB8561992, Olivia Carbe, AGENTWISE REALTY. Stellar MLS
- $319,0003 bd2 ba1.3k sqft14902 PINECREST ROAD, TAMPA, FL 33613For SaleMLS ID #TB8559499, Mark Koert, KOERT & ASSOCIATES. Stellar MLS
- $409,0002 bd2 ba1.1k sqft96 NEW YORK AVENUE, DUNEDIN, FL 34698For SaleMLS ID #TB8519073, Stephanie Schwartz, GREAT WESTERN REALTY. Stellar MLS
- $439,9003 bd2 ba1.5k sqft4015 DELLBROOK DRIVE, TAMPA, FL 33624For SaleMLS ID #TB8539910, Rob Jones, OFFERPAD BROKERAGE FL, LLC. Stellar MLS
- $349,9003 bd2 ba1.3k sqft4218 EMPIRE PLACE, TAMPA, FL 33610For SaleMLS ID #TB8554187, Hilary Provost, BRANDYWINE HOMES USA. Stellar MLS
- $399,9996 bd6 ba2k sqft1718 E MULBERRY DRIVE, TAMPA, FL 33604For SaleMLS ID #O6447646, Steven Koleno, BEYCOME OF FLORIDA LLC. Stellar MLS
- $310,0003 bd2 ba1.2k sqft3201 RIVER GROVE DRIVE, TAMPA, FL 33610For SaleMLS ID #TB8541674, Eliud Castro, INVESTOR CORNER REALTY LLC. Stellar MLS
- $409,0003 bd2 ba1.4k sqft1531 VALENCIA STREET, CLEARWATER, FL 33756For SaleMLS ID #TB8521407, Alfonso DiGirolamo, DIGI REALTY GROUP, INC.. Stellar MLS
- $395,0003 bd2 ba1.3k sqft6355 102ND TERRACE N, PINELLAS PARK, FL 33782For SaleMLS ID #TB8538636, Jessica Jurek, COASTAL PROPERTIES GROUP INTERNATIONAL. Stellar MLS
- $425,0003 bd2 ba1.5k sqft1387 BELLEVUE BOULEVARD, CLEARWATER, FL 33756For SaleMLS ID #TB8532139, Janice Mason, COASTAL PROPERTIES GROUP INTERNATIONAL. Stellar MLS
- $375,0003 bd2 ba1.1k sqft782 62ND AVENUE N, ST PETERSBURG, FL 33702For SaleMLS ID #TB8556380, Brad Bohnert, KELLER WILLIAMS ST PETE REALTY. Stellar MLS
