Skip main navigation
Sold for $710,000
  • Zestimate®
    $710,000

    5122 87TH COURT E, BRADENTON, FL 34211

    3beds
    1,906sqft
    Single Family Residence
    Built in 1997
    7,362 Square Feet Lot
    $710,000 Zestimate®
    $373/sqft
    $4,128 Estimated rent

    Home value

    $710,000

    $667,000 - $753,000

    $4,128/mo

    Zestimate® history
    Loading
    Loading...

    Owner options

    List your home for rent

    $4,128/mo

    Rent Zestimate®

    Find your next renter with Zillow Rental Manager. Plus, with online applications, you can quickly screen prospective tenants – for free.

    Learn more

    $4,128/mo

    Rent Zestimate®

    Refinance and save

    $5,285/mo

    Est. payment

    Refinancing to a lower rate could help reduce your monthly payments and save thousands over the life of the loan.

    See today's rates

    $5,285/mo

    Est. payment

    Explore your selling options

    Work with a Zillow partner agent

    Leverage their expertise and Zillow's premium Showcase listings to get your home seen by more buyers.

    Get started

    List with your own agent

    Get your home in front of millions of buyers by listing it on Zillow.

    Learn how to do it

    Sell it yourself

    Take full control of how buyers see your home on Zillow by listing For Sale by Owner (FSBO).

    List your home

    What's special

    Lush fairwaysScreened lanaiCharming private courtyardBreakfast barQuartz countersHigh-end finishesNatural gas range
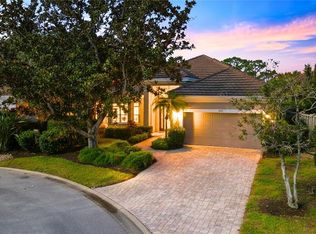
    Discover Refined Luxury in Rosedale Golf & Country Club. Experience the pinnacle of Florida living in the prestigious, gated Rosedale Golf & Country Club—a community renowned for its lush fairways, serene lakes, and vibrant lifestyle. This beautifully updated residence blends timeless elegance with modern comfort, offering maintenance-free luxury and breathtaking golf course and water views. Step inside to an open-concept layout designed for effortless entertainment and everyday enjoyment. The light-filled living room, framed by expansive sliding glass doors, flows seamlessly into the dining area and chef’s dream kitchen—a true centerpiece of the home. The kitchen has been tastefully remodeled with high-end finishes, including a natural gas range, quartz counters, breakfast bar, walk-in pantry, and custom cabinetry. From the dining room and breakfast nook, sliding doors open to a charming private courtyard with a tranquil fountain, creating a perfect indoor-outdoor retreat. The primary suite is a private sanctuary with panoramic views of the water and golf course. Enjoy direct access to the heated pool and screened lanai, a walk-in closet with custom shelving, tray ceiling, and a spa-inspired bath featuring a soaking tub and walk-in shower. The split floor plan ensures privacy for guests—each bedroom enjoys its own full bath. Additional highlights include a newer roof, paver driveway, tankless water heater, and newer HVAC system. Residents enjoy peace of mind in this 24/7 guard-gated community, plus a truly carefree lifestyle with HOA services that include exterior painting, lawn care, roof power washing, cable, high-speed internet, and more. No CDD fees! Perfectly located adjacent to Lakewood Ranch, with easy access to I-75 and major thoroughfares, this home offers quick drives to UTC Mall, downtown Sarasota, Bradenton, and Florida’s world-famous beaches. Optional social and golf memberships at Rosedale Golf & Country Club provide access to five lighted Har-Tru tennis courts, an 18-hole championship golf course, a Junior Olympic pool, fitness center, and a newly updated clubhouse featuring upscale dining, a bistro patio, and lively social events. In summary: This remarkable home combines the sophistication of country club living with everyday comfort and convenience. Don’t miss your chance to make this exquisite Rosedale residence your next home—schedule your private tour today and experience the best of Bradenton’s luxury lifestyle! A list of recent upgrades and modifications is attached.

    Zillow last checked:

    Listing updated:

    Listed by:

    Amjid Hussain 941-706-5919,

    DALTON WADE INC 888-668-8283

    Bought with:

    Amjid Hussain, 3591799

    DALTON WADE INC

    Source: Stellar MLS,MLS#: TB8436922MLS LogoOriginating MLS: Suncoast Tampa

    Facts & features

    Interior

    Bedrooms & bathrooms
    • Bedrooms: 3
    • Bathrooms: 3
    • Full bathrooms: 3
    Primary bedroom
    • Description: Room3
    • Features: Walk-In Closet(s)
    • Level: First
    • Area: 208 Square Feet
    • Dimensions: 16x13
    Bedroom 2
    • Description: Room4
    • Features: Walk-In Closet(s)
    • Level: First
    • Area: 121 Square Feet
    • Dimensions: 11x11
    Bathroom 3
    • Description: Room5
    • Features: Walk-In Closet(s)
    • Level: First
    • Area: 132 Square Feet
    • Dimensions: 12x11
    Dining room
    • Description: Room2
    • Level: First
    Great room
    • Description: Room1
    • Level: First
    Kitchen
    • Description: Room6
    • Level: First
    Laundry
    • Description: Room7
    • Level: First
    Heating
    • Central
    Cooling
    • Central Air
    Appliances
    • Included: Dishwasher, Disposal, Dryer, Microwave, Range, Refrigerator, Tankless Water Heater, Washer
    • Laundry: Inside, Laundry Room
    Features
    • Ceiling Fan(s), Eating Space In Kitchen, High Ceilings, Split Bedroom, Thermostat, Walk-In Closet(s)
    • Flooring: Porcelain Tile
    • Doors: French Doors, Sliding Doors
    • Has fireplace: No
    Interior area
    • Total structure area: 2,599
    • Total interior livable area: 1,906 sqft

    Property

    Parking
    • Total spaces: 2
    • Parking features: Garage - Attached
    • Attached garage spaces: 2
    • Details: Garage Dimensions: 20x22
    Features
    • Levels: One
    • Stories: 1
    • Exterior features: Irrigation System, Private Mailbox, Sidewalk
    • Has private pool: Yes
    • Pool features: Heated, In Ground, Screen Enclosure
    • Has view: Yes
    • View description: Pond
    • Has water view: Yes
    • Water view: Pond
    Lot
    • Size: 7,362 Square Feet
    Details
    • Parcel number: 1730834155
    • Zoning: PDR/WPE
    • Special conditions: None

    Construction

    Type & style
    • Home type: SingleFamily
    • Property subtype: Single Family Residence
    Materials
    • Block, Stucco
    • Foundation: Slab
    • Roof: Tile
    Condition
    • New construction: No
    • Year built: 1997

    Utilities & green energy

    • Sewer: Public Sewer
    • Water: Public
    • Utilities for property: BB/HS Internet Available, Cable Available, Electricity Connected, Fiber Optics, Natural Gas Connected, Public, Sewer Connected, Street Lights, Underground Utilities, Water Connected

    Community & HOA

    Community
    • Features: Clubhouse, Deed Restrictions, Fitness Center, Gated Community - Guard, Pool, Sidewalks
    • Pet fee: $0 monthly
    • Subdivision: ROSEDALE 9
    HOA
    • Has HOA: Yes
    • Services included: 24-Hour Guard, Maintenance Structure, Private Road
    • HOA fee: $395 monthly
    • HOA name: Cristina Stewart
    • HOA phone: 941-348-2912
    • Second HOA name: Resource Property Management
    • Second HOA phone: 941-348-2912
    Location
    • Region: Bradenton

    Financial & listing details

    • Price per square foot: $373/sqft
    • Tax assessed value: $504,674
    • Annual tax amount: $7,010
    • Date on market: 10/29/2025
    • Cumulative days on market: 83 days
    • Ownership: Fee Simple
    • Total actual rent: 0
    • Electric utility on property: Yes
    • Road surface type: Paved

    Price history

    DateEventPrice
    9/28/2026Sold$710,000-6%$373/sqft
    Source: Stellar MLS #TB8436922 Report a problem
    8/11/2026Listed for sale$755,000$396/sqft
    Source: Stellar MLS #TB8436922 Report a problem
    7/8/2026Contingent$755,000$396/sqft
    Source: Stellar MLS #TB8436922 Report a problem
    1/22/2026Pending sale$755,000$396/sqft
    Source: Stellar MLS #TB8436922 Report a problem
    10/29/2025Listed for sale$755,000+22.2%$396/sqft
    Source: Stellar MLS #TB8436922 Report a problem
    6/21/2022Sold$617,655+0.4%$324/sqft
    Source: Public Record Report a problem
    4/22/2022Pending sale$615,000$323/sqft
    Source: Stellar MLS #A4527593 Report a problem
    4/22/2022Listed for sale$615,000+754.2%$323/sqft
    Source: Stellar MLS #A4527593 Report a problem
    5/6/1997Sold$72,000$38/sqft
    Source: Public Record Report a problem

    Public tax history

    YearProperty taxesTax assessment
    2025$6,797 -3%$504,674 -2.6%
    2024$7,010 +0.9%$518,137 +3%
    2023$6,944 +115.4%$503,046 +103.8%
    2022$3,224 -0.1%$246,821 +3%
    2021$3,228 +0.8%$239,632 +1.4%
    2020$3,202 +1.4%$236,323 +2.3%
    2019$3,157 $231,010 +1.9%
    2018$3,157 +0.8%$226,703 +2.1%
    2017$3,133 +5.9%$222,040 +2.1%
    2016$2,959 $217,473 +0.7%
    2015$2,959 $215,961 +0.8%
    2014$2,959 +0.3%$214,247 +1.5%
    2013$2,949 +294825%$211,081 +1.7%
    2012$1 $207,553 -1.2%
    2011$1 $210,121 -6.2%
    2010-- $223,900 -8.9%
    2009$3,519 -4.4%$245,794 -1.5%
    2008$3,680 +4.9%$249,518 +3%
    2007$3,507 -4.6%$242,250 +2.5%
    2006$3,674 +0.5%$236,341 +3%
    2005$3,656 +2%$229,457 +3%
    2004$3,586 +5%$222,774 +1.9%
    2003$3,416 +2.2%$218,620 +2.4%
    2002$3,341 +3.3%$213,496 +1.6%
    2001$3,234 +1.3%$210,134 +3%
    2000$3,191 $204,014
    Find assessor info on the county website

    Neighborhood: Rosedale

    Nearby schools

    GreatSchools rating
    Schools provided by the listing agent
    • Elementary: Braden River Elementary
    • Middle: Braden River Middle
    • High: Lakewood Ranch High

    Source: Stellar MLS. This data may not be complete. We recommend contacting the local school district to confirm school assignments for this home.

    Get a cash offer in 3 minutes
    Find out how much your home could sell for in as little as 3 minutes with a no-obligation cash offer.
    Estimated market value

    $710,000

    Get a cash offer in 3 minutes
    Find out how much your home could sell for in as little as 3 minutes with a no-obligation cash offer.
    Estimated market value

    $710,000