Skip main navigation
Closed
  • $1,440,000

    513 Wingspan Dr, Ormond Beach, FL 32174

    4beds
    3,072sqft
    Single Family Residence, Residential
    Built in 2022
    0.27 Acres Lot
    $1,441,400 Zestimate®
    $469/sqft
    $4,016 Estimated rent

    Home value

    $1,441,400

    $1.33M - $1.56M

    $4,016/mo

    Zestimate® history
    Loading
    Loading...

    Owner options

    List your home for rent

    $4,016/mo

    Rent Zestimate®

    Find your next renter with Zillow Rental Manager. Plus, with online applications, you can quickly screen prospective tenants – for free.

    Learn more

    $4,016/mo

    Rent Zestimate®

    Refinance and save

    $10,591/mo

    Est. payment

    Refinancing to a lower rate could help reduce your monthly payments and save thousands over the life of the loan.

    See today's rates

    $10,591/mo

    Est. payment

    Explore your selling options

    Work with a Zillow partner agent

    Leverage their expertise and Zillow's premium Showcase listings to get your home seen by more buyers.

    Get started

    List with your own agent

    Get your home in front of millions of buyers by listing it on Zillow.

    Learn how to do it

    Sell it yourself

    Take full control of how buyers see your home on Zillow by listing For Sale by Owner (FSBO).

    List your home

    What's special

    Fire tableUpgraded gas pool heaterGrand gourmet kitchenEpoxy-coated garage floorCustom shelvingDramatic quartz waterfall islandKlipsch surround sound system
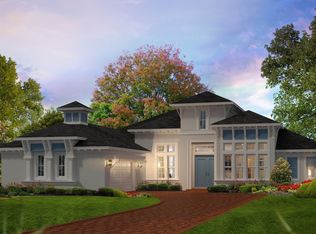
    Spectacular, expanded Costa Mesa II located in the prestigious Woodbridge Estates of Plantation Bay. This exceptional custom-built residence is a rare offering--showcasing a sophisticated, modern design with over $300,000 in thoughtfully curated upgrades, premium finishes, and architectural detail throughout. From the moment you arrive, the home makes a striking impression with double etched-glass entry doors and a clean, contemporary aesthetic that carries throughout. Inside, you'll find exquisite tile flooring, custom 9-foot solid-core shaker-style interior doors, and a beautifully designed drop zone with built-in bench seating, hooks, grooved paneling, and a stylish coffee bar. The grand gourmet kitchen is truly the centerpiece of the home--designed for both everyday living and elevated entertaining. It features platinum glass-finish appliances, a dramatic quartz waterfall island, built-in wine refrigerator, microwave drawer, double wall ovens with warming drawer, gas cooktop with pot filler, and a hidden walk-in pantry. Custom high-gloss flat-panel cabinetry with soft-close dovetail drawers and pewter finishes completes the sleek, modern look. The open-concept floor plan seamlessly connects the kitchen, dining, and gathering room into one expansive space. Architectural details such as 12-inch wrapped beams in the tray ceiling and 10-foot glass sliders, which recess behind the wall, enhance both the design and functionality, opening to breathtaking views of the outdoor living area. Step outside to a true showstopper--your private resort-style pool and spa featuring Alaskan Silver travertine, a fire table, upgraded gas pool heater, and a panoramic screen enclosure overlooking a serene preserve for ultimate privacy. This outdoor space was designed for luxurious indoor-outdoor living and effortless entertaining. The expansive owner's suite is a private retreat, complete with a wall of windows, a spa-inspired ensuite bath, and a custom-designed walk-in closet. On the opposite side of the home, the fourth bedroom offers ideal flexibility as a private guest suite, featuring double French doors and its own full bath. Additional highlights include a Klipsch surround sound system, contemporary lighting and fans throughout, dual-zone HVAC, crown molding, custom shelving, soffit lighting, a ceramic tile roof, hybrid 80-gallon water heater, and an oversized 965-square-foot garage with 9-foot-high doors--perfect for accommodating larger vehicles or even a boat. The epoxy-coated garage floor and premium finishes carry the same level of quality found throughout the home. If you've been searching for a truly modern, design-forward home, something that stands apart from your average transitional appointments--this is it. Plantation Bay is a premier gated, golf course community offering 45 holes of championship golf, multiple clubhouses, 5 on-site dining venues, resort-style pools, tennis and pickleball courts, and a state-of-the-art fitness center. This amenity-rich community provides a true country club lifestyle with beautifully maintained grounds, scenic golf and water views, and a vibrant social atmosphere--all conveniently located in the heart of Ormond Beach. Why wait a year or more to build when this one-of-a-kind residence is ready now?

    Zillow last checked:

    Listing updated:

    Listed by:

    Geraldine Westfall Adams 386-677-0870,

    Simply Real Estate,

    Amanda Merry 386-341-9925

    Bought with:

    FLORIDA HOMES REALTY & MTG LLC

    Source: DBAMLS,MLS#: 1224510MLS Logo

    Facts & features

    Interior

    Bedrooms & bathrooms
    • Bedrooms: 4
    • Bathrooms: 3
    • Full bathrooms: 3
    Bedroom 1
    • Level: Main
    • Area: 288 Square Feet
    • Dimensions: 18.00 x 16.00
    Bedroom 2
    • Level: Main
    • Area: 196 Square Feet
    • Dimensions: 14.00 x 14.00
    Bedroom 3
    • Level: Main
    • Area: 180 Square Feet
    • Dimensions: 12.00 x 15.00
    Bedroom 4
    • Level: Main
    • Area: 165 Square Feet
    • Dimensions: 11.00 x 15.00
    Den
    • Level: Main
    • Area: 120 Square Feet
    • Dimensions: 12.00 x 10.00
    Dining room
    • Level: Main
    • Area: 187 Square Feet
    • Dimensions: 11.00 x 17.00
    Kitchen
    • Level: Main
    • Area: 221 Square Feet
    • Dimensions: 13.00 x 17.00
    Laundry
    • Level: Main
    • Area: 35 Square Feet
    • Dimensions: 5.00 x 7.00
    Living room
    • Level: Main
    • Area: 408 Square Feet
    • Dimensions: 17.00 x 24.00
    Other
    • Description: Lanai/Pool
    • Level: Main
    • Area: 2072 Square Feet
    • Dimensions: 37.00 x 56.00
    Heating
    • Central, Electric
    Cooling
    • Central Air
    Appliances
    • Included: Wine Cooler, Washer, Refrigerator, Microwave, Gas Cooktop, Dryer, Double Oven, Disposal, Dishwasher
    • Laundry: Electric Dryer Hookup, In Unit, Washer Hookup
    Features
    • Breakfast Bar, Ceiling Fan(s), Entrance Foyer, Kitchen Island, Pantry, Primary Bathroom - Shower No Tub, Split Bedrooms, Vaulted Ceiling(s), Walk-In Closet(s)
    • Flooring: Carpet, Tile
    Interior area
    • Total structure area: 4,651
    • Total interior livable area: 3,072 sqft

    Property

    Parking
    • Total spaces: 3
    • Parking features: Attached, Garage, Garage Door Opener
    • Attached garage spaces: 3
    Features
    • Levels: One
    • Stories: 1
    • Patio & porch: Covered, Deck, Patio, Screened
    • Pool features: In Ground, Heated, Salt Water, Screen Enclosure
    • Spa features: Heated, In Ground
    • Has view: Yes
    • View description: Protected Preserve, Trees/Woods
    Lot
    • Size: 0.27 Acres
    • Features: Greenbelt, Sprinklers In Front, Sprinklers In Rear
    Details
    • Parcel number: 03133151202AF040790

    Construction

    Type & style
    • Home type: SingleFamily
    • Architectural style: Contemporary
    • Property subtype: Single Family Residence, Residential
    Materials
    • Block, Concrete, Stucco
    • Foundation: Slab
    • Roof: Tile
    Condition
    • Updated/Remodeled
    • New construction: No
    • Year built: 2022

    Utilities & green energy

    • Sewer: Public Sewer
    • Water: Public
    • Utilities for property: Cable Available, Electricity Connected, Sewer Connected, Water Connected

    Community & HOA

    Community
    • Security: Gated with Guard
    • Subdivision: Plantation Bay
    HOA
    • Has HOA: Yes
    • Amenities included: Clubhouse, Gated, Golf Course, Pool, Tennis Court(s)
    • Services included: Maintenance Grounds, Security
    • HOA fee: $286 quarterly
    • HOA name: Plantation Bay Community Association
    • HOA phone: 386-437-0038
    • Second HOA fee: $572 one time
    Location
    • Region: Ormond Beach

    Financial & listing details

    • Price per square foot: $469/sqft
    • Tax assessed value: $1,001,657
    • Annual tax amount: $14,876
    • Date on market: 3/25/2026
    • Listing terms: Cash,Conventional,VA Loan
    • Electric utility on property: Yes
    • Road surface type: Paved

    Price history

    DateEventPrice
    9/10/2026Sold$1,440,000-3.9%$469/sqft
    Source: DBAMLS #1224510 Report a problem
    8/6/2026Pending sale$1,499,000$488/sqft
    Source: DBAMLS #1224510 Report a problem
    6/22/2026Price change$1,499,000-0.1%$488/sqft
    Source: DBAMLS #1224510 Report a problem
    5/22/2026Price change$1,499,999-4.5%$488/sqft
    Source: DBAMLS #1224510 Report a problem
    5/14/2026Price change$1,570,000-1.6%$511/sqft
    Source: DBAMLS #1224510 Report a problem
    3/25/2026Listed for sale$1,595,000+27.6%$519/sqft
    Source: DBAMLS #1224510 Report a problem
    5/27/2022Sold$1,250,000-7.4%$407/sqft
    Source: Public Record Report a problem
    4/15/2022Pending sale$1,350,000$439/sqft
    Source: DBAMLS #1094939 Report a problem
    4/14/2022Listed for sale$1,350,000$439/sqft
    Source: DBAMLS #1094939 Report a problem
    4/9/2022Pending sale$1,350,000$439/sqft
    Source: DBAMLS #1094939 Report a problem
    3/31/2022Price change$1,350,000+34.6%$439/sqft
    Source: DBAMLS #1094939 Report a problem
    1/31/2022Pending sale$1,003,268$327/sqft
    Source: DBAMLS #1092802 Report a problem

    Public tax history

    YearProperty taxesTax assessment
    2025$14,877 +2.6%$975,009 +2.9%
    2024$14,502 +0.5%$947,530 +1.4%
    2023$14,431 +401.6%$934,221 +1109.8%
    2022$2,877 +17.6%$77,224 +10%
    2021$2,447 +4.3%$70,204 +10%
    2020$2,346 +1.8%$63,822 +10%
    2019$2,304 +2.8%$58,020 +10%
    2018$2,241 +2.3%$52,745 -34.1%
    2017$2,189 $80,000 +83.5%
    2016$2,189 -0.5%$43,591 +10%
    2015$2,200 +6%$39,628 -47.2%
    2014$2,077 $75,000 +129%
    2013-- $32,750 -5.1%
    2012-- $34,500 -10.4%
    2011-- $38,500 -30%
    2010-- $55,000 -29.5%
    2009-- $78,000 -17.9%
    2008-- $95,000 -0.5%
    2007-- $95,500 +3%
    2006-- $92,700
    Find assessor info on the county website

    Neighborhood: 32174

    Nearby schools

    GreatSchools rating
    Get a cash offer in 3 minutes
    Find out how much your home could sell for in as little as 3 minutes with a no-obligation cash offer.
    Estimated market value

    $1,441,400

    Get a cash offer in 3 minutes
    Find out how much your home could sell for in as little as 3 minutes with a no-obligation cash offer.
    Estimated market value

    $1,441,400