Primary bedroom photos include virtual staging. Welcome to this stunning 2021 custom-built home by Stephens Construction, ideally located in the highly desirable Hunters Trace community. Nestled just minutes from Ocala’s scenic greenbelt, Silver Springs State Park, and a short drive to downtown, this location offers the perfect balance of peace and convenience. This thoughtfully designed 3-bedroom, 2-bath home features a flexible office/bonus room and a desirable split floor plan, offering 2,142 sq. ft. of living space and 3,211 sq. ft. under roof. The open-concept layout is ideal for both everyday living and entertaining, with a spacious kitchen that includes a large island, granite countertops, custom built-ins, stainless steel appliances, and abundant cabinetry. The primary suite is a true retreat, complete with tray ceilings, dual walk-in closets, dual sinks, and a dedicated vanity area. Additional highlights include a 3-car garage with a newly epoxied floor, a custom-built shed for extra storage, and a fully fenced backyard offering both privacy and functionality. The exterior shines with stacked stone accents and beautiful curb appeal. Don’t miss your chance to own a nearly new, custom-built home in one of Ocala’s most sought-after neighborhoods—schedule your private tour today!
Pending
$399,999
5144 NE 9th ST, OCALA FL 34470, Ocala, FL 34470
3beds
2,139sqft
Single Family Residence
Built in 2021
0.28 Acres Lot
$-- Zestimate®
$187/sqft
$-- HOA
What's special
- 4 days
- 11
- 0
Zillow last checked:
Listing updated:
Listed by:
Holly Schmidt 352-362-6030,
MAGNOLIA HOMES AND LAND LLC 352-807-1700
Source: Stellar MLS,MLS#: CC845272 Originating MLS: Ocala - Marion
Facts & features
Interior
Bedrooms & bathrooms
- Bedrooms: 3
- Bathrooms: 2
- Full bathrooms: 2
Primary bedroom
- Level: Main
- Area: 262 Square Feet
- Dimensions: 20x13
Bedroom 1
- Level: Main
- Area: 145.2 Square Feet
- Dimensions: 12x12
Bedroom 1
- Level: Main
- Area: 147.6 Square Feet
- Dimensions: 12x12
Dining room
- Level: Main
- Area: 114.43 Square Feet
- Dimensions: 10x11
Kitchen
- Features: Built-In Shelving
- Level: Main
- Area: 212 Square Feet
- Dimensions: 20x10
Laundry
- Level: Main
- Area: 50.11 Square Feet
- Dimensions: 5x9
Living room
- Level: Main
- Area: 350 Square Feet
- Dimensions: 20x17
Office
- Level: Main
- Area: 122.43 Square Feet
- Dimensions: 12x10
Heating
- Electric
Cooling
- Central Air
Appliances
- Included: Dishwasher, Freezer, Microwave, Range, Refrigerator, Other
- Laundry: Inside
Features
- Stone Counters, Eating Space In Kitchen, Open Floorplan, Split Bedroom, Walk-In Closet(s)
- Flooring: Carpet, Luxury Vinyl
- Doors: Sliding Doors, Sliding Doors
Interior area
- Total structure area: 3,211
- Total interior livable area: 2,139 sqft
Property
Parking
- Total spaces: 3
- Parking features: Driveway
- Attached garage spaces: 3
- Has uncovered spaces: Yes
Features
- Levels: One
- Stories: 1
- Exterior features: Irrigation System
- Fencing: Fenced
Lot
- Size: 0.28 Acres
- Features: Level
Details
- Parcel number: 2401761000
- Zoning: R1
Construction
Type & style
- Home type: SingleFamily
- Property subtype: Single Family Residence
Materials
- Stucco, Block
- Foundation: Slab
- Roof: Shingle
Condition
- Completed
- New construction: No
- Year built: 2021
Utilities & green energy
- Sewer: Public Sewer
- Water: Public
Community & HOA
Community
- Security: Smoke Detector(s)
- Pet fee: $0 monthly
HOA
- Has HOA: Yes
- Services included: None
- HOA name: Hunter's Trace
Location
- Region: Ocala
Financial & listing details
- Price per square foot: $187/sqft
- Tax assessed value: $377,909
- Annual tax amount: $3,248
- Date on market: 6/4/2025
- Cumulative days on market: 26 days
- Listing terms: Cash,Conventional,FHA,VA Loan
- Total actual rent: 0
- Road surface type: Paved
Estimated market value
Not available
Estimated sales range
Not available
Not available
Price history
| Date | Event | Price |
|---|---|---|
| 11/3/2026 | Pending sale | $399,999$187/sqft |
Source:  Stellar MLS #CC845272 Report a problem | ||
| 10/14/2026 | Listing removed | $399,999-4%$187/sqft |
Source: Stellar MLS #CC845272 Report a problem | ||
| 7/11/2025 | Sold | $416,500+4.1%$195/sqft |
Source: Stellar MLS #OM699567 Report a problem | ||
| 6/25/2025 | Pending sale | $399,999$187/sqft |
Source: Stellar MLS #OM699567 Report a problem | ||
| 6/4/2025 | Price change | $399,999-2.2%$187/sqft |
Source:  Realtors Association of Citrus County #845272 Report a problem | ||
| 5/23/2025 | Price change | $409,000-1.4%$191/sqft |
Source: Stellar MLS #OM699567 Report a problem | ||
| 5/14/2025 | Price change | $415,000-2.4%$194/sqft |
Source: Stellar MLS #OM699567 Report a problem | ||
| 4/19/2025 | Listed for sale | $425,000+1006.8%$199/sqft |
Source: Stellar MLS #OM699567 Report a problem | ||
| 9/4/2020 | Sold | $38,400+92%$18/sqft |
Source: Public Record Report a problem | ||
| 5/19/2015 | Sold | $20,000-60%$9/sqft |
Source: Public Record Report a problem | ||
| 8/24/2005 | Sold | $50,000$23/sqft |
Source: Public Record Report a problem | ||
Public tax history
| Year | Property taxes | Tax assessment |
|---|---|---|
| 2025 | $3,507 +8% | $235,110 +2.9% |
| 2024 | $3,248 +2.6% | $228,484 +3% |
| 2023 | $3,167 +3.6% | $221,829 +3.7% |
| 2022 | $3,058 +288.2% | $213,935 +511.2% |
| 2021 | $788 +128% | $35,000 +75% |
| 2020 | $346 +2.6% | $20,000 +7% |
| 2019 | $337 | $18,700 +10% |
| 2018 | $337 +23.4% | $17,000 +6.3% |
| 2017 | $273 -2.9% | $16,000 |
| 2016 | $281 | $16,000 |
| 2015 | $281 +5.1% | $16,000 |
| 2014 | $267 -31.2% | $16,000 -33.3% |
| 2013 | $388 -13.4% | $24,000 -14.3% |
| 2012 | $449 -2.5% | $28,000 -2.3% |
| 2011 | $460 +0.5% | $28,665 |
| 2010 | $458 -22% | $28,665 -25% |
| 2009 | $587 -38.9% | $38,220 -40.7% |
| 2008 | $961 -0.7% | $64,496 |
| 2007 | $968 +34.1% | $64,496 +50% |
| 2006 | $722 +80.9% | $42,998 +104.5% |
| 2005 | $399 | $21,021 |
| 2004 | $399 -2.1% | $21,021 +10% |
| 2002 | $407 +3.2% | $19,110 |
| 2001 | $395 | $19,110 |
| 2000 | $395 | $19,110 |
Find assessor info on the county website
Monthly payment
Est. payment
Payment breakdown
Explore the cost of this home by adjusting the details. Changes won't be saved.Climate risks
Neighborhood: 34470
Similar homes
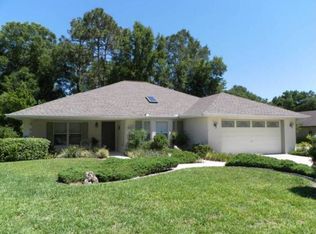
- $379,9004 bd2 ba2.3k sqft6746 SE 12TH PLACE, OCALA, FL 34472For Sale

 MLS ID #OM734136, Scott Coldwell, COLDWELL REALTY SOLD GUARANTEE. Stellar MLS
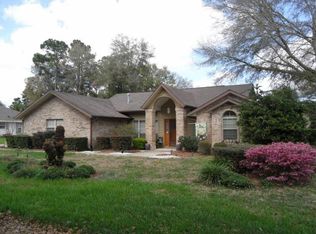
- $362,5004 bd2 ba2.3k sqft4607 SE 27TH STREET, OCALA, FL 34480For Sale
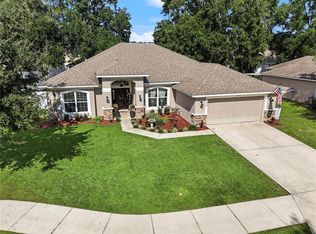 MLS ID #OM730117, Angela Rushing, PA, BRICKS & MORTAR REAL ESTATE. Stellar MLS
- $399,0004 bd3 ba2.3k sqft11370 SW 57TH AVENUE, OCALA, FL 34476For Sale
 MLS ID #OM729199, Hilda Puga, GLOBALWIDE REALTY LLC. Stellar MLS
- $365,0002 bd2 ba2.1k sqft9221 SW 70TH LOOP, OCALA, FL 34481For Sale
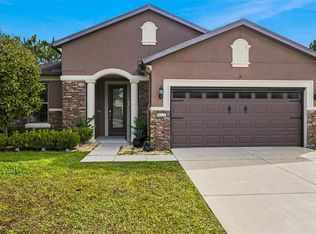 MLS ID #OM735145, Dava Peters, WEICHERT REALTORS HALLMARK PROPERTIES. Stellar MLS
- $384,9003 bd2 ba2.1k sqft6535 SW 51ST TERRACE, OCALA, FL 34474For SaleMLS ID #OM730419, Jimmy Cooke II, BOFFO REAL ESTATE GROUP LLC. Stellar MLS
- $359,0004 bd3 ba2.1k sqft226 NW 44TH STREET, OCALA, FL 34475For SaleMLS ID #O6412701, Veronica Cervantes, EXP REALTY LLC. Stellar MLS
- $389,0004 bd3 ba3k sqft42 SUNRISE DRIVE, OCALA, FL 34472For SaleMLS ID #OM722213, Cathy Stoner, LPT REALTY, LLC. Stellar MLS
- $359,0003 bd2 ba1.9k sqft11284 SW 54TH CIRCLE, OCALA, FL 34476For SaleMLS ID #OM731887, Diane Trexler, ROBERTS REAL ESTATE INC. Stellar MLS
- $383,7112 bd2 ba2.1k sqft8820 SW 104TH CIRCLE, OCALA, FL 34481For SaleMLS ID #OM734827, David Culbreth, INVICTUS REAL ESTATE LLC. Stellar MLS
- $407,9274 bd3 ba2.6k sqft9332 SW 58TH CIRCLE, OCALA, FL 34476For SaleMLS ID #OM729272, Nichole Roberts, ALL FLORIDA HOMES REALTY LLC. Stellar MLS
- $319,0004 bd2 ba1.7k sqft4225 SE 89TH STREET, OCALA, FL 34480For SaleMLS ID #OM734908, Daniel Gilland, FLORIDA ADVANTAGE REALTY GROUP. Stellar MLS
- $389,0004 bd3 ba2k sqft5688 SW 92ND PLACE, OCALA, FL 34476For SaleMLS ID #OM710706, Romel Camacho, TCT REALTY GROUP LLC. Stellar MLS
- $380,0003 bd2 ba2.2k sqft7304 SW 94TH AVENUE, OCALA, FL 34481For SaleMLS ID #OM730711, Mercy Reyes-Rubin, RE/MAX FOXFIRE - HWY200/103 S. Stellar MLS
- $349,9003 bd2 ba2.1k sqft10100 SE 69TH TERRACE, BELLEVIEW, FL 34420For SaleMLS ID #OM732362, Tamara Tucker, KELLER WILLIAMS CORNERSTONE RE. Stellar MLS
- $475,0003 bd3 ba2.4k sqft3862 NW 49TH COURT, OCALA, FL 34482For SaleMLS ID #OM725066, Tasha Osbourne, GOLDEN OCALA REAL ESTATE INC. Stellar MLS
- $429,9003 bd2 ba2.5k sqft10886 SW 101ST LOOP, OCALA, FL 34481For SaleMLS ID #OM734855, Amber Milko, ON TOP OF THE WORLD REAL EST. Stellar MLS
- $525,8003 bd3 ba2.1k sqft9099 SW 89TH LOOP, OCALA, FL 34481For SaleMLS ID #OM735084, Martha Maclin-Reynolds, ON TOP OF THE WORLD REAL EST. Stellar MLS
- $349,9004 bd2 ba2k sqft4502 SW 113TH PLACE, OCALA, FL 34476New ConstructionMLS ID #OM734498, Justin Cavalier, CANOPY OAKS REAL ESTATE. Stellar MLS
- $385,0003 bd2 ba1.6k sqft5585 SW 85TH AVENUE ROAD, OCALA, FL 34481For SaleMLS ID #OM731493, Mercy Reyes-Rubin, RE/MAX FOXFIRE - HWY200/103 S. Stellar MLS
