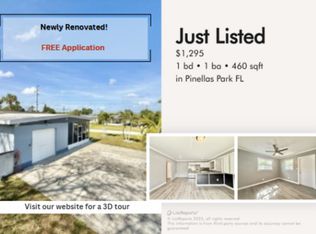
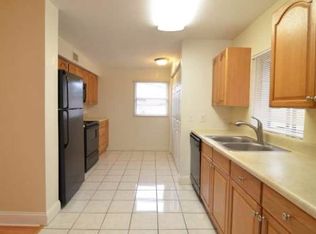
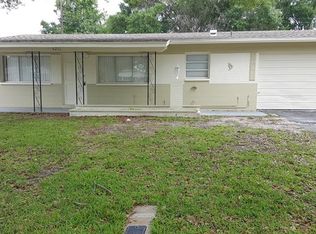
PRICE IMPROVEMENT — $14,000 PRICE REDUCTION! 2 units, 2 income streams, one smart buy in the heart of Pinellas Park! This duplex pairs a spacious 2 bedroom / 2 bath unit with a 1 bedroom / 1 bath unit that includes its own garage - a rare mix that lets you lease both sides or live in one while the other helps cover the mortgage. Each unit has a private entrance, its own electric meter and its own fully separate backyard, delivering true privacy for tenants and simple operations for the owner. The central location is the real headline - minutes from Park Blvd, with quick access to US 19, I-275 and the Gateway corridor, putting downtown St. Pete, Tampa and the Gulf beaches within an easy drive. Shopping, dining and everyday services sit just around the corner. The 2/2 and 1/1 mix widens your tenant pool and softens vacancy risk, while the garage adds a premium most duplexes in this price range do not offer. Schedule a private tour and run the numbers. Room sizes and square footage are approximate; buyer and buyer's agent to verify all measurements.
For sale
Price cut: $10K (10/15)
$355,000
5171 98TH AVENUE N, PINELLAS PARK, FL 33782
3beds
1,767sqft
Duplex, Multi Family
Built in 1959
-- sqft lot
$351,800 Zestimate®
$201/sqft
$-- HOA
What's special
Fully separate backyardGarage adds a premium
- 75 days
- 807
- 91
Zillow last checked:
Listing updated:
Listed by:
Fabrice Barrault 727-331-2145,
STREETSMART REALTY 727-822-8833
Source: Stellar MLS,MLS#: TB8539526 Originating MLS: Suncoast Tampa
Facts & features
Interior
Bedrooms & bathrooms
- Bedrooms: 3
- Bathrooms: 3
- Full bathrooms: 3
Primary bedroom
- Features: Built-in Closet
- Level: First
- Area: 216 Square Feet
- Dimensions: 12x18
Bedroom 2
- Features: Built-in Closet
- Level: First
- Area: 90 Square Feet
- Dimensions: 9x10
Bedroom 3
- Features: Built-in Closet
- Level: First
- Area: 76.5 Square Feet
- Dimensions: 9x8.5
Primary bathroom
- Level: First
- Area: 50 Square Feet
- Dimensions: 10x5
Bathroom 2
- Level: First
- Area: 40 Square Feet
- Dimensions: 8x5
Bathroom 3
- Level: First
- Area: 35 Square Feet
- Dimensions: 7x5
Kitchen
- Level: First
- Area: 84 Square Feet
- Dimensions: 12x7
Kitchen
- Level: First
- Area: 54 Square Feet
- Dimensions: 9x6
Laundry
- Level: First
- Area: 35 Square Feet
- Dimensions: 10x3.5
Living room
- Level: First
- Area: 88 Square Feet
- Dimensions: 11x8
Living room
- Level: First
- Area: 220 Square Feet
- Dimensions: 22x10
Heating
- Central
Cooling
- Central Air
Appliances
- Included: Microwave, Range, Range Hood, Refrigerator
- Laundry: In Garage, Inside
Features
- Ceiling Fan(s), Open Floorplan, Thermostat
- Flooring: Ceramic Tile, Vinyl
- Has fireplace: No
Interior area
- Total structure area: 2,879
- Total interior livable area: 1,767 sqft
Video & virtual tour
Property
Parking
- Total spaces: 1
- Parking features: Garage - Attached
- Attached garage spaces: 1
Features
- Levels: One
- Stories: 1
- Exterior features: Other
Lot
- Size: 7,131 Square Feet
- Dimensions: 84 x 90
Details
- Parcel number: 213016827640110170
- Special conditions: None
Construction
Type & style
- Home type: MultiFamily
- Property subtype: Duplex, Multi Family
Materials
- Block, Stucco
- Foundation: Slab
- Roof: Shingle
Condition
- New construction: No
- Year built: 1959
Utilities & green energy
- Sewer: Public Sewer
- Water: Public
- Utilities for property: Cable Connected, Electricity Connected, Public, Sewer Connected, Water Connected
Community & HOA
Community
- Pet fee: $0 monthly
- Subdivision: SKYVIEW TERRACE
HOA
- Has HOA: No
Location
- Region: Pinellas Park
Financial & listing details
- Price per square foot: $201/sqft
- Tax assessed value: $320,000
- Annual tax amount: $6,820
- Date on market: 8/17/2026
- Cumulative days on market: 76 days
- Ownership: Fee Simple
- Total actual rent: 0
- Electric utility on property: Yes
- Road surface type: Asphalt
Estimated market value
$351,800
$334,000 - $369,000
$1,988/mo
Price history
| Date | Event | Price |
|---|---|---|
| 10/15/2026 | Price change | $355,000-2.7%$201/sqft |
Source:  Stellar MLS #TB8539526 Report a problem | ||
| 9/30/2026 | Price change | $365,000-2.7%$207/sqft |
Source: Stellar MLS #TB8539526 Report a problem | ||
| 9/14/2026 | Price change | $375,000-3.6%$212/sqft |
Source: Stellar MLS #TB8539526 Report a problem | ||
| 8/17/2026 | Listed for sale | $389,000+62.1%$220/sqft |
Source: Stellar MLS #TB8539526 Report a problem | ||
| 7/30/2020 | Listing removed | $1,295$1/sqft |
Source: 5 STARS PLUS REAL ESTATE SERVICES Report a problem | ||
| 7/22/2020 | Price change | $1,295-7.2%$1/sqft |
Source: 5 STARS PLUS REAL ESTATE SERVICES Report a problem | ||
| 5/29/2020 | Sold | $240,000+336.4%$136/sqft |
Source: Public Record Report a problem | ||
| 5/28/2020 | Listed for rent | $1,395$1/sqft |
Source: 5 STARS PLUS REAL ESTATE SERVICES Report a problem | ||
| 1/27/2014 | Sold | $55,000-17.9%$31/sqft |
Source: Public Record Report a problem | ||
| 3/6/1996 | Sold | $67,000$38/sqft |
Source: Public Record Report a problem | ||
Public tax history
| Year | Property taxes | Tax assessment |
|---|---|---|
| 2025 | $6,820 +11.4% | $317,020 +10% |
| 2024 | $6,120 +8.8% | $288,200 +10% |
| 2023 | $5,627 +5.7% | $262,000 +8.9% |
| 2022 | $5,322 +13.6% | $240,540 +14.3% |
| 2021 | $4,683 +162.7% | $210,400 +71.2% |
| 2020 | $1,783 +7.2% | $122,872 +5.1% |
| 2019 | $1,663 | $116,905 +4.7% |
| 2018 | $1,663 +5.5% | $111,648 +0.6% |
| 2017 | $1,576 +5.8% | $111,037 +5.1% |
| 2016 | $1,489 +4.1% | $105,685 +7% |
| 2015 | $1,431 -26.6% | $98,813 +19.4% |
| 2014 | $1,949 +8.2% | $82,740 +9.3% |
| 2013 | $1,802 +0.7% | $75,718 -0.3% |
| 2012 | $1,789 | $75,937 -4.6% |
| 2011 | -- | $79,575 -15.9% |
| 2010 | -- | $94,614 -23.6% |
| 2009 | -- | $123,859 -18.1% |
| 2008 | $3,440 | $151,300 -12.8% |
| 2007 | -- | $173,500 +31.5% |
| 2005 | -- | $131,900 +23.4% |
| 2004 | $1,313 +10.9% | $106,900 +15.9% |
| 2003 | $1,184 +20.7% | $92,200 +7.6% |
| 2002 | $981 | $85,700 +25.7% |
| 2001 | $981 +11.8% | $68,200 +12.9% |
| 2000 | $877 | $60,400 |
Find assessor info on the county website
Monthly payment
Est. payment
Payment breakdown
Explore the cost of this home by adjusting the details. Changes won't be saved.Climate risks
Neighborhood: Skyview Terrace
Similar homes
- $415,0006 bd2 ba1.6k sqft15717 MORGAN STREET, CLEARWATER, FL 33760For Sale

 MLS ID #TB8562588, Melissa Brashier, LPT REALTY, LLC. Stellar MLS
- $264,9002 bd2 ba1.1k sqft10186 45TH WAY N, PINELLAS PARK, FL 33782For Sale
 MLS ID #TB8514920, Jill Rees, CHARLES RUTENBERG REALTY INC. Stellar MLS
- $399,9003 bd2 ba1.7k sqft10597/10595 101ST AVENUE, SEMINOLE, FL 33772For Sale
 MLS ID #TB8545293, Lei Cheng, SERVICE NEAR REALTY. Stellar MLS
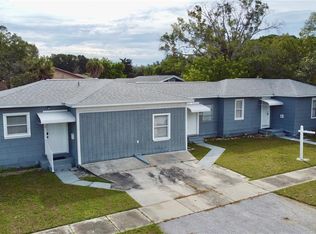
- $379,0004 bd3 ba1.5k sqft301 80TH AVENUE NE, ST PETERSBURG, FL 33702For Sale
 MLS ID #TB8556129, Sean Sandifer, KELLER WILLIAMS ST PETE REALTY. Stellar MLS
- $319,9003 bd2 ba1k sqft4014 22ND AVENUE N, ST PETERSBURG, FL 33713For SaleMLS ID #TB8548331, Kym Ottaviani, REX RENTALS & REALTY INC. Stellar MLS
- $400,0003 bd2 ba1.3k sqft9270 111TH STREET, SEMINOLE, FL 33772For SaleMLS ID #TB8558318, Brett Tesney, CHARLES RUTENBERG REALTY INC. Stellar MLS
- $430,0004 bd3 ba1.5k sqft11301 110TH TERRACE, LARGO, FL 33778For SaleMLS ID #TB8516483, Brett Tesney, CHARLES RUTENBERG REALTY INC. Stellar MLS
- $229,0002 bd2 ba1k sqft10032 36TH STREET N, PINELLAS PARK, FL 33782For SaleMLS ID #TB8459153, Yvette Dalton, KELLER WILLIAMS TAMPA PROPERTIES. Stellar MLS
- $305,0003 bd1 ba1k sqft7095 54TH AVENUE N, ST PETERSBURG, FL 33709For SaleMLS ID #TB8533667, Jeff Walton, EXIT SUNCOAST REALTY. Stellar MLS
- $409,0003 bd2 ba1.1k sqft1200 63RD AVENUE N, ST PETERSBURG, FL 33702For SaleMLS ID #TB8530973, Xina Rim, SEASIDE LUXURY REAL ESTATE GROUP. Stellar MLS
- $456,0003 bd2 ba1.5k sqft12195 71ST WAY, LARGO, FL 33773For SaleMLS ID #TB8551720, Ari Abdi, 1 REALTY GROUP LLC. Stellar MLS
- $440,0003 bd2 ba1.8k sqft3429 37TH STREET N, ST PETERSBURG, FL 33713For SaleMLS ID #A4705494, Laura Auten, ELEVATE REALTY LLC. Stellar MLS
- $499,0006 bd4 ba2.2k sqft1863 AUDREY DRIVE, CLEARWATER, FL 33759For SaleMLS ID #TB8529958, Robyn Humphreys, PROFESSIONAL REAL ESTATE MGMT. Stellar MLS
- $350,0003 bd2 ba1.3k sqft3608 W LEILA AVENUE, TAMPA, FL 33611For SaleMLS ID #TB8526192, Nelson Bosque, SMITH & ASSOCIATES REAL ESTATE. Stellar MLS
- $365,0003 bd2 ba1.3k sqft6016 ELDORADO DRIVE, TAMPA, FL 33615For SaleMLS ID #TB8555581, Justin Garrett, SKYWAY REAL ESTATE, LLC. Stellar MLS
- $338,0002 bd2 ba1.1k sqft635 DEVILLE DRIVE E, LARGO, FL 33771For SaleMLS ID #TB8533890, Trenton Smith, MITCHELL DEAN REALTY. Stellar MLS
- $389,0002 bd2 ba990 sqft12325 SUN VISTA COURT W, TREASURE ISLAND, FL 33706For SaleMLS ID #TB8543042, Mindy Rovillo, IMAPP REALTY GROUP. Stellar MLS
- $494,9003 bd2 ba1.3k sqft7026 68TH AVENUE N, PINELLAS PARK, FL 33781For SaleMLS ID #TB8552398, Lance Willard LLC, CHARLES RUTENBERG REALTY INC. Stellar MLS
- $304,9003 bd1 ba1k sqft5733 66TH LANE N, ST PETERSBURG, FL 33709For SaleMLS ID #TB8528476, Carrie Rowland, RE/MAX ALLIANCE GROUP. Stellar MLS
- $349,9003 bd2 ba1.6k sqft2053 VILLA TERRACE, CLEARWATER, FL 33763For SaleMLS ID #TB8542223, Shay Adelman, RE/MAX REALTEC GROUP INC. Stellar MLS
