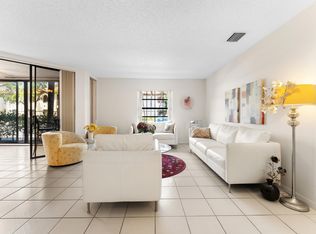
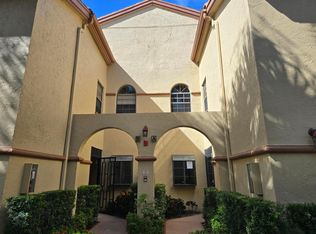
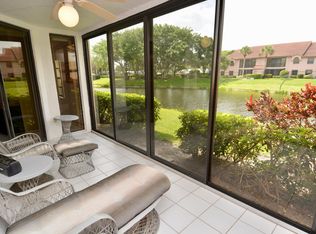
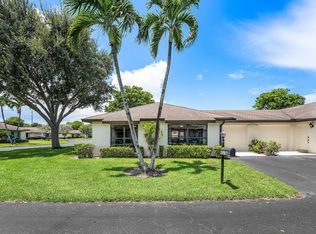
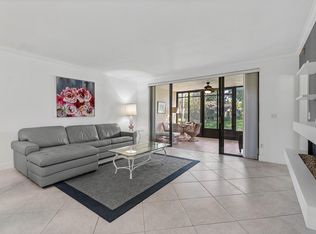
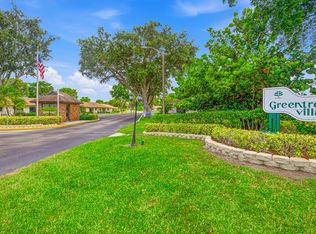
Resort-style living starts right at home in Platina. This spacious, well-maintained residence combines comfortable interiors, an extended living area, and access to an impressive collection of community amenities. The bright and open floor plan features generous living and dining areas, tile flooring, and abundant natural light. The living space extends into an enclosed Florida room, offering additional usable space with sliding doors that open directly to the outdoors and lush surroundings. The kitchen provides ample cabinetry and counter space, while the attached garage adds convenience and storage. Enjoy an impressive array of amenities including a beautifully appointed clubhouse, resort-style pools, fitness center, tennis and pickleball courts, and numerous social and recreational activities. Conveniently located near shopping, dining, entertainment, and major roadways. Move in and enjoy this beautiful home and the exceptional lifestyle that makes Platina such a desirable Boynton Beach community!
For sale
$249,000
5219 EUROPA Drive #E, Boynton Beach, FL 33437
2beds
1,377sqft
Condominium
Built in 1992
-- sqft lot
$236,800 Zestimate®
$181/sqft
$1,100/mo HOA
What's special
Abundant natural lightSpacious well-maintained residenceComfortable interiorsEnclosed florida roomTile flooringLush surroundings
- 63 days
- 308
- 7
Zillow last checked:
Listing updated:
Listed by:
Herica DeOliveira 508-509-2287,
VantaSure Realty LLC
Source: BeachesMLS,MLS#: B26070213 Originating MLS: BeachesMLS
Facts & features
Interior
Bedrooms & bathrooms
- Bedrooms: 2
- Bathrooms: 2
- Full bathrooms: 2
- Main level bathrooms: 2
- Main level bedrooms: 2
Primary bedroom
- Level: Main
- Area: 192
- Dimensions: 16 X 12
Bedroom 2
- Level: Main
- Area: 130
- Dimensions: 13 X 10
Dining room
- Level: Main
- Area: 81
- Dimensions: 9 X 9
Kitchen
- Level: Main
- Area: 80
- Dimensions: 10 X 8
Living room
- Level: Main
- Area: 312
- Dimensions: 24 X 13
Heating
- Central, Electric
Cooling
- Central Air, Ceiling Fan(s), Electric
Appliances
- Included: Dryer, Dishwasher, Electric Range, Electric Water Heater, Disposal, Microwave, Range, Refrigerator, Water Heater, Washer
- Laundry: Washer Hookup, Electric Dryer Hookup, Inside, Laundry Room, Washer Dryer Install Allowed
Features
- Bathtub, Dining Area, Separate/Formal Dining Room, Dual Sinks, Entrance Foyer, Eat-in Kitchen, Garden Tub/Roman Tub, Custom Mirrors, Pantry, Soaking Tub, Separate Shower, Walk-In Closet(s)
- Flooring: Carpet, Ceramic Tile, Tile, Vinyl
- Windows: Blinds
- Has fireplace: No
Interior area
- Total structure area: 1,377
- Total interior livable area: 1,377 sqft
Video & virtual tour
Property
Parking
- Total spaces: 2
- Parking features: Attached, Driveway, Garage, Garage Door Opener
- Attached garage spaces: 2
- Has uncovered spaces: Yes
Accessibility
- Accessibility features: Accessibility Features, Accessible Approach with Ramp
Features
- Levels: One
- Stories: 1
- Patio & porch: Covered, Glass Enclosed, Patio, Porch, Wrap Around
- Exterior features: Outdoor Living Area
- Pool features: Association
- Has view: Yes
- View description: Canal, Garden
- Has water view: Yes
- Water view: Canal
Details
- Parcel number: 00424523140001805
- Zoning: AR
- Special conditions: Standard,Listed As-Is
Construction
Type & style
- Home type: Condo
- Architectural style: Coach/Carriage,Mediterranean
- Property subtype: Condominium
Materials
- Block, Stucco
- Roof: Spanish Tile,Tile
Condition
- Resale
- New construction: No
- Year built: 1992
Details
- Builder model: CAPRI
Utilities & green energy
- Electric: 3 Phase
- Sewer: Public Sewer
- Water: Public
- Utilities for property: Cable Available, Sewer Available, Water Available
Community & HOA
Community
- Features: Gated, Property Manager On-Site
- Security: Gated with Guard, Gated Community, Smoke Detector(s), Security Guard
- Subdivision: CARRARA VILLAGE CONDO
HOA
- Has HOA: Yes
- Amenities included: Billiard Room, Clubhouse, Elevator(s), Fitness Center, Gated, Management, Pickleball, Pool, Recreation Facilities, Restaurant, Shuffleboard Court, Spa/Hot Tub, Sidewalks, Tennis Court(s), Trail(s)
- Services included: Common Areas, Cable TV, Insurance, Maintenance Grounds, Pest Control, Recreation Facilities, Sewer, Water, Internet
- HOA fee: $1,100 monthly
- HOA name: Platina Community Master
- HOA phone: 561-989-5024
Location
- Region: Boynton Beach
Financial & listing details
- Price per square foot: $181/sqft
- Tax assessed value: $185,653
- Annual tax amount: $2,948
- Date on market: 8/30/2026
- Cumulative days on market: 63 days
- Listing terms: Cash,Conventional
Estimated market value
$236,800
$225,000 - $249,000
$2,514/mo
Price history
| Date | Event | Price |
|---|---|---|
| 8/30/2026 | Listed for sale | $249,000-4.2%$181/sqft |
Source:  BeachesMLS #B26070213 Report a problem | ||
| 10/24/2024 | Sold | $260,000-1.9%$189/sqft |
Source: BeachesMLS #R10964794 Report a problem | ||
| 8/26/2024 | Price change | $265,000-5.4%$192/sqft |
Source: BeachesMLS #RX-10964794 Report a problem | ||
| 5/30/2024 | Price change | $280,000-5.1%$203/sqft |
Source: BeachesMLS #RX-10964794 Report a problem | ||
| 5/10/2024 | Price change | $295,000-1.7%$214/sqft |
Source: BeachesMLS #RX-10964794 Report a problem | ||
| 4/20/2024 | Price change | $300,000-3.2%$218/sqft |
Source: BeachesMLS #RX-10964794 Report a problem | ||
| 4/2/2024 | Price change | $310,000-1.6%$225/sqft |
Source: BeachesMLS #RX-10964794 Report a problem | ||
| 3/2/2024 | Listed for sale | $315,000+70.3%$229/sqft |
Source: BeachesMLS #RX-10964794 Report a problem | ||
| 7/12/2004 | Sold | $185,000+60.9%$134/sqft |
Source: Public Record Report a problem | ||
| 10/9/2001 | Sold | $115,000+6.5%$84/sqft |
Source: Public Record Report a problem | ||
| 10/30/1995 | Sold | $108,000$78/sqft |
Source: Public Record Report a problem | ||
Public tax history
| Year | Property taxes | Tax assessment |
|---|---|---|
| 2025 | $2,948 -12.4% | $205,662 +24% |
| 2024 | $3,364 +2.6% | $165,831 +10% |
| 2023 | $3,278 +15.1% | $150,755 +10% |
| 2022 | $2,847 +18.9% | $137,050 +10% |
| 2021 | $2,395 0% | $124,591 +0.8% |
| 2020 | $2,396 +3.2% | $123,591 +4.9% |
| 2019 | $2,321 | $117,764 +5.4% |
| 2018 | $2,321 +7.7% | $111,764 +4.7% |
| 2017 | $2,155 +2.6% | $106,764 +2.9% |
| 2016 | $2,100 -2.4% | $103,774 +10% |
| 2015 | $2,152 +16.9% | $94,340 +10% |
| 2014 | $1,841 +3% | $85,764 +3.6% |
| 2013 | $1,787 -9.3% | $82,764 -9.8% |
| 2012 | $1,971 -6.5% | $91,764 -5.2% |
| 2011 | $2,109 -0.2% | $96,764 +0.4% |
| 2010 | $2,113 -19.9% | $96,400 -24.9% |
| 2009 | $2,637 -2.3% | $128,400 -13.5% |
| 2008 | $2,699 -16% | $148,400 -18.4% |
| 2007 | $3,211 -11.9% | $181,900 -5% |
| 2006 | $3,647 | $191,400 +18.6% |
| 2005 | -- | $161,400 +13.3% |
| 2004 | $1,478 +986% | $142,400 +25.2% |
| 2003 | $136 -94.3% | $113,700 |
| 2002 | $2,371 +39.3% | $113,700 +9.6% |
| 2001 | $1,702 +1.4% | $103,700 |
| 2000 | $1,679 -15.9% | $103,700 +1.4% |
| 1999 | $1,996 | $102,300 |
Find assessor info on the county website
Monthly payment
Est. payment
Payment breakdown
Explore the cost of this home by adjusting the details. Changes won't be saved.Climate risks
Neighborhood: 33437
Nearby schools
Schools provided by the listing agent
- Elementary: Crystal Lakes (Palm Beach)
- Middle: West Boynton
- High: Boynton Beach
Source: BeachesMLS. This data may not be complete. We recommend contacting the local school district to confirm school assignments for this home.

Similar homes
- $263,0002 bd2 ba1.4k sqft9681 E Sills Dr E #102, Boynton Beach, FL 33437For Sale
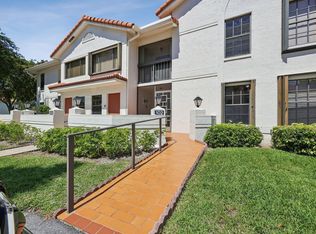
 MLS ID #B26027615, Steven Koleno, Beycome of Florida LLC. BeachesMLS
- $224,9002 bd2 ba1.4k sqft4869 Equestrian Road #A, Boynton Beach, FL 33436For Sale
 MLS ID #B26061087, Kasee M Vickery, Vickery Realty, Inc. BeachesMLS
- $299,0002 bd2 ba1.9k sqft10076 Cedar Point Boulevard #402, Boynton Beach, FL 33437For Sale
 MLS ID #B26090514, Zachary Mason Ledwitz, Engel & Volkers Boca Raton. BeachesMLS
- $249,9002 bd2 ba1.4k sqft4843 Greentree Lane #B, Boynton Beach, FL 33436For Sale
 MLS ID #B26054325, Antonella Manoti Bendit PLL, United Realty Group Inc. BeachesMLS
- $260,0002 bd2 ba1.4k sqft4625 Rosewood Tree Court #A, Boynton Beach, FL 33436For SaleMLS ID #B26021382, Kathleen Ann Casaine PA, Block Realty. BeachesMLS
- $225,0003 bd2 ba1.3k sqft10939 Roebelini Palm Court #A, Boynton Beach, FL 33437For SaleMLS ID #B26033560, Ted Struhl, Compass Florida LLC. BeachesMLS
- $220,0002 bd2 ba1.5k sqft12547 Imperial Isle Drive #303, Boynton Beach, FL 33437For SaleMLS ID #B26076945, Joseph Shayowitz, LoKation. BeachesMLS
- $242,5003 bd2 ba1.7k sqft12511, Boynton Beach, FL 33437For SaleMLS ID #B26034621, Judith C McKenna, RE/MAX Services. BeachesMLS
- $293,0002 bd2 ba1.3k sqft10546 Beach Palm Court #B, Boynton Beach, FL 33437For SaleMLS ID #B26044855, Alyssa Russo, Coldwell Banker Realty. BeachesMLS
- $285,0003 bd2 ba1.4k sqft10247 N Circle Lake Drive #102, Boynton Beach, FL 33437For SaleMLS ID #B26060015, Paul Jay Saperstein, EXP Realty LLC. BeachesMLS
- $228,5002 bd2 ba1k sqft5715 Fairway Park Drive #201, Boynton Beach, FL 33437For SaleMLS ID #B26027980, Diane Gray, Keyes Company. BeachesMLS
- $270,0002 bd2 ba1.4k sqftA, Boynton Beach, FL 33436For SaleMLS ID #B26023207, Kathleen Ann Casaine PA, Block Realty. BeachesMLS
- $245,9002 bd2 ba1.3k sqft816 SKY PINE Way #E, Greenacres, FL 33415For SaleMLS ID #B26094329, Jane Aliene Justice, Atlantic Florida Properties In. BeachesMLS
- $295,0002 bd2 ba1.8k sqft7384 Lake Meadow Way #201, Boynton Beach, FL 33437For SaleMLS ID #B26034584, Debbie L Smith, Reliant Realty ERA Powered. BeachesMLS
- $289,0002 bd2 ba1.8k sqft9829 Seacrest Circle #202, Boynton Beach, FL 33437For SaleMLS ID #B26038832, Janet L Timon, Waterfront Properties & Club C. BeachesMLS
- $299,0003 bd2 ba1.8k sqft7881 WHISPERING PALMS Drive #202, Boynton Beach, FL 33437For SaleMLS ID #B26074804, Michael Persaud Gopie, RE/MAX Prestige Realty/LW. BeachesMLS
- $249,5002 bd2 ba1.3k sqft823 SKY PINE Way #D, Greenacres, FL 33415For SaleMLS ID #B26093744, Mark C Barone, Compass Florida LLC. BeachesMLS
- $329,9002 bd2 ba1.7k sqft7223 Summer Tree Drive, Boynton Beach, FL 33437For SaleMLS ID #B26063806, Karen Michelle Moody, Century 21 Realty Professionals. BeachesMLS
- $239,9002 bd2 ba1.2k sqft13112 Sentry Palm Court #A, Delray Beach, FL 33484For SaleMLS ID #B26044814, Jodi Renert, Lang Realty/ BR. BeachesMLS
- $220,0002 bd2 ba1.3k sqft1541 NW 18TH #102, Delray Beach, FL 33445For SaleMLS ID #B26091215, Kelly Weeks, LPT Realty, LLC. BeachesMLS
