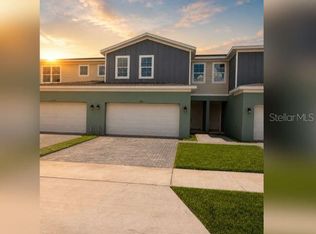
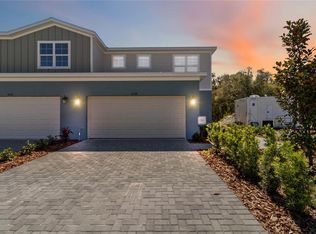
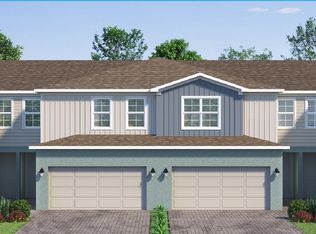
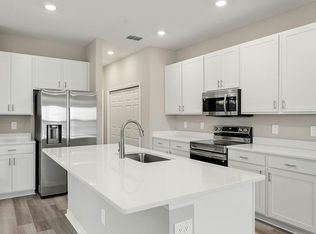
Beautiful end-unit townhome featuring designer-selected finishes and 2,010 sq ft of spacious living! This Elm floor plan offers 4 bedrooms, 3.5 baths, a 2-car garage, covered lanai, and versatile upstairs loft. Professionally curated interior includes luxury vinyl plank flooring, quartz countertops, white 42” cabinets, stainless-steel appliances, and soaring 9’4” ceilings on the main level. The first-floor primary suite features a large walk-in closet, dual sinks, linen closet, and walk-in shower. Upstairs includes a private ensuite bedroom, two additional bedrooms, full bath, loft, and generous laundry room. Premium end-unit location provides added privacy and natural light. Paver driveway and leadwalk enhance curb appeal. Fencing allowed. Located in Terra Haven—low-maintenance living with the space of a single-family home. At Terra Haven, you get the space of a single-family home with the low-maintenance lifestyle of a townhome. With no CDD fees, low HOA dues, energy-efficient construction, included lawn care, and minimal exterior maintenance. Terra Haven places you minutes from Lake Nona Town Center, Boxi Park, Medical City, SR-417, Florida's Turnpike, Orlando International Airport, and local parks, lakes, trails, and top-rated schools. Here, the charm of St. Cloud blends seamlessly with Lake Nona's innovation and energy, offering the best of both worlds. Ask about our closing cost incentives! DISCLAIMER: Photos and/or drawings of homes may show upgraded landscaping, elevations and optional features that may not represent the lowest priced homes in the community. Pricing, Incentives and Promotions are subject to change at anytime. Promotions cannot be combined with any other offer. Ask the Sales and Marketing Representative for details on promotions.
Pending
Price cut: $9K (9/3)
$369,999
5224 LUISA COURT, ST CLOUD, FL 34771
4beds
2,010sqft
Townhouse
Built in 2026
3,480 Square Feet Lot
$369,400 Zestimate®
$184/sqft
$165/mo HOA
What's special
Covered lanaiVersatile upstairs loftQuartz countertopsGenerous laundry roomEnd-unit townhomeLuxury vinyl plank flooringWalk-in shower
- 158 days
- 24
- 1
Zillow last checked:
Listing updated:
Listed by:
Bill Maltbie 813-819-5255,
MALTBIE REALTY GROUP 813-819-5255
Source: Stellar MLS,MLS#: W7886119 Originating MLS: West Pasco
Facts & features
Interior
Bedrooms & bathrooms
- Bedrooms: 4
- Bathrooms: 4
- Full bathrooms: 3
- 1/2 bathrooms: 1
Rooms
- Room types: Loft
Primary bedroom
- Features: Walk-In Closet(s)
- Level: First
- Area: 156 Square Feet
- Dimensions: 13x12
Bedroom 2
- Features: Walk-In Closet(s)
- Level: Second
- Area: 143 Square Feet
- Dimensions: 13x11
Bedroom 3
- Features: Walk-In Closet(s)
- Level: Second
- Area: 143 Square Feet
- Dimensions: 13x11
Bedroom 4
- Features: Walk-In Closet(s)
- Level: Second
- Area: 132 Square Feet
- Dimensions: 12x11
Primary bathroom
- Features: Dual Sinks, Shower No Tub
- Level: First
Balcony porch lanai
- Level: First
- Area: 156 Square Feet
- Dimensions: 12x13
Dining room
- Level: First
- Area: 336 Square Feet
- Dimensions: 21x16
Great room
- Level: First
- Area: 224 Square Feet
- Dimensions: 16x14
Kitchen
- Features: Breakfast Bar, Granite Counters, Pantry
- Level: First
Loft
- Level: Second
- Area: 156 Square Feet
- Dimensions: 12x13
Heating
- Central
Cooling
- Central Air
Appliances
- Included: Dishwasher, Disposal, Dryer, Microwave, Range, Refrigerator, Washer
- Laundry: Inside, Upper Level
Features
- Eating Space In Kitchen, High Ceilings, Open Floorplan, Primary Bedroom Main Floor, Solid Surface Counters, Stone Counters, Thermostat, Walk-In Closet(s)
- Flooring: Carpet, Ceramic Tile, Luxury Vinyl
- Has fireplace: No
- Common walls with other units/homes: End Unit
Interior area
- Total structure area: 2,010
- Total interior livable area: 2,010 sqft
Video & virtual tour
Property
Parking
- Total spaces: 2
- Parking features: Driveway, Garage Door Opener
- Attached garage spaces: 2
- Has uncovered spaces: Yes
- Details: Garage Dimensions: 18x20
Features
- Levels: Two
- Stories: 2
- Patio & porch: Covered, Patio
- Exterior features: Irrigation System
Lot
- Size: 3,480 Square Feet
- Dimensions: 36 x 100
- Features: Sidewalk
- Residential vegetation: Trees/Landscaped
Details
- Parcel number: 202531541600010280
- Zoning: 00
- Special conditions: None
Construction
Type & style
- Home type: Townhouse
- Property subtype: Townhouse
Materials
- Block, Cement Siding, Wood Frame
- Foundation: Slab
- Roof: Shingle
Condition
- Completed
- New construction: Yes
- Year built: 2026
Details
- Builder model: ELM
- Builder name: HARTIZEN HOMES
- Warranty included: Yes
Utilities & green energy
- Sewer: Public Sewer
- Water: Public
- Utilities for property: Street Lights
Community & HOA
Community
- Features: None
- Pet fee: $0 monthly
- Subdivision: TERRA HAVEN
HOA
- Has HOA: Yes
- Services included: Maintenance Grounds, Pest Control
- HOA fee: $165 monthly
- HOA name: HARTIZEN HOMES
Location
- Region: Saint Cloud
Financial & listing details
- Price per square foot: $184/sqft
- Tax assessed value: $40,000
- Annual tax amount: $554
- Date on market: 5/27/2026
- Cumulative days on market: 109 days
- Listing terms: Cash,Conventional,FHA,VA Loan
- Ownership: Fee Simple
- Total actual rent: 0
- Road surface type: Paved
Estimated market value
$369,400
$351,000 - $388,000
$2,585/mo
Price history
| Date | Event | Price |
|---|---|---|
| 9/15/2026 | Pending sale | $369,999$184/sqft |
Source:  Stellar MLS #W7886119 Report a problem | ||
| 9/3/2026 | Price change | $369,999-2.4%$184/sqft |
Source: Stellar MLS #W7886119 Report a problem | ||
| 8/11/2026 | Price change | $378,999+1.1%$189/sqft |
Source:  Hartizen Homes Report a problem | ||
| 8/5/2026 | Price change | $374,999-2.6%$187/sqft |
Source: Stellar MLS #W7886119 Report a problem | ||
| 6/11/2026 | Price change | $384,999-0.8%$192/sqft |
Source: Stellar MLS #W7886119 Report a problem | ||
| 5/26/2026 | Listed for sale | $387,999$193/sqft |
Source: Hartizen Homes Report a problem | ||
Public tax history
| Year | Property taxes | Tax assessment |
|---|---|---|
| 2025 | $554 +100.7% | $40,000 +100% |
| 2024 | $276 -1.1% | $20,000 |
| 2023 | $279 | $20,000 |
Find assessor info on the county website
Monthly payment
Est. payment
Payment breakdown
Explore the cost of this home by adjusting the details. Changes won't be saved.Climate risks
Neighborhood: 34771
Nearby schools
Schools provided by the listing agent
- Elementary: VOYAGER K-8
- Middle: VOYAGER K-8
- High: Tohopekaliga High School
Source: Stellar MLS. This data may not be complete. We recommend contacting the local school district to confirm school assignments for this home.
Similar homes
- $339,3603 bd3 ba1.7k sqft434 Chesapeake Dr, Saint Cloud, FL 34771New Construction
 Highland Homes FL
- $339,3603 bd3 ba1.7k sqft446 Chesapeake Dr, Saint Cloud, FL 34771New ConstructionHighland Homes FL
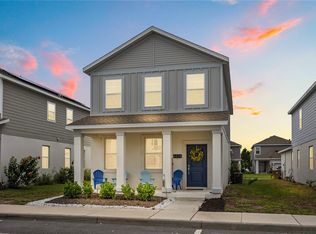
- $364,0003 bd3 ba2.2k sqft6428 SPRUCEPINE LANE, ST CLOUD, FL 34771For Sale
 MLS ID #O6340739, Jessica Polanco, MAINFRAME REAL ESTATE. Stellar MLS
- $394,9803 bd3 ba1.9k sqft581 Silverbell Trl, Saint Cloud, FL 34771New Construction
 Highland Homes FL
- $399,9993 bd2 ba1.5k sqft1884 HORSETAIL DRIVE, ST CLOUD, FL 34771New ConstructionStellar MLS
- $450,0004 bd3 ba2.3k sqft1172 SILVERBELL TRAIL, ST CLOUD, FL 34771For SaleMLS ID #S5158717, Nicholas Giaccone, CENTURY 21 EDGE. Stellar MLS
- $424,5035 bd3 ba2.2k sqft5058 OAK SEED WAY, ST CLOUD, FL 34771New ConstructionStellar MLS
- $373,7262 bd2 ba1.5k sqft2617 HAMMOCK HARBOR AVENUE, ST CLOUD, FL 34771New ConstructionStellar MLS
- $367,3262 bd2 ba1.5k sqft2621 HAMMOCK HARBOR AVENUE, ST CLOUD, FL 34771New ConstructionStellar MLS
- $375,0002 bd2 ba1.5k sqft2434 N CLIFF WAY, ST CLOUD, FL 34771For SaleMLS ID #L4958972, Rosannie Quinones, BETTER HOMES & GARDENS RE LIFESTYLES. Stellar MLS
- $419,9004 bd4 ba2.4k sqft6352 SPRUCEPINE LANE, ST CLOUD, FL 34771For SaleMLS ID #TB8535915, Sinan Zakaria, LISTED SIMPLY. Stellar MLS
