Skip main navigation
Sold for $124,900
  • Zestimate®
    $124,900

    5227 Chestnut Ave, Pace, FL 32571

    3beds
    1,008sqft
    MANUFACTURED/MOBILE
    Built in 1985
    0.46 Acres Lot
    $124,900 Zestimate®
    $124/sqft
    $-- Estimated rent

    Home value

    $124,900

    $119,000 - $131,000

    Not available

    Zestimate® history
    Loading
    Loading...

    Owner options

    List your home for rent

    Find your next renter with Zillow Rental Manager. Plus, with online applications, you can quickly screen prospective tenants – for free.

    Learn more
    Refinance and save

    $654/mo

    Est. payment

    Refinancing to a lower rate could help reduce your monthly payments and save thousands over the life of the loan.

    See today's rates

    $654/mo

    Est. payment

    Explore your selling options

    Work with a Zillow partner agent

    Leverage their expertise and Zillow's premium Showcase listings to get your home seen by more buyers.

    Get started

    List with your own agent

    Get your home in front of millions of buyers by listing it on Zillow.

    Learn how to do it

    Sell it yourself

    Take full control of how buyers see your home on Zillow by listing For Sale by Owner (FSBO).

    List your home

    What's special

    New toiletsBeautifully remodeled kitchenUpdated lightingGranite-look countertopsLarge lotLarge backyardDurable metal roof
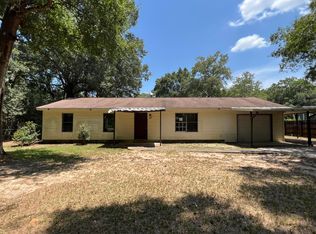
    Welcome to your beautifully updated home in the heart of Pace, Florida! This move-in-ready 3-bedroom, 2-bath residence sits on nearly one-half acre and offers the perfect combination of modern updates, generous outdoor space, and everyday convenience. Extensively renovated, the home features a freshly painted exterior, new windows, new front and rear exterior doors, and a welcoming covered front porch. Inside, you'll find luxury vinyl plank flooring throughout the main living areas, updated lighting, and a bright, open feel. The beautifully remodeled kitchen features new all-wood cabinetry, granite-look countertops, and a complete suite of stainless steel appliances, including a refrigerator, range, over-the-range microwave, and dishwasher. Both bathrooms have been completely renovated with new tile flooring, custom tiled tub and shower surrounds, new bathtubs with Delta shower valves, updated vanities with granite-look countertops, and new toilets. Additional improvements include a new indoor HVAC air handler paired with a nearly new outdoor condenser for added comfort and efficiency. A durable metal roof provides long-term peace of mind while enhancing the home's curb appeal. Situated on nearly one-half acre with paved road frontage in both the front and rear, the property offers excellent accessibility and plenty of room to enjoy outdoor living. The spacious 16' x 16' rear patio is perfect for entertaining, grilling, or simply relaxing while overlooking the large backyard. Conveniently located just minutes from shopping, dining, medical facilities, and highly rated Santa Rosa County schools, this home offers the ideal blend of comfort, quality, and location. To make this exceptional home even more attractive, the seller is offering a $5,000 allowance toward the buyer's closing costs and prepaid expenses. Don't miss this opportunity to own a beautifully renovated home with modern finishes, a large lot, and an outstanding Pace location!

    Zillow last checked:

    Listing updated:

    Listed by:

    William White 850-525-8830,

    HomeSmart Sunshine Realty

    Bought with:

    Erik Hansen

    KELLER WILLIAMS REALTY GULF COAST

    Source: PAR,MLS#: 673890MLS Logo

    Facts & features

    Interior

    Bedrooms & bathrooms
    • Bedrooms: 3
    • Bathrooms: 2
    • Full bathrooms: 2
    Primary bedroom
    • Level: First
    • Area: 144
    • Dimensions: 12 x 12
    Bedroom
    • Level: First
    • Area: 112
    • Dimensions: 14 x 8
    Bedroom 1
    • Level: First
    • Area: 126
    • Dimensions: 14 x 9
    Kitchen
    • Level: First
    • Area: 154
    • Dimensions: 14 x 11
    Living room
    • Level: First
    • Area: 168
    • Dimensions: 14 x 12
    Heating
    • Heat Pump
    Cooling
    • Heat Pump
    Appliances
    • Included: Electric Water Heater, Built In Microwave, Dishwasher, Refrigerator, Self Cleaning Oven, ENERGY STAR Qualified Dishwasher, ENERGY STAR Qualified Refrigerator
    • Laundry: W/D Hookups
    Features
    • High Speed Internet
    • Flooring: Tile
    • Doors: Insulated Doors
    • Has basement: No
    Interior area
    • Total structure area: 1,008
    • Total interior livable area: 1,008 sqft

    Property

    Parking
    • Total spaces: 4
    • Parking features: Front Entrance, Rear Entrance
    Features
    • Levels: One
    • Stories: 1
    • Patio & porch: Patio, Porch
    • Pool features: None
    Lot
    • Size: 0.46 Acres
    • Dimensions: 99 X 198
    • Features: Interior Lot
    Details
    • Parcel number: 021n291295001000140
    • Zoning description: Res Single

    Construction

    Type & style
    • Home type: MobileManufactured
    • Property subtype: MANUFACTURED/MOBILE
    Materials
    • Foundation: Off Grade
    • Roof: Metal
    Condition
    • Resale
    • New construction: No
    • Year built: 1985

    Utilities & green energy

    • Electric: Copper Wiring, Circuit Breakers
    • Sewer: Septic Tank
    • Water: Public
    • Utilities for property: Cable Available
    Green energy
    • Energy efficient items: Heat Pump, Insulation, Insulated Walls, Lighting, Appliances

    Community & HOA

    Community
    • Subdivision: Gardendale
    HOA
    • Has HOA: No
    • Services included: None
    Location
    • Region: Pace

    Financial & listing details

    • Price per square foot: $124/sqft
    • Tax assessed value: $50,706
    • Annual tax amount: $728
    • Price range: $124.9K - $124.9K
    • Date on market: 7/17/2026
    • Cumulative days on market: 238 days
    • Road surface type: Paved

    Price history

    DateEventPrice
    10/19/2026Sold$124,900$124/sqft
    Source: PAR #673890 Report a problem
    10/7/2026Pending sale$124,900$124/sqft
    Source: PAR #673890 Report a problem
    9/14/2026Contingent$124,900$124/sqft
    Source: PAR #673890 Report a problem
    7/29/2026Price change$124,900-3.8%$124/sqft
    Source: PAR #673890 Report a problem
    7/17/2026Listed for sale$129,900+4%$129/sqft
    Source: PAR #673890 Report a problem
    5/30/2026Listing removed$124,900$124/sqft
    Source: PAR #673890 Report a problem
    5/18/2026Contingent$124,900$124/sqft
    Source: PAR #673890 Report a problem
    5/4/2026Listed for sale$124,900$124/sqft
    Source: PAR #673890 Report a problem
    4/20/2026Contingent$124,900$124/sqft
    Source: PAR #673890 Report a problem
    4/13/2026Listed for sale$124,900$124/sqft
    Source: PAR #673890 Report a problem
    4/8/2026Contingent$124,900$124/sqft
    Source: PAR #673890 Report a problem
    3/23/2026Price change$124,900+4.2%$124/sqft
    Source: PAR #673890 Report a problem
    2/24/2026Listed for sale$119,900$119/sqft
    Source: PAR #673890 Report a problem
    2/12/2026Contingent$119,900$119/sqft
    Source: PAR #673890 Report a problem
    2/9/2026Price change$119,900-7.7%$119/sqft
    Source: PAR #673890 Report a problem
    1/27/2026Listed for sale$129,900$129/sqft
    Source: PAR #673890 Report a problem
    1/18/2026Contingent$129,900$129/sqft
    Source: PAR #673890 Report a problem
    1/11/2026Price change$129,900-7.1%$129/sqft
    Source: PAR #673890 Report a problem
    12/29/2025Listed for sale$139,900+115.2%$139/sqft
    Source: PAR #673890 Report a problem
    1/30/2024Sold$65,000+202.3%$64/sqft
    Source: Public Record Report a problem
    8/31/2012Sold$21,500-38.6%$21/sqft
    Source: Public Record Report a problem
    10/26/2011Listing removed$35,000$35/sqft
    Source: NATHAN CHAD STUART, INC. #414250 Report a problem
    8/28/2011Listed for sale$35,000+75%$35/sqft
    Source: NATHAN CHAD STUART, INC. #414250 Report a problem
    12/23/2002Sold$20,000-37.5%$20/sqft
    Source: Public Record Report a problem
    8/26/1999Sold$32,000$32/sqft
    Source: Public Record Report a problem

    Public tax history

    YearProperty taxesTax assessment
    2025$728 +0.1%$50,706
    2024$727 +12.2%$50,706 +8.2%
    2023$648 +15.1%$46,861 +10%
    2022$563 $42,601 +127%
    2021-- $18,763 +1.4%
    2020-- $18,504 +2.3%
    2019-- $18,088 -17.4%
    2018-- $21,886 +25.9%
    2017-- $17,386 -7.1%
    2016$243 -14.2%$18,721 -11.8%
    2015$283 $21,221 -3.6%
    2014-- $22,022 +5.3%
    2013-- $20,921 -13.9%
    2012-- $24,285 -2.2%
    2011-- $24,841 -1.8%
    2010-- $25,303 -15.8%
    2009-- $30,053 -5.5%
    2008-- $31,806
    2007-- --
    2006-- --
    2005-- --
    2004-- --
    2003-- --
    2002-- --
    2001-- --
    2000-- --
    Find assessor info on the county website

    Neighborhood: 32571

    Nearby schools

    GreatSchools rating
    Schools provided by the listing agent
    • Elementary: Pea Ridge
    • Middle: AVALON
    • High: Pace

    Source: PAR. This data may not be complete. We recommend contacting the local school district to confirm school assignments for this home.

    Sell for more on Zillow
    Get a Zillow Showcase℠ listing at no additional cost and you could sell for .
    $124,900
    2% more
    +$2,498
    With Zillow Showcase(estimated)

    $127,398

    Sell for more on Zillow
    Get a Zillow Showcase℠ listing at no additional cost and you could sell for .
    $124,900
    2% more
    +$2,498
    With Zillow Showcase(estimated)

    $127,398