Bring your vision to 5229 Bodega Place! The largest model in Bel Aire, this spacious home offers 3 bedrooms, 2.5 baths, a split-bedroom floor plan, and two en-suite bedrooms. The primary suite features his-and-hers closets, double sinks, a separate tub and shower, and sliding doors to the outside. Inside, enjoy a huge kitchen, formal dining room, built-ins, soaring cathedral ceilings, and a separate laundry room with a laundry tub. Relax on the covered patio overlooking the lake, then enjoy the gated community's pool, pickleball and tennis courts, clubhouse, and gym. Centrally located, just 10 minutes from famous Atlantic Avenue. A two-car garage completes this home, which is ready for some love and your personal touch.
For sale
$599,000
5229 BODEGA Place, Delray Beach, FL 33484
3beds
2,245sqft
Single Family Residence
Built in 1991
7,119 Square Feet Lot
$711,300 Zestimate®
$267/sqft
$396/mo HOA
What's special
Two-car garageTwo en-suite bedroomsSoaring cathedral ceilingsPickleball and tennis courtsSplit-bedroom floor planFormal dining roomPrimary suite
- 1 day
- 242
- 15
Zillow last checked:
Listing updated:
Listed by:
Blair Ann Alshut 561-271-6847,
LPT Realty, LLC,
Ashley Alshut 561-755-1151,
LPT Realty, LLC
Source: BeachesMLS,MLS#: B26091131 Originating MLS: BeachesMLS
Facts & features
Interior
Bedrooms & bathrooms
- Bedrooms: 3
- Bathrooms: 3
- Full bathrooms: 2
- 1/2 bathrooms: 1
- Main level bathrooms: 2
- Main level bedrooms: 3
Heating
- Central
Cooling
- Central Air, Ceiling Fan(s)
Appliances
- Included: Dryer, Dishwasher, Electric Range, Electric Water Heater, Microwave, Oven, Range, Refrigerator, Water Heater, Washer
- Laundry: Inside, Main Level, Laundry Room, Laundry Tub
Features
- Wet Bar, Built-in Features, Breakfast Area, Bathtub, Cathedral Ceiling(s), Central Vacuum, Dining Area, Separate/Formal Dining Room, Dual Sinks, Garden Tub/Roman Tub, High Ceilings, Jetted Tub, Kitchen/Dining Combo, Main Level Primary, Sitting Area in Primary, Split Bedrooms, Storage, Soaking Tub, Walk-In Closet(s)
- Flooring: Linoleum, Tile, Wood
- Windows: Arched, Blinds, Sliding, Shutters
- Has fireplace: No
Interior area
- Total structure area: 3,040
- Total interior livable area: 2,245 sqft
Video & virtual tour
Property
Parking
- Total spaces: 4
- Parking features: Attached, Driveway, Garage, Garage Door Opener, Paver Block
- Attached garage spaces: 2
- Has uncovered spaces: Yes
Accessibility
- Accessibility features: None
Features
- Levels: One
- Stories: 1
- Patio & porch: Covered, Patio, Screened
- Exterior features: Garden, Outdoor Living Area
- Pool features: Association
- Has spa: Yes
- Fencing: None
- Has view: Yes
- View description: Lake, Water
- Has water view: Yes
- Water view: Lake,Water
- Waterfront features: Lake Front, None, Pond
Lot
- Size: 7,119 Square Feet
- Features: Landscaped, Sprinklers Automatic, < 1/4 Acre, Zero Lot Line
Details
- Parcel number: 00424626200000800
- Zoning: PUD
- Special conditions: Standard,Listed As-Is
Construction
Type & style
- Home type: SingleFamily
- Architectural style: Traditional
- Property subtype: Single Family Residence
Materials
- CBS (Concrete Block Structure), Block, Stucco
- Foundation: Slab
- Roof: Concrete,Tile
Condition
- Resale
- New construction: No
- Year built: 1991
Utilities & green energy
- Sewer: Public Sewer
- Water: Public
- Utilities for property: Cable Available, Electricity Available, Water Available
Community & HOA
Community
- Features: Home Owners Association, Gated, Street Lights
- Security: Security Gate, Gated Community
- Subdivision: LA CASA 2
HOA
- Has HOA: Yes
- Amenities included: Billiard Room, Clubhouse, Fitness Center, Pickleball, Pool, Sauna, Sidewalks, Tennis Court(s)
- Services included: Common Areas, Cable TV, Internet, Maintenance Grounds, Recreation Facilities, Reserve Fund, Security
- HOA fee: $1,188 quarterly
- HOA name: BEL AIRE
- HOA phone: 561-313-1438
Location
- Region: Delray Beach
Financial & listing details
- Price per square foot: $267/sqft
- Tax assessed value: $559,613
- Annual tax amount: $9,257
- Date on market: 10/30/2026
- Listing terms: Cash,Conventional,1031 Exchange
- Electric utility on property: Yes
- Road surface type: Paved
Estimated market value
$711,300
$647,000 - $775,000
$3,918/mo
Price history
| Date | Event | Price |
|---|---|---|
| 10/30/2026 | Listed for sale | $599,000+130.4%$267/sqft |
Source:  BeachesMLS #B26091131 Report a problem | ||
| 12/7/2000 | Sold | $260,000$116/sqft |
Source: Public Record Report a problem | ||
Public tax history
| Year | Property taxes | Tax assessment |
|---|---|---|
| 2025 | $9,257 +5.9% | $508,739 +10% |
| 2024 | $8,745 +6.2% | $462,490 +10% |
| 2023 | $8,234 +14.8% | $420,445 +10% |
| 2022 | $7,171 +11.4% | $382,223 +10% |
| 2021 | $6,439 +3.7% | $347,475 +4.8% |
| 2020 | $6,208 +2.3% | $331,475 +3.8% |
| 2019 | $6,069 | $319,475 +46.2% |
| 2018 | $6,069 +75.9% | $218,533 +2.1% |
| 2017 | $3,450 +1.5% | $214,038 +2.1% |
| 2016 | $3,399 -0.1% | $209,636 +0.7% |
| 2015 | $3,403 -2.5% | $208,179 +0.8% |
| 2014 | $3,488 +1.6% | $206,527 +1.5% |
| 2013 | $3,434 -6.5% | $203,475 -5.6% |
| 2012 | $3,674 -2.2% | $215,475 |
| 2011 | $3,756 -11.2% | $215,475 -9.6% |
| 2010 | $4,230 +2.2% | $238,475 -1.5% |
| 2009 | $4,138 +11.8% | $242,166 +0.1% |
| 2008 | $3,702 -2.2% | $241,924 +3% |
| 2007 | $3,785 -6.3% | $234,878 +2.5% |
| 2006 | $4,041 | $229,149 +3% |
| 2005 | -- | $222,475 +3% |
| 2004 | $1,982 +743.1% | $215,995 +1.9% |
| 2003 | $235 -93.8% | $211,968 +2.4% |
| 2002 | $3,809 -1.1% | $207,000 |
| 2001 | $3,853 +45% | $207,000 +39.1% |
| 2000 | $2,657 +10% | $148,800 |
| 1999 | $2,416 | $148,800 |
Find assessor info on the county website
Monthly payment
Est. payment
Payment breakdown
Explore the cost of this home by adjusting the details. Changes won't be saved.Climate risks
Neighborhood: 33484
Nearby schools
Schools provided by the listing agent
- Elementary: Orchard View
- Middle: Omni
- High: Spanish River
Source: BeachesMLS. This data may not be complete. We recommend contacting the local school district to confirm school assignments for this home.


Similar homes
- $525,0003 bd2 ba2.1k sqft12788 Coral Lakes Drive, Boynton Beach, FL 33437For Sale
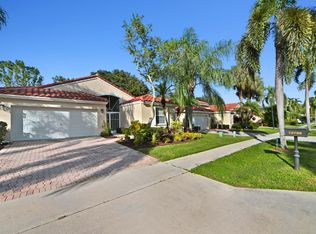
 MLS ID #B26094132, Jeffrey L Tricoli PA, KW Reserve Palm Beach. BeachesMLS
- $599,9993 bd2 ba2k sqftBanyans, Boca Raton, FL 33496For Sale
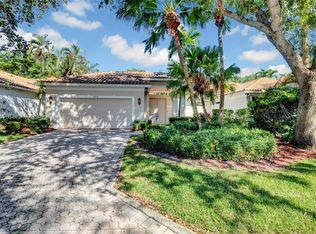
 MLS ID #A12102355, Jamie Seneca, LPT Realty, LLC. MIAMI
- $--3 bd2 ba1.7k sqft12306 Pleasant Green Way, Boynton Beach, FL 33437Auction
 Auction.com 2
- $549,0002 bd2 ba2.2k sqftVizcaya 4, Delray Beach, FL 33446For Sale
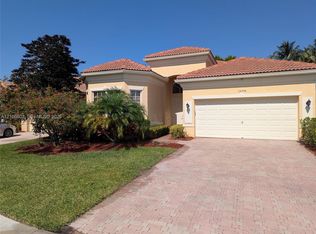 MLS ID #A12106602, Sinan Zakaria, Listed Simply. MIAMI
- $579,9004 bd3 ba1.1k sqftSunflower, Fort Lauderdale, FL 33321For SaleMLS ID #A12114670, Perpetua Emilien, EXP Realty LLC. MIAMI
- $615,0003 bd3 ba2.1k sqft2560 NE 11th Street, Pompano Beach, FL 33062For SaleMLS ID #B26011493, Christina Passanisi, Coastal Realty Online. BeachesMLS
- $650,0003 bd3 ba2.4k sqft10046 Noceto Way, Boynton Beach, FL 33437For SaleMLS ID #F10533623, Nicholas A Goglucci, VantaSure Realty LLC. BeachesMLS
- $499,9004 bd2 ba1.8k sqft1940 NW 1ST Terrace, Pompano Beach, FL 33060For SaleMLS ID #B26084094, Marcus Edwards, United Realty Group, Inc. BeachesMLS
- $450,0003 bd3 ba2.3k sqft8291 LAKE CYPRESS Road, Lake Worth, FL 33467For SaleMLS ID #B26094520, David Castella, Keller Williams Realty Consult. BeachesMLS
- $469,0003 bd2 ba2k sqftValencia Isles 1, Boynton Beach, FL 33437For SaleMLS ID #A12109702, Susie Harding, One Sotheby's International Realty. MIAMI
- $499,0003 bd2 ba1.2k sqft19686 Carolina Circle, Boca Raton, FL 33434For SaleMLS ID #B26090706, Nadine Israel, United Realty Group, Inc. BeachesMLS
- $499,0002 bd2 ba1.9k sqft7086 Del Corso Lane, Delray Beach, FL 33446For SaleMLS ID #R11168692, Ina Bloom, Compass Florida LLC. BeachesMLS
- $539,9003 bd3 ba1.8k sqft7932 PICKLEWOOD PARK Drive, Boynton Beach, FL 33437For SaleMLS ID #B26072955, Danielle Ganci, Walker Reid Realty. BeachesMLS
- $610,0004 bd2 ba2k sqftAlta Vista, Coral Springs, FL 33071For SaleMLS ID #A12105166, Bruner Remy, Agent Plus Realty. MIAMI
- $699,0006 bd4 ba2.2k sqft423 Wilder Street, West Palm Beach, FL 33405For SaleMLS ID #B26094526, Lorena Kelley, Southdale Properties Inc.. BeachesMLS
- $599,0003 bd3 ba2.3k sqftPolo Legacy Mxpd, Lake Worth, FL 33467For SaleMLS ID #A12096948, Gina Arellano, CasaLuxe Realty. MIAMI
- $689,9004 bd2 ba2.1k sqft7505 Live Oak Drive, Coral Springs, FL 33065For SaleMLS ID #B26090340, Stefani Vallmajo, RE/MAX Gold. BeachesMLS
