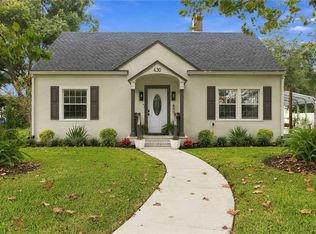
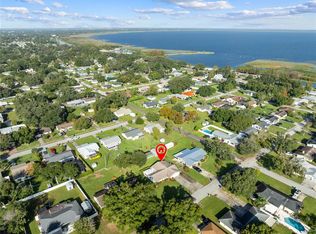
This special corner-lot property is just five blocks from East Lake Toho, one block from the lushly landscaped Florida Avenue walking path, and six blocks from lively downtown. The 3-bedroom, 2.5-bath main house features a very large covered front porch, and there is also a detached living space with its own full bath. Both have been completely renovated from the ground up. The main house includes foam insulation that delivers strong energy savings and makes the home nearly soundproof. Newer GE Profile appliances are included. Natural gas is connected and used wherever possible, including the whole-home tankless water heater, clothes dryer, range, fireplace, and a generator hookup. The home sits in a charming, quiet area with friendly neighbors.
For sale
Price cut: $19K (11/15)
$438,000
524 OHIO AVENUE, ST CLOUD, FL 34769
3beds
1,760sqft
Single Family Residence
Built in 1910
0.34 Acres Lot
$428,100 Zestimate®
$249/sqft
$-- HOA
What's special
Newer ge profile appliancesWhole-home tankless water heaterCorner-lot propertyClothes dryer
- 26 days
- 429
- 62
Likely to sell faster than
Zillow last checked:
Listing updated:
Listed by:
Angela Fowler 423-320-4620,
ANGELA FOWLER REAL ESTATE, LLC 423-320-4620
Source: Stellar MLS,MLS#: TB8561409 Originating MLS: Suncoast Tampa
Facts & features
Interior
Bedrooms & bathrooms
- Bedrooms: 3
- Bathrooms: 3
- Full bathrooms: 2
- 1/2 bathrooms: 1
Primary bedroom
- Features: Ceiling Fan(s), En Suite Bathroom, Window/Skylight in Bath, Walk-In Closet(s)
- Level: First
Bedroom 1
- Features: Ceiling Fan(s), Built-in Closet
- Level: Second
Primary bathroom
- Features: Dual Sinks, En Suite Bathroom, Exhaust Fan, Makeup/Vanity Space, Rain Shower Head, Split Vanities, Stone Counters, Tub with Separate Shower Stall, Water Closet/Priv Toilet, Window/Skylight in Bath
- Level: First
Bathroom 1
- Features: Exhaust Fan, Single Vanity
- Level: Second
Bathroom 2
- Features: Built-in Closet
- Level: Second
Dining room
- Features: Ceiling Fan(s)
- Level: First
Great room
- Level: First
Kitchen
- Level: First
Living room
- Level: First
Office
- Level: First
Heating
- Electric
Cooling
- Central Air
Appliances
- Included: Convection Oven, Dishwasher, Disposal, Dryer, Gas Water Heater, Microwave, Range, Range Hood, Refrigerator, Tankless Water Heater, Washer
- Laundry: Gas Dryer Hookup, Inside, Laundry Room, Washer Hookup
Features
- Ceiling Fan(s), Crown Molding, Other, Primary Bedroom Main Floor, Solid Wood Cabinets, Stone Counters, Thermostat, Walk-In Closet(s)
- Flooring: Luxury Vinyl, Tile
- Basement: Crawl Space,Exterior Entry
- Has fireplace: Yes
- Fireplace features: Gas, Living Room, Ventless
Interior area
- Total structure area: 1,760
- Total interior livable area: 1,760 sqft
Property
Features
- Levels: Two
- Stories: 2
- Exterior features: Rain Gutters
- Fencing: Wood
- Has view: Yes
- View description: City
Lot
- Size: 0.34 Acres
- Dimensions: 100 x 150
- Features: Corner Lot, City Lot, Level, Near Marina, Oversized Lot, Sidewalk
Details
- Parcel number: 012630000100110090
- Zoning: SR2
- Special conditions: None
Construction
Type & style
- Home type: SingleFamily
- Architectural style: Craftsman
- Property subtype: Single Family Residence
Materials
- Cement Siding, Wood Frame, Wood Frame (FSC Certified)
- Foundation: Crawlspace, Pillar/Post/Pier
- Roof: Shingle
Condition
- New construction: No
- Year built: 1910
Utilities & green energy
- Sewer: Public Sewer
- Water: Public
- Utilities for property: BB/HS Internet Available, Electricity Available, Electricity Connected, Fiber Optics, Natural Gas Connected, Sewer Connected, Street Lights, Underground Utilities, Water Connected
Community & HOA
Community
- Features: Golf Carts OK, Park, Playground, Racquetball, Restaurant, Sidewalks
- Pet fee: $0 monthly
- Subdivision: ST CLOUD 2ND TOWN OF
HOA
- Has HOA: No
Location
- Region: Saint Cloud
Financial & listing details
- Price per square foot: $249/sqft
- Tax assessed value: $259,100
- Annual tax amount: $4,641
- Date on market: 10/25/2026
- Cumulative days on market: 26 days
- Listing terms: Cash,Conventional,FHA,VA Loan
- Ownership: Fee Simple
- Total actual rent: 0
- Electric utility on property: Yes
- Road surface type: Asphalt
Estimated market value
$428,100
$407,000 - $450,000
$2,162/mo
Price history
| Date | Event | Price |
|---|---|---|
| 11/15/2026 | Price change | $438,000-4.2%$249/sqft |
Source:  Stellar MLS #TB8561409 Report a problem | ||
| 10/25/2026 | Listed for sale | $457,000+533%$260/sqft |
Source: Stellar MLS #TB8561409 Report a problem | ||
| 10/21/2014 | Sold | $72,200+28.7%$41/sqft |
Source: Public Record Report a problem | ||
| 9/26/2014 | Pending sale | $56,100$32/sqft |
Source: BHHS RESULTS REALTY #S4804093 Report a problem | ||
| 9/8/2014 | Listed for sale | $56,100-63.2%$32/sqft |
Source: PRUDENTIAL RESULTS REALTY #S4804093 Report a problem | ||
| 4/20/2006 | Sold | $152,500$87/sqft |
Source: Public Record Report a problem | ||
Public tax history
| Year | Property taxes | Tax assessment |
|---|---|---|
| 2025 | $4,642 +1.9% | $259,100 +1.6% |
| 2024 | $4,557 +6.9% | $255,100 +7.9% |
| 2023 | $4,263 +6.7% | $236,500 +6.8% |
| 2022 | $3,996 +325.5% | $221,500 +269.2% |
| 2021 | $939 +9.7% | $60,000 +11.9% |
| 2020 | $856 +9.6% | $53,600 +13.6% |
| 2019 | $781 | $47,200 +14.8% |
| 2018 | $781 +10.5% | $41,100 +26.5% |
| 2017 | $706 +13.3% | $32,500 +12.8% |
| 2016 | $623 +10% | $28,800 -54.6% |
| 2015 | $567 -51.7% | $63,400 +8.7% |
| 2014 | $1,173 | $58,300 +9.2% |
| 2013 | -- | $53,400 +6.8% |
| 2012 | -- | $50,000 -5.3% |
| 2011 | -- | $52,800 -10.5% |
| 2010 | -- | $59,000 -17.9% |
| 2009 | -- | $71,900 -41.4% |
| 2008 | -- | $122,600 -15.4% |
| 2007 | -- | $145,000 +25.3% |
| 2006 | -- | $115,700 +25.8% |
| 2005 | -- | $92,000 +32% |
| 2004 | -- | $69,700 |
| 2003 | -- | $69,700 +38.5% |
| 2002 | $511 +2.9% | $50,322 +1.6% |
| 2001 | $497 +4.4% | $49,530 +3% |
| 2000 | $476 | $48,087 |
Find assessor info on the county website
Monthly payment
Est. payment
Payment breakdown
Explore the cost of this home by adjusting the details. Changes won't be saved.Climate risks
Neighborhood: 34769
Nearby schools
Schools provided by the listing agent
- Elementary: Michigan Avenue Elem (K 5)
- Middle: St. Cloud Middle (6-8)
- High: St. Cloud High School
Source: Stellar MLS. This data may not be complete. We recommend contacting the local school district to confirm school assignments for this home.


Similar homes
- $--2 bd2 ba1.1k sqft413 Delaware Ave, Saint Cloud, FL 34769AuctionAuction.com 2
- $490,0004 bd3 ba2.2k sqft430 FLORIDA AVENUE, ST CLOUD, FL 34769For Sale
 MLS ID #S5159922, Chris Burnette, GODWIN REALTY GROUP. Stellar MLS
- $375,0003 bd2 ba1.7k sqft306 VIRGINIA AVENUE, ST CLOUD, FL 34769For Sale
 MLS ID #S5160116, Racquel Schroeder, EAST PARK REALTY LLC. Stellar MLS
- $479,9003 bd3 ba2.1k sqft436 MICHIGAN AVENUE, ST CLOUD, FL 34769For Sale
 MLS ID #S5117798, Claudia Martinez, LATIN CONNECTION REALTY GROUP. Stellar MLS
- $340,0003 bd2 ba1.1k sqft443 WYOMING AVENUE, ST CLOUD, FL 34769For SaleMLS ID #S5161574, Steve Pugh, EXP REALTY LLC. Stellar MLS
- $485,0004 bd2 ba1.5k sqft609 EASTERN AVENUE, ST CLOUD, FL 34769For SaleMLS ID #S5160238, Dayanara Zapata, LPT REALTY, LLC. Stellar MLS
- $309,9504 bd2 ba1.5k sqft1515 INDIANA AVENUE, ST CLOUD, FL 34769For SaleMLS ID #TB8530263, Terry Connors, II, MERIDIAN RESIDE. Stellar MLS
- $354,9002 bd2 ba1.2k sqft412 WISCONSIN AVENUE, ST CLOUD, FL 34769For SaleMLS ID #O6457843, Chase Tate, PLLC, COMPASS FLORIDA LLC. Stellar MLS
- $415,0003 bd3 ba1.9k sqft401 CHANCELLOR COURT, ST CLOUD, FL 34769For SaleMLS ID #O6440025, Chelsy Corbella, LPT REALTY, LLC. Stellar MLS
- $319,9973 bd2 ba1.6k sqft112 AUGUSTA CIRCLE, ST CLOUD, FL 34769For SaleMLS ID #O6456347, Omar Andreasen, BLUE KEY PROPERTY MANAGEMENT. Stellar MLS
- $374,5002 bd2 ba1.6k sqft1901 10TH STREET, ST CLOUD, FL 34769For SaleMLS ID #O6448102, Pamela Grabenhorst, THE WILKINS WAY LLC. Stellar MLS
- $350,0004 bd2 ba2k sqft1400 FLORIDA AVENUE, ST CLOUD, FL 34769For SaleMLS ID #S5159797, Jennifer Davis, PA, FLORIDA REALTY RESULTS LLC. Stellar MLS
- $399,0004 bd2 ba1.9k sqft817 OHIO AVENUE, ST CLOUD, FL 34769For SaleMLS ID #S5152986, Don Ruizzo, ASSIST 2 SELL ACE FULL SERVICE REALTY. Stellar MLS
- $329,0003 bd3 ba1.7k sqft11 MINNESOTA AVENUE, ST CLOUD, FL 34769For SaleMLS ID #O6442289, David Purdie, PA, COMPASS FLORIDA LLC. Stellar MLS
- $470,0004 bd2 ba2k sqft1609 SKY LAKES DRIVE, ST CLOUD, FL 34769For SaleMLS ID #R4912360, Madeline Reyes, GLIMPSE REAL ESTATE INC. Stellar MLS
- $359,9003 bd2 ba1.6k sqft405 COLUMBIA AVENUE, ST CLOUD, FL 34769For SaleMLS ID #S5159117, Sherry Feck, WEICHERT REALTORS HALLMARK PRO. Stellar MLS
- $339,8003 bd2 ba1.4k sqft922 DELAWARE AVENUE, ST CLOUD, FL 34769For SaleMLS ID #O6409604, Octavio Abreu, NORKIS & CO REALTY. Stellar MLS
- $329,0002 bd2 ba1.2k sqft438 VIRGINIA AVENUE, ST CLOUD, FL 34769For SaleMLS ID #S5159921, Chris Burnette, GODWIN REALTY GROUP. Stellar MLS
