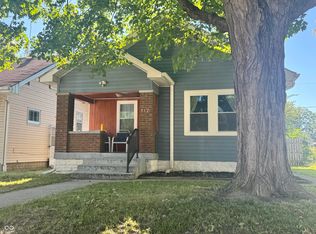
Discover a timeless piece of history at 525 N Riley AVE, Indianapolis, IN. This single-family residence, constructed in 1920, offers 1,155 square feet of character-filled living space. Its enduring architectural heritage is defined by a 1.0-story layout that emphasizes effortless flow and a classic aesthetic. Home has a big enclosed front porch, a detached 2 car garage, and a fenced in yard. The interior layout features two bedrooms, providing private spaces that adapt to your personal vision of comfort and productivity. A central full bathroom serves the household, designed with a focus on essential functionality and convenience. Outside, the property sits on a 6,186-square-foot lot, providing a generous footprint for the home and its surrounding grounds. This outdoor area offers a blank canvas for personal landscaping or functional exterior use, complementing the intimate scale of the residence. Schedule your private tour and experience the potential of this historic Indianapolis property firsthand.
Active
$179,900
525 N Riley Ave, Indianapolis, IN 46201
2beds
2,013sqft
Residential, Single Family Residence
Built in 1920
6,098 Square Feet Lot
$-- Zestimate®
$89/sqft
$-- HOA
What's special
Fenced in yardTwo bedroomsBig enclosed front porch
- 1 day
- 100
- 6
Zillow last checked:
Listing updated:
Listed by:
Tamara Scroggins ttscroggins1113@gmail.com,
Your Realty Link, LLC
Source: MIBOR as distributed by MLS GRID,MLS#: 22134130
Facts & features
Interior
Bedrooms & bathrooms
- Bedrooms: 2
- Bathrooms: 1
- Full bathrooms: 1
- Main level bathrooms: 1
- Main level bedrooms: 2
Primary bedroom
- Level: Main
- Area: 120 Square Feet
- Dimensions: 10x12
Bedroom 2
- Level: Main
- Area: 120 Square Feet
- Dimensions: 10x12
Dining room
- Level: Main
- Area: 180 Square Feet
- Dimensions: 10x18
Kitchen
- Level: Main
- Area: 120 Square Feet
- Dimensions: 10x12
Living room
- Level: Main
- Area: 130 Square Feet
- Dimensions: 13x10
Heating
- Natural Gas
Cooling
- Central Air
Appliances
- Included: Dishwasher, Disposal, Gas Water Heater, Electric Oven
Features
- High Speed Internet
- Has basement: Yes
Interior area
- Total structure area: 2,013
- Total interior livable area: 2,013 sqft
- Finished area below ground: 686
Property
Parking
- Total spaces: 2
- Parking features: Detached
- Garage spaces: 2
Features
- Levels: One
- Stories: 1
Lot
- Size: 6,098 Square Feet
Details
- Parcel number: 491004133008000101
- Horse amenities: None
Construction
Type & style
- Home type: SingleFamily
- Architectural style: Bungalow
- Property subtype: Residential, Single Family Residence
Materials
- Brick
- Foundation: Block
Condition
- New construction: No
- Year built: 1920
Utilities & green energy
- Water: Public
Community & HOA
Community
- Subdivision: Emerson Heights
Location
- Region: Indianapolis
Financial & listing details
- Price per square foot: $89/sqft
- Tax assessed value: $157,100
- Annual tax amount: $1,740
- Date on market: 10/29/2026
- Cumulative days on market: 4 days
Estimated market value
Not available
Estimated sales range
Not available
Not available
Price history
| Date | Event | Price |
|---|---|---|
| 10/29/2026 | Listed for sale | $179,900$89/sqft |
Source:  MIBOR as distributed by MLS GRID #22134130 Report a problem | ||
Public tax history
| Year | Property taxes | Tax assessment |
|---|---|---|
| 2025 | $1,636 +6.8% | $157,100 +9.4% |
| 2024 | $1,532 -7.5% | $143,600 +1.2% |
| 2023 | $1,657 +26.8% | $141,900 -1.2% |
| 2022 | $1,307 +32.2% | $143,600 +21% |
| 2021 | $988 +20.4% | $118,700 +16.3% |
| 2020 | $820 +24.8% | $102,100 +10.4% |
| 2019 | $657 +34.7% | $92,500 +11.4% |
| 2018 | $488 +3.2% | $83,000 +9.2% |
| 2017 | $473 +4.8% | $76,000 +8.4% |
| 2016 | $451 +7.3% | $70,100 +1.4% |
| 2014 | $421 -20.2% | $69,100 -2.3% |
| 2013 | $527 | $70,700 -5.2% |
| 2012 | $527 | $74,600 +4.3% |
| 2011 | -- | $71,500 |
| 2010 | $467 +11.4% | $71,500 |
| 2009 | $420 | $71,500 -11.5% |
| 2007 | -- | $80,800 +17.1% |
| 2006 | -- | $69,000 +7% |
| 2005 | -- | $64,500 |
| 2004 | -- | $64,500 |
| 2003 | -- | $64,500 +204.2% |
| 2002 | -- | $21,200 +213.1% |
| 2001 | -- | $6,770 |
| 2000 | -- | $6,770 |
Find assessor info on the county website
Monthly payment
Est. payment
Payment breakdown
Explore the cost of this home by adjusting the details. Changes won't be saved.Climate risks
Neighborhood: Near Eastside


Similar homes
- $154,9002 bd2 ba2.3k sqft4930 Orion Ave, Indianapolis, IN 46201Active
 MLS ID #22115044, Diana Elmore, Realty World-Turtle Crk Realty. MIBOR as distributed by MLS GRID
- $194,0003 bd3 ba2k sqft20 Woodland Dr, Indianapolis, IN 46201Active
 MLS ID #22128579, Oksana Minkevych, Trueblood Real Estate. MIBOR as distributed by MLS GRID
- $187,9003 bd2 ba1.2k sqft712 N Denny St, Indianapolis, IN 46201Active
 MLS ID #22124772, Jeff Williams, Crossroads Real Estate Group LLC. MIBOR as distributed by MLS GRID
- $170,0002 bd2 ba2.3k sqft1433 Charles St, Indianapolis, IN 46225Active
 MLS ID #22124727, Chavon Powell, eXp Realty LLC. MIBOR as distributed by MLS GRID
