Welcome to this inviting four-bedroom, two-bath home featuring neutral colors throughout, stylish updates, and thoughtful details designed for comfortable everyday living. Situated on a spacious, fenced corner lot, this property offers an appealing combination of modern conveniences, functional storage, and outdoor versatility. The remodeled kitchen is a standout, featuring Stainless Steel appliances, Granite counters and island, 42-inch cabinets, deep drawers perfect for pots and pans, convenient electrical outlets inside the cabinets, and an extra-large pantry with slide-out shelves for effortless organization. Enjoy your morning routine at the dedicated coffee bar, complemented by attractive under-cabinet lighting that adds both ambience and functionality. The living room creates a warm and welcoming atmosphere with an electric fireplace featuring supplemental heat, a built-in bar area, and accent lighting above the TV and fireplace for a polished, contemporary look. Both bathrooms have been remodeled, adding to the home's updated appeal. Additional highlights include a new AC unit, ceiling fans, and a wireless security system with cell phone connectivity for added convenience and peace of mind. Step outside to enjoy the large patio with a sun sail, creating a comfortable space for relaxing, entertaining, or enjoying the outdoors. The two-year-old privacy fence surrounds the yard, while an extra-wide gate provides convenient access for a trailer or additional equipment. A storage shed featuring custom bin storage offers even more practical space for tools, outdoor accessories, and household essentials. Additional features iinclude a washing machine, garage door opener, and a one-year termite bait system. With its remodeled interior, smart storage solutions, desirable corner-lot location, and versatile outdoor space, this home offers an appealing blend of comfort, functionality, and modern updates. Come discover all the features that make this property a wonderful place to call home!
For sale
$399,900
5252 Mentmore Ave, Spring Hill, FL 34606
4beds
2,039sqft
Single Family Residence
Built in 2006
0.3 Acres Lot
$-- Zestimate®
$196/sqft
$-- HOA
What's special
Stylish updatesInviting four-bedroom two-bath homeNeutral colors throughoutNew ac unitCeiling fansWashing machineDedicated coffee bar
- 19 days
- 281
- 16
Zillow last checked:
Listing updated:
Listed by:
Lisa M. Ashton 727-243-0505,
Ashton Realty Group
Source: HCMLS,MLS#: 2261286
Facts & features
Interior
Bedrooms & bathrooms
- Bedrooms: 4
- Bathrooms: 2
- Full bathrooms: 2
Heating
- Central
Cooling
- Central Air
Appliances
- Included: Dishwasher, Dryer, Electric Oven, Electric Range, Microwave, Refrigerator, Washer
Features
- Ceiling Fan(s), Kitchen Island, Primary Bathroom -Tub with Separate Shower, Split Bedrooms, Walk-In Closet(s)
- Flooring: Carpet, Tile, Other
- Has fireplace: Yes
- Fireplace features: Electric
Interior area
- Total structure area: 2,039
- Total interior livable area: 2,039 sqft
Property
Parking
- Total spaces: 2
- Parking features: Attached, Garage
- Attached garage spaces: 2
Features
- Stories: 1
- Patio & porch: Rear Porch, Screened
- Fencing: Privacy,Wood
Lot
- Size: 0.3 Acres
- Features: Corner Lot
Details
- Parcel number: R3232317522014970070
- Zoning: PDP
- Zoning description: PUD
- Special conditions: Standard
Construction
Type & style
- Home type: SingleFamily
- Property subtype: Single Family Residence
Materials
- Block, Stucco
- Roof: Shingle
Condition
- New construction: No
- Year built: 2006
Utilities & green energy
- Sewer: Septic Tank
- Water: Public
- Utilities for property: Cable Available
Community & HOA
Community
- Subdivision: Spring Hill Unit 22
HOA
- Has HOA: No
Location
- Region: Spring Hill
Financial & listing details
- Price per square foot: $196/sqft
- Tax assessed value: $336,374
- Annual tax amount: $1,964
- Date on market: 10/14/2026
- Listing terms: Cash,Conventional,FHA,VA Loan
- Road surface type: Paved
Estimated market value
Not available
Estimated sales range
Not available
Not available
Price history
| Date | Event | Price |
|---|---|---|
| 10/14/2026 | Listed for sale | $399,900+711.2%$196/sqft |
Source:  HCMLS #2261286 Report a problem | ||
| 8/11/2015 | Sold | $49,300-74.6%$24/sqft |
Source: Agent Provided Report a problem | ||
| 11/17/2006 | Sold | $194,000$95/sqft |
Source: Agent Provided Report a problem | ||
Public tax history
| Year | Property taxes | Tax assessment |
|---|---|---|
| 2024 | -- | $124,976 +3% |
| 2023 | -- | $121,336 +3% |
| 2022 | -- | $117,802 +3% |
| 2021 | -- | $114,371 |
Find assessor info on the county website
Monthly payment
Est. payment
Payment breakdown
Explore the cost of this home by adjusting the details. Changes won't be saved.Climate risks
Neighborhood: 34606
Nearby schools
Schools provided by the listing agent
- Elementary: Spring Hill
- Middle: Fox Chapel
- High: Weeki Wachee
Source: HCMLS. This data may not be complete. We recommend contacting the local school district to confirm school assignments for this home.


Similar homes
- $--4 bd2 ba1.7k sqft5325 Joyner Ave, Spring Hill, FL 34608Auction
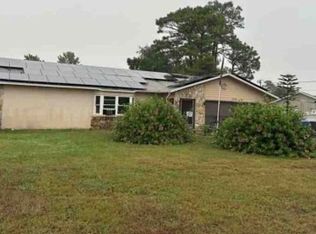 Xome
- $404,0004 bd2 ba2.5k sqft9086 Manchester St, Spring Hill, FL 34606For Sale
 MLS ID #2260512, Richard A Pleyer, Keller Williams-Elite Partners. HCMLS
- $372,9984 bd3 ba2.3k sqft9374 MALLARD STREET, SPRING HILL, FL 34606For Sale
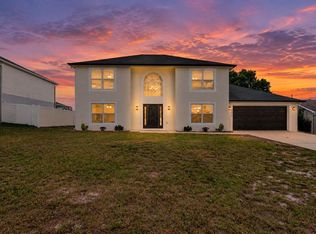
 MLS ID #TB8552282, Diasmary Lopez Montes de Oca, VITA LUXURY REALTY LLC. Stellar MLS
- $398,0003 bd2 ba1.8k sqft9642 ELGIN BOULEVARD, SPRING HILL, FL 34606For Sale
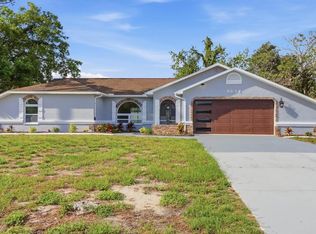 MLS ID #W7887390, Kristy Fennell, PEOPLE'S TRUST REALTY. Stellar MLS
- $379,2573 bd2 ba2.1k sqft5137 MONTFORD CIRCLE, SPRING HILL, FL 34606For SaleMLS ID #TB8533345, Eneida Vicario, PEOPLE'S TRUST REALTY. Stellar MLS
- $399,0003 bd2 ba2.6k sqft9219 NORTHCLIFFE BOULEVARD, SPRING HILL, FL 34606New ConstructionStellar MLS
- $249,9003 bd2 ba1.2k sqft5213 JULIET COURT, SPRING HILL, FL 34606For SaleMLS ID #OM734491, Kristy Benefield, NEXT GENERATION REALTY OF MARION COUNTY. Stellar MLS
- $399,9004 bd2 ba2.2k sqft10423 BRADFORD STREET, SPRING HILL, FL 34608For SaleMLS ID #W7884971, Margaret Greco, CENTURY 21 BE3. Stellar MLS
- $398,2504 bd3 ba2.5k sqft5347 KIRKWOOD AVENUE, SPRING HILL, FL 34608New ConstructionMLS ID #OM734390, Leonard Urso, ADAMS HOMES REALTY INC. Stellar MLS
- $324,9003 bd2 ba1.5k sqft5296 FREEPORT DRIVE, SPRING HILL, FL 34606For SaleMLS ID #O6437775, Robert Salmons, ENTERA REALTY LLC. Stellar MLS
- $399,9003 bd2 ba1.5k sqft5325 ABAGAIL DRIVE, SPRING HILL, FL 34608For SaleMLS ID #G5115735, Pam Eddy, COLDWELL BANKER HUBBARD HANSEN. Stellar MLS
- $347,9904 bd2 ba1.8k sqft5417 MOONGATE ROAD, SPRING HILL, FL 34606New ConstructionStellar MLS
- $445,0003 bd2 ba2.1k sqft10247 SKYLAND STREET, SPRING HILL, FL 34608For SaleMLS ID #W7890452, Jennifer Parliman, F I GREY & SON RESIDENTIAL. Stellar MLS
- $399,9003 bd2 ba1.9k sqft5963 LYON ROAD, SPRING HILL, FL 34606New ConstructionStellar MLS
- $350,0004 bd2 ba2k sqft8414 BAY DRIVE, SPRING HILL, FL 34606For SaleMLS ID #TB8514225, Susan Horsman, CHARLES RUTENBERG REALTY INC. Stellar MLS
