Skip main navigation
Sold for $1,035,000
  • $1,035,000

    5304 CLOUDS PEAK DRIVE, LUTZ, FL 33558

    4beds
    3,566sqft
    Single Family Residence
    Built in 2005
    0.36 Acres Lot
    $-- Zestimate®
    $290/sqft
    $4,745 Estimated rent

    Home value

    Not available

    Estimated sales range

    Not available

    $4,745/mo

    Zestimate® history
    Loading
    Loading...

    Owner options

    List your home for rent

    $4,745/mo

    Rent Zestimate®

    Find your next renter with Zillow Rental Manager. Plus, with online applications, you can quickly screen prospective tenants – for free.

    Learn more

    $4,745/mo

    Rent Zestimate®

    Refinance and save

    $7,594/mo

    Est. payment

    Refinancing to a lower rate could help reduce your monthly payments and save thousands over the life of the loan.

    See today's rates

    $7,594/mo

    Est. payment

    Explore your selling options

    Work with a Zillow partner agent

    Leverage their expertise and Zillow's premium Showcase listings to get your home seen by more buyers.

    Get started

    List with your own agent

    Get your home in front of millions of buyers by listing it on Zillow.

    Learn how to do it

    Sell it yourself

    Take full control of how buyers see your home on Zillow by listing For Sale by Owner (FSBO).

    List your home

    What's special

    Partial lake viewLarge center islandSonneman and adler lightingPrivate officeSpacious secondary bedroomsFour bedroomsFresh interior paint
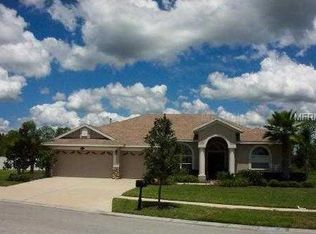
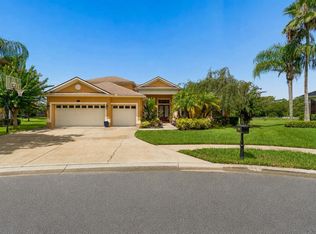
    Welcome to 5304 Clouds Peak Drive, where thoughtful updates, exceptional outdoor living, and an unbeatable location come together in one of Lutz's most desirable gated communities. Perfectly positioned on a quiet cul-de-sac and zoned for the highly sought-after Northwest Elementary and Steinbrenner High School—with Northwest just a short walk away—this beautifully maintained home offers the ideal blend of comfort, style, and everyday convenience. Designed with flexibility in mind, the home features four bedrooms, a private office, and an expansive 600-square-foot glass-enclosed bonus room—which can double as a home theater, playroom, fitness studio, or even a fifth bedroom as your needs evolve. A paver driveway and mature landscaping create a warm first impression, while inside you'll immediately appreciate the fresh, modern feel created by brand-new engineered Hickory hardwood flooring, fresh interior paint, and a spacious floor plan designed for both entertaining and everyday living. Natural light fills the home, highlighting the generous living spaces and creating an inviting atmosphere throughout. The gourmet kitchen serves as the heart of the home, featuring a large center island, abundant hardwood cabinetry with pull-out, German-made steel drawers, double ovens, and Electrolux stainless steel appliances. Whether preparing weeknight dinners or hosting family gatherings, the layout flows effortlessly into the surrounding living and dining spaces. Enjoy the integrated speaker system with outdoor connectivity as you dine. Step outside and discover what truly makes this property special. A large, pie-shaped backyard features approximately 130 feet of water and nature frontage enclosed by white fencing, creating a peaceful setting for entertaining or simply enjoying Florida's beautiful weather. The enormous, built out and beautifully-designed outdoor entertaining space with premium pavers is a host’s dream. Invite your friends to swim in the saltwater pool with hot tub, roast marshmallows around the fire pit, dine under the Pergola, and sit six at the counter of a fully equipped outdoor kitchen featuring a premium Lynx built-in grill and cooktop—making this backyard the perfect place to host everything from casual weekends with friends to holiday celebrations. Mature tropical landscaping supported by a drip irrigation system and a partial lake view provides an added sense of tranquility in a space with no backyard neighbors and only nature views. The flexible layout offers plenty of room to grow, with spacious secondary bedrooms, comfortable gathering spaces, and a three-car garage providing ample storage. Recent improvements—including a 2024 roof, brand-new engineered hardwood flooring, fresh interior paint, Sonneman and Adler lighting, water filtration and softner system, stylish tiled guest bathrooms and laundry/wet room, new kitchen hardware, newer refrigerator, dishwasher, washer and dryer, and numerous additional updates—allow the next owner to move in with confidence and enjoy the home from day one. Opportunities to own in this gated community are always limited, especially homes that combine a cul-de-sac location, outstanding schools, beautiful outdoor living, and extensive updates. Whether you're gathering around the fire pit on cool evenings, relaxing by the pool, or taking advantage of the area's top-rated schools, 5304 Clouds Peak offers the lifestyle so many buyers are searching for. Book your showing today!

    Zillow last checked:

    Listing updated:

    Listed by:

    Lior Gazar 813-244-1592,

    COMPASS FLORIDA LLC 813-365-9935

    Bought with:

    Doreen Greco Ide, 384116

    COLDWELL BANKER REALTY

    Source: Stellar MLS,MLS#: TB8528051MLS LogoOriginating MLS: Suncoast Tampa

    Facts & features

    Interior

    Bedrooms & bathrooms
    • Bedrooms: 4
    • Bathrooms: 3
    • Full bathrooms: 3
    Rooms
    • Room types: Bonus Room, Den/Library/Office
    Primary bedroom
    • Features: Walk-In Closet(s)
    • Level: First
    Primary bathroom
    • Level: First
    Bonus room
    • Features: No Closet
    • Level: Second
    Kitchen
    • Level: First
    Living room
    • Level: First
    Office
    • Level: First
    Heating
    • Central, Electric
    Cooling
    • Central Air
    Appliances
    • Included: Oven, Cooktop, Dishwasher, Disposal, Dryer, Electric Water Heater, Exhaust Fan, Microwave, Range, Refrigerator, Washer, Water Softener
    • Laundry: Electric Dryer Hookup, Laundry Room, Washer Hookup
    Features
    • Built-in Features, Crown Molding, Eating Space In Kitchen, High Ceilings, Kitchen/Family Room Combo, Open Floorplan, Primary Bedroom Main Floor, Smart Home, Solid Surface Counters, Solid Wood Cabinets, Split Bedroom, Thermostat
    • Flooring: Engineered Hardwood, Tile
    • Doors: Outdoor Grill, Outdoor Kitchen, Sliding Doors
    • Has fireplace: Yes
    • Fireplace features: Wood Burning
    Interior area
    • Total structure area: 4,454
    • Total interior livable area: 3,566 sqft

    Property

    Parking
    • Total spaces: 3
    • Parking features: Driveway, Garage Door Opener, Ground Level
    • Attached garage spaces: 3
    • Has uncovered spaces: Yes
    Features
    • Levels: Two
    • Stories: 2
    • Patio & porch: Screened
    • Exterior features: Fire Pit, Irrigation System, Lighting, Outdoor Grill, Outdoor Kitchen, Private Entrance, Private Mailbox, Private Yard, Rain Gutters, Sidewalk
    • Has private pool: Yes
    • Pool features: In Ground, Salt Water
    • Has spa: Yes
    • Spa features: Heated, In Ground
    • Fencing: Vinyl
    • Has view: Yes
    • View description: Water, Lake
    • Has water view: Yes
    • Water view: Water,Lake
    • Waterfront features: Lake Front
    Lot
    • Size: 0.36 Acres
    • Features: Cul-De-Sac, Landscaped, Private
    • Residential vegetation: Trees/Landscaped
    Details
    • Additional structures: Gazebo, Outdoor Kitchen
    • Parcel number: U30271871R00000300018.0
    • Zoning: PD
    • Special conditions: None

    Construction

    Type & style
    • Home type: SingleFamily
    • Architectural style: Contemporary,Florida
    • Property subtype: Single Family Residence
    Materials
    • Block
    • Foundation: Block, Slab
    • Roof: Shingle
    Condition
    • New construction: No
    • Year built: 2005

    Utilities & green energy

    • Sewer: Public Sewer
    • Water: Public
    • Utilities for property: Cable Connected, Electricity Connected, Fire Hydrant, Mini Sewer, Natural Gas Connected, Propane, Public, Sewer Connected, Street Lights, Water Connected

    Community & HOA

    Community
    • Security: Fire Alarm, Gated Community, Smoke Detector(s)
    • Pet fee: $0 monthly
    • Subdivision: ORANGE BLOSSOM CREEK PH 1
    HOA
    • Has HOA: Yes
    • HOA fee: $181 monthly
    • HOA name: Teresa Jones - Greenacre Properties
    Location
    • Region: Lutz

    Financial & listing details

    • Price per square foot: $290/sqft
    • Tax assessed value: $733,539
    • Annual tax amount: $13,985
    • Date on market: 7/10/2026
    • Cumulative days on market: 5 days
    • Listing terms: Cash,Conventional
    • Ownership: Fee Simple
    • Total actual rent: 0
    • Electric utility on property: Yes
    • Road surface type: Asphalt

    Price history

    DateEventPrice
    8/17/2026Sold$1,035,000-1.4%$290/sqft
    Source: Stellar MLS #TB8528051 Report a problem
    8/11/2026Listed for sale$1,050,000$294/sqft
    Source: Stellar MLS #TB8528051 Report a problem
    7/15/2026Contingent$1,050,000$294/sqft
    Source: Stellar MLS #TB8528051 Report a problem
    7/10/2026Listed for sale$1,050,000+139.7%$294/sqft
    Source: Stellar MLS #TB8528051 Report a problem
    4/21/2010Sold$438,000-6.8%$123/sqft
    Source: Public Record Report a problem
    3/13/2009Sold$470,000+4.7%$132/sqft
    Source: Stellar MLS #T2338923 Report a problem
    1/31/2005Sold$449,100$126/sqft
    Source: Public Record Report a problem

    Public tax history

    YearProperty taxesTax assessment
    2025$13,985 +133%$733,539 +116.7%
    2024$6,002 +3.4%$338,498 +3%
    2023$5,806 +4%$328,639 +3%
    2022$5,583 +1%$319,067 +3%
    2021$5,528 +1.9%$309,774 +1.4%
    2020$5,426 +2.5%$305,497 +2.3%
    2019$5,296 $298,629 +1.9%
    2018$5,296 +1.1%$293,061 -22.7%
    2017$5,237 +1.2%$378,978 +34.8%
    2016$5,175 +0.7%$281,129 +0.7%
    2015$5,140 -0.5%$279,175 +0.8%
    2014$5,167 $276,959 +1.5%
    2013$5,167 +0.3%$272,866 +1.7%
    2012$5,153 +3%$268,305 +3%
    2011$5,005 -17.9%$260,490 -5.6%
    2010$6,095 -23.9%$275,901 -25.3%
    2009$8,008 -6.6%$369,138 -6.8%
    2008$8,571 -0.1%$395,870 -7.3%
    2007$8,579 -14.9%$427,071 -7.2%
    2006$10,077 +300.1%$460,338 +458.5%
    2005$2,519 $82,426 -68.4%
    2004-- $260,881
    Find assessor info on the county website

    Neighborhood: 33558

    Nearby schools

    GreatSchools rating
    Schools provided by the listing agent
    • Elementary: Northwest-HB
    • Middle: Sergeant Smith Middle-HB
    • High: Steinbrenner High School

    Source: Stellar MLS. This data may not be complete. We recommend contacting the local school district to confirm school assignments for this home.

    Get pre-qualified for a loan
    At Zillow Home Loans, we can pre-qualify you in as little as 5 minutes with no impact to your credit score.

    An equal housing lender. NMLS #10287.