Skip main navigation
Sold for $865,000
  • $865,000

    531 WALKER ROAD, SAFETY HARBOR, FL 34695

    4beds
    2,287sqft
    Single Family Residence
    Built in 1984
    10,023 Square Feet Lot
    $864,900 Zestimate®
    $378/sqft
    $4,305 Estimated rent

    Home value

    $864,900

    $822,000 - $908,000

    $4,305/mo

    Zestimate® history
    Loading
    Loading...

    Owner options

    List your home for rent

    $4,305/mo

    Rent Zestimate®

    Find your next renter with Zillow Rental Manager. Plus, with online applications, you can quickly screen prospective tenants – for free.

    Learn more

    $4,305/mo

    Rent Zestimate®

    Refinance and save

    $6,194/mo

    Est. payment

    Refinancing to a lower rate could help reduce your monthly payments and save thousands over the life of the loan.

    See today's rates

    $6,194/mo

    Est. payment

    Explore your selling options

    Work with a Zillow partner agent

    Leverage their expertise and Zillow's premium Showcase listings to get your home seen by more buyers.

    Get started

    List with your own agent

    Get your home in front of millions of buyers by listing it on Zillow.

    Learn how to do it

    Sell it yourself

    Take full control of how buyers see your home on Zillow by listing For Sale by Owner (FSBO).

    List your home

    What's special

    Refined finishesFantasy brown graniteResort-style outdoor livingPool tableCustom-painted artworkWet barChef-inspired kitchen
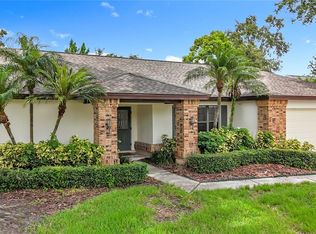
    Welcome to an exceptional residence in highly sought-after Safety Harbor, where refined finishes and resort-style outdoor living come together beautifully. A pavered circular driveway leads to a covered entry with a lush, wood ceiling, custom-painted artwork and a large front door with sidelights. Inside, hardwood flooring flows throughout a spacious split-bedroom plan. The versatile front living area, currently a game room, features a pool table, pub seating and cherry wood built-in cabinetry. The family room showcases vaulted ceilings, a fireplace with terrazzo stone hearth and live-edge mantel. Designed for entertaining, the chef-inspired kitchen pairs Fantasy Brown granite with custom cabinetry, pull-out drawers and spice storage. Double ovens, an induction cooktop, hood vent, drawer microwave, dishwasher and refrigerator complete the appliance package. An oversized island provides abundant prep and gathering space, while the dining area and sun-filled breakfast nook accommodate casual meals and special occasions. Privately positioned away from the three guest bedrooms, the owner’s suite offers vaulted ceilings, two custom-designed closets and a remodeled bath with a soaking tub, walk-in shower, dual vanity and upscale fixtures. Enjoy the indoor laundry featuring cobalt blue GE washer and dryer and utility sink. Every bedroom closet features a custom organization system, and the updated guest bath includes an oversized shower and pool access. Five sets of sliders create a seamless connection to the screened outdoor retreat, while new electric shades provide privacy and sun control. The recently resurfaced saltwater pool is surrounded by pavers, generous covered lounging and dining areas, a wet bar and remote-controlled LED lighting. A weather-protected area is ideal for grilling, and pool equipment is concealed in a separate enclosure. Beyond the lanai, a six-foot vinyl fence surrounds the private backyard and inviting fire-pit area. Landscape lighting transforms the property after sunset. Additional highlights include full impact windows and doors, remote-controlled modern ceiling fans that can reverse direction for every season, a 2019 three-dimensional-shingle roof, 2021 HVAC, water softener and EV charging station. The finished garage offers durable interlocking flooring, white cabinetry and heavy-duty shelving supporting 100 lbs. per linear foot. Exceptionally maintained and beautifully remodeled, this home is truly move-in ready. The sellers are relocating out of state and leaving the home they believed they would enjoy forever—creating a rare opportunity for one fortunate buyer to make it their own. HIGH AND DRY - HAS NEVER FLOODED!

    Zillow last checked:

    Listing updated:

    Listed by:

    Cindy Hoover 727-492-4042,

    HOOVER REAL ESTATE SERVICES 727-492-4042

    Bought with:

    Suzanne Fernandez, 437159

    COLDWELL BANKER REALTY

    Source: Stellar MLS,MLS#: TB8548099MLS LogoOriginating MLS: Suncoast Tampa

    Facts & features

    Interior

    Bedrooms & bathrooms
    • Bedrooms: 4
    • Bathrooms: 2
    • Full bathrooms: 2
    Rooms
    • Room types: Breakfast Room Separate, Family Room, Dining Room, Living Room, Utility Room
    Primary bedroom
    • Features: Walk-In Closet(s)
    • Level: First
    • Area: 186.34 Square Feet
    • Dimensions: 15.4x12.1
    Bedroom 2
    • Features: Built-in Closet
    • Level: First
    • Area: 133.21 Square Feet
    • Dimensions: 11x12.11
    Bedroom 3
    • Features: Built-in Closet
    • Level: First
    • Area: 148.62 Square Feet
    • Dimensions: 14.7x10.11
    Bedroom 4
    • Features: Built-in Closet
    • Level: First
    • Area: 143 Square Feet
    • Dimensions: 11x13
    Dining room
    • Level: First
    • Area: 131.1 Square Feet
    • Dimensions: 11.5x11.4
    Family room
    • Level: First
    • Area: 285.61 Square Feet
    • Dimensions: 16.9x16.9
    Foyer
    • Level: First
    • Area: 45.83 Square Feet
    • Dimensions: 6.11x7.5
    Kitchen
    • Level: First
    • Area: 320 Square Feet
    • Dimensions: 16x20
    Living room
    • Level: First
    • Area: 231 Square Feet
    • Dimensions: 17.5x13.2
    Heating
    • Electric, Heat Pump
    Cooling
    • Central Air
    Appliances
    • Included: Oven, Convection Oven, Cooktop, Dishwasher, Disposal, Dryer, Electric Water Heater, Exhaust Fan, Microwave, Range Hood, Refrigerator, Washer, Water Softener
    • Laundry: Inside, Laundry Room
    Features
    • Ceiling Fan(s), Crown Molding, Eating Space In Kitchen, Open Floorplan, Solid Wood Cabinets, Split Bedroom, Stone Counters, Thermostat, Vaulted Ceiling(s), Walk-In Closet(s), Wet Bar
    • Flooring: Porcelain Tile, Hardwood
    • Doors: Sliding Doors
    • Windows: Window Treatments, Hurricane Shutters/Windows
    • Has fireplace: Yes
    • Fireplace features: Family Room, Wood Burning
    Interior area
    • Total structure area: 3,092
    • Total interior livable area: 2,287 sqft

    Property

    Parking
    • Total spaces: 2
    • Parking features: Electric Vehicle Charging Station(s), Garage Door Opener, Oversized, Parking Pad
    • Attached garage spaces: 2
    • Has uncovered spaces: Yes
    • Details: Garage Dimensions: 22x22
    Features
    • Levels: One
    • Stories: 1
    • Patio & porch: Covered, Enclosed, Front Porch, Patio, Porch, Screened
    • Exterior features: Fire Pit, Irrigation System, Lighting, Private Mailbox, Private Yard, Rain Gutters, Sidewalk, Sprinkler Metered, Storage
    • Has private pool: Yes
    • Pool features: Chlorine Free, Fiber Optic Lighting, Gunite, In Ground, Lighting, Outside Bath Access, Pool Sweep, Salt Water, Screen Enclosure, Tile
    • Spa features: In Ground
    • Fencing: Fenced,Vinyl
    Lot
    • Size: 10,023 Square Feet
    • Dimensions: 80 x 126
    • Features: Landscaped, Oversized Lot, Sidewalk, Above Flood Plain
    • Residential vegetation: Mature Landscaping, Trees/Landscaped
    Details
    • Parcel number: 272816112800000240
    • Zoning: 0110
    • Special conditions: None

    Construction

    Type & style
    • Home type: SingleFamily
    • Architectural style: Traditional
    • Property subtype: Single Family Residence
    Materials
    • Block, Brick, Stucco
    • Foundation: Slab
    • Roof: Shingle
    Condition
    • Completed
    • New construction: No
    • Year built: 1984

    Utilities & green energy

    • Sewer: Public Sewer
    • Water: Public
    • Utilities for property: Cable Connected, Electricity Connected, Public, Sewer Connected, Sprinkler Meter, Street Lights, Water Connected
    Green energy
    • Energy efficient items: Appliances, HVAC, Insulation, Pool, Roof, Thermostat, Windows
    • Indoor air quality: HVAC Cartridge/Media Filter, No Smoking-Interior Buildg
    • Water conservation: Whole House Water Purification, Fl. Friendly/Native Landscape

    Community & HOA

    Community
    • Features: Park
    • Security: Security System, Security System Owned, Smoke Detector(s)
    • Pet fee: $0 monthly
    • Subdivision: BRIDGEPORT ESTATES
    HOA
    • Has HOA: Yes
    • HOA fee: $13 monthly
    • HOA name: James O'Rourke
    • HOA phone: 914-648-1557
    Location
    • Region: Safety Harbor

    Financial & listing details

    • Price per square foot: $378/sqft
    • Tax assessed value: $627,688
    • Annual tax amount: $3,910
    • Date on market: 9/16/2026
    • Cumulative days on market: 4 days
    • Listing terms: Cash,Conventional,Trade,FHA,VA Loan
    • Ownership: Fee Simple
    • Total actual rent: 0
    • Electric utility on property: Yes
    • Road surface type: Paved, Asphalt

    Price history

    DateEventPrice
    10/23/2026Sold$865,000$378/sqft
    Source: Stellar MLS #TB8548099 Report a problem
    9/17/2026Listed for sale$865,000+1.8%$378/sqft
    Source: Stellar MLS #TB8548099 Report a problem
    7/19/2024Sold$850,000$372/sqft
    Source: Stellar MLS #U8246009 Report a problem
    6/20/2024Pending sale$850,000$372/sqft
    Source: Stellar MLS #U8246009 Report a problem
    6/13/2024Listed for sale$850,000+161.5%$372/sqft
    Source: Stellar MLS #U8246009 Report a problem
    11/15/2012Sold$325,000-7.1%$142/sqft
    Source: Public Record Report a problem
    5/17/2012Listed for sale$350,000+1.4%$153/sqft
    Source: Swisshelm Realty Inc #U7547764 Report a problem
    6/23/2006Sold$345,000+76.9%$151/sqft
    Source: Stellar MLS #U7193008 Report a problem
    12/1/2000Sold$195,000$85/sqft
    Source: Public Record Report a problem

    Public tax history

    YearProperty taxesTax assessment
    2025$4,073 -1.2%$275,304 -3%
    2024$4,123 +1.6%$283,765 +3%
    2023$4,059 +2.9%$275,500 +3%
    2022$3,946 -1.3%$267,476 +3%
    2021$3,999 +3.4%$259,685 +4.1%
    2020$3,868 +1.8%$249,539 +2.3%
    2019$3,801 $243,929 +1.9%
    2018$3,801 +1.4%$239,381 +2.1%
    2017$3,749 +1.6%$234,457 +2.1%
    2016$3,689 -2.1%$229,635 +0.7%
    2015$3,767 +0.5%$228,039 +0.8%
    2014$3,748 +2.1%$226,229 +1.5%
    2013$3,672 +18.1%$222,886 +13%
    2012$3,108 $197,211 +3%
    2011-- $191,467 -4%
    2010-- $199,372 -9%
    2009-- $219,168 -14.7%
    2008$4,014 $257,000 -9.3%
    2007-- $283,500 +21.7%
    2005-- $233,000 +12.6%
    2004$2,742 +0.5%$206,900 +9.6%
    2003$2,728 +2.7%$188,800 +5.1%
    2002$2,656 $179,600 +17.2%
    2001$2,656 +10.3%$153,300 +7.7%
    2000$2,408 $142,300
    Find assessor info on the county website

    Neighborhood: 34695

    Nearby schools

    GreatSchools rating
    Schools provided by the listing agent
    • Elementary: Leila G Davis Elementary-PN
    • Middle: Safety Harbor Middle-PN
    • High: Countryside High-PN

    Source: Stellar MLS. This data may not be complete. We recommend contacting the local school district to confirm school assignments for this home.

    Get a cash offer in 3 minutes
    Find out how much your home could sell for in as little as 3 minutes with a no-obligation cash offer.
    Estimated market value

    $864,900

    Get a cash offer in 3 minutes
    Find out how much your home could sell for in as little as 3 minutes with a no-obligation cash offer.
    Estimated market value

    $864,900