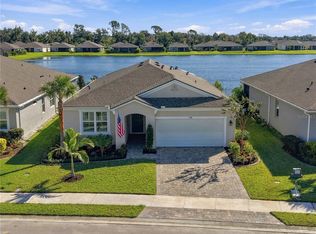
(NO EXPENSIVE CDD FEES WITH THIS HOME) Welcome to a home where every evening feels like a getaway. Picture twilight on your screened lanai, sipping your favorite beverage as the sunset paints the tranquil water view in gold as herons drift past. This like-new 2024 residence sits in the gated enclave of Windwater, with 3,056 sq ft of graceful living, 4 bedrooms, 3.5 baths and a 3-car tandem garage. A paver drive, columned front porch and lush manicured grounds, kept green by no-cost reclaimed-water irrigation, set an elegant first impression. Enter a grand foyer crowned by a tray ceiling, where custom crown molding and luxury vinyl floors flow throughout. The chef’s kitchen is a showpiece, with an expansive quartz island and built in cabinet’s beneath elegant pendants, shaker cabinetry, shimmering subway tile, a glass cooktop with stainless hood, built-in wall oven and microwave, and Bosch refrigerator and dishwasher. Glass French doors reveal a front private office as well as your own family movie theater room. The primary retreat is pure indulgence, with a spa-inspired walk-in shower, dual shower-heads and dual separate vanities, and a second en-suite bedroom with it's own full bathroom pampers guests and extended family. Mostly furnished home (see exclusion list). This home also features a smart-home system using the latest Echo, Clarevision and Ring products. Enjoy the community pool, nearby public and charter schools, world-renowned Gulf beaches and an easy commute to Sarasota, Tampa and St. Pete. Exquisite and rarely found, this home must be experienced in person.
For sale
$689,990
5312 123RD AVENUE E, PARRISH, FL 34219
4beds
3,056sqft
Single Family Residence
Built in 2024
8,443 Square Feet Lot
$667,500 Zestimate®
$226/sqft
$129/mo HOA
What's special
Screened lanaiTranquil water viewFront private officeGlass french doorsExpansive quartz islandCustom crown moldingElegant pendants
- 12 days
- 366
- 30
Likely to sell faster than
Zillow last checked:
Listing updated:
Listed by:
Stan Perkins 813-927-5626,
PREFERRED SHORE LLC 941-999-1179,
Xiomara Landaverde Paz 941-209-9600,
PREFERRED SHORE LLC
Source: Stellar MLS,MLS#: A4710624 Originating MLS: Sarasota - Manatee
Facts & features
Interior
Bedrooms & bathrooms
- Bedrooms: 4
- Bathrooms: 4
- Full bathrooms: 3
- 1/2 bathrooms: 1
Rooms
- Room types: Bonus Room, Den/Library/Office, Family Room
Primary bedroom
- Features: Walk-In Closet(s)
- Level: First
- Area: 224 Square Feet
- Dimensions: 16x14
Bedroom 2
- Features: Built-in Closet
- Level: First
- Area: 143 Square Feet
- Dimensions: 13x11
Bedroom 3
- Features: Built-in Closet
- Level: First
- Area: 132 Square Feet
- Dimensions: 11x12
Bedroom 4
- Features: Built-in Closet
- Level: First
- Area: 121 Square Feet
- Dimensions: 11x11
Primary bathroom
- Level: First
- Area: 150 Square Feet
- Dimensions: 10x15
Bathroom 1
- Level: First
- Area: 40 Square Feet
- Dimensions: 5x8
Bathroom 2
- Level: First
- Area: 40 Square Feet
- Dimensions: 8x5
Bathroom 3
- Level: First
- Area: 25 Square Feet
- Dimensions: 5x5
Balcony porch lanai
- Level: First
- Area: 216 Square Feet
- Dimensions: 18x12
Dining room
- Level: First
- Area: 154 Square Feet
- Dimensions: 11x14
Kitchen
- Level: First
- Area: 228 Square Feet
- Dimensions: 19x12
Laundry
- Level: First
- Area: 60 Square Feet
- Dimensions: 6x10
Living room
- Level: First
- Area: 399 Square Feet
- Dimensions: 19x21
Media room
- Level: First
- Area: 234 Square Feet
- Dimensions: 13x18
Office
- Level: First
- Area: 120 Square Feet
- Dimensions: 10x12
Heating
- Central, Electric
Cooling
- Central Air
Appliances
- Included: Oven, Cooktop, Disposal, Dryer, Exhaust Fan, Microwave, Range Hood, Washer
- Laundry: Inside, Laundry Room
Features
- Built-in Features, Ceiling Fan(s), Chair Rail, Crown Molding, High Ceilings, Stone Counters, Tray Ceiling(s), Walk-In Closet(s), In-Law Floorplan
- Flooring: Carpet, Ceramic Tile, Luxury Vinyl
- Doors: Sliding Doors
- Windows: Hurricane Shutters
- Has fireplace: Yes
- Fireplace features: Electric, Living Room
- Furnished: Yes
Interior area
- Total structure area: 4,045
- Total interior livable area: 3,056 sqft
Video & virtual tour
Property
Parking
- Total spaces: 3
- Parking features: Driveway, Garage Door Opener, Tandem
- Attached garage spaces: 3
- Has uncovered spaces: Yes
Features
- Levels: One
- Stories: 1
- Patio & porch: Covered, Enclosed, Front Porch, Patio, Screened
- Exterior features: Irrigation System, Rain Gutters
- Fencing: Fenced
- Has view: Yes
- View description: Water, Pond
- Has water view: Yes
- Water view: Water,Pond
Lot
- Size: 8,443 Square Feet
- Features: Landscaped, Sidewalk
- Residential vegetation: Mature Landscaping
Details
- Parcel number: 490604559
- Zoning: PD-MU
- Special conditions: None
Construction
Type & style
- Home type: SingleFamily
- Property subtype: Single Family Residence
Materials
- Block, Stucco
- Foundation: Slab
- Roof: Shingle
Condition
- New construction: No
- Year built: 2024
Details
- Builder name: Mattamy Homes
Utilities & green energy
- Sewer: Public Sewer
- Water: Public
- Utilities for property: Cable Available, Electricity Connected, Public, Water Available
Community & HOA
Community
- Features: Gated Community - No Guard, Irrigation-Reclaimed Water, Pool, Sidewalks
- Security: Gated Community, Smoke Detector(s)
- Pet fee: $0 monthly
- Subdivision: WINDWATER PH IA & IB
HOA
- Has HOA: Yes
- Amenities included: Gated, Maintenance, Pool
- Services included: Community Pool, Maintenance Grounds, Private Road
- HOA fee: $129 monthly
- HOA name: Leland Management - Tammy Ball
- HOA phone: 813-994-2277
Location
- Region: Parrish
Financial & listing details
- Price per square foot: $226/sqft
- Tax assessed value: $535,167
- Annual tax amount: $6,970
- Date on market: 10/28/2026
- Cumulative days on market: 13 days
- Listing terms: Cash,Conventional,FHA,VA Loan
- Ownership: Fee Simple
- Total actual rent: 0
- Electric utility on property: Yes
- Road surface type: Paved
Estimated market value
$667,500
$634,000 - $701,000
$3,672/mo
Price history
| Date | Event | Price |
|---|---|---|
| 10/28/2026 | Listed for sale | $689,990+11.2%$226/sqft |
Source:  Stellar MLS #A4710624 Report a problem | ||
| 5/31/2024 | Sold | $620,316$203/sqft |
Source: Public Record Report a problem | ||
Public tax history
| Year | Property taxes | Tax assessment |
|---|---|---|
| 2025 | $6,970 +422.1% | $535,167 +615.5% |
| 2024 | $1,335 +720.1% | $74,800 +598.7% |
| 2023 | $163 -7.9% | $10,705 -15% |
| 2022 | $177 | $12,594 |
Find assessor info on the county website
Monthly payment
Est. payment
Payment breakdown
Explore the cost of this home by adjusting the details. Changes won't be saved.Climate risks
Neighborhood: 34219
Nearby schools
Schools provided by the listing agent
- Elementary: Annie Lucy Williams Elementary
- Middle: Buffalo Creek Middle
- High: Parrish Community High
Source: Stellar MLS. This data may not be complete. We recommend contacting the local school district to confirm school assignments for this home.
Similar homes
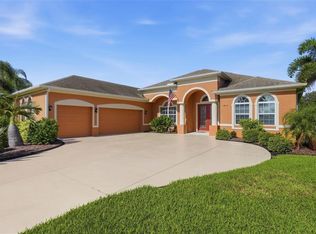
- $760,0004 bd3 ba2.6k sqft12304 54TH STREET E, PARRISH, FL 34219For Sale
 MLS ID #A4711242, Francisca Heinrich, FINE PROPERTIES. Stellar MLS
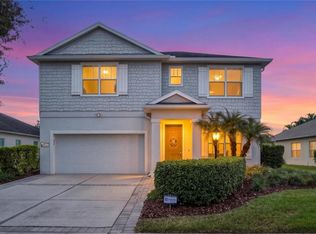
- $745,9004 bd3 ba2.8k sqft12619 50TH COURT E, PARRISH, FL 34219For Sale
 MLS ID #TB8538371, Steven Marshall, PREFERRED SHORE REAL ESTATE. Stellar MLS
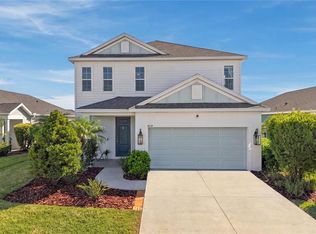
- $535,0004 bd3 ba2.5k sqft11727 FENNEMORE WAY, PARRISH, FL 34219For Sale
 MLS ID #A4712439, Jeanine Colavecchi, PA, PREMIERE PLUS REALTY COMPANY. Stellar MLS
- $699,0004 bd3 ba2.4k sqft4618 FOXTAIL DRIVE, PARRISH, FL 34219For Sale
 MLS ID #A4708028, Tami Kersey, OLD FLORIDA REALTY LLC. Stellar MLS
- $619,0004 bd4 ba3k sqft12342 54TH STREET E, PARRISH, FL 34219For SaleMLS ID #TB8514740, Brenda Fricks, CENTURY 21 BEGGINS ENTERPRISES. Stellar MLS
- $755,0004 bd3 ba2.5k sqft5322 124TH AVENUE E, PARRISH, FL 34219For SaleMLS ID #A4696886, Robert Lunt, III, REALTY ONE GROUP MVP. Stellar MLS
- $650,0004 bd3 ba2.3k sqft4502 RENWICK DRIVE, PARRISH, FL 34219For SaleMLS ID #A4703013, Jennifer Kenna, EXP REALTY, LLC. Stellar MLS
- $635,0003 bd3 ba2k sqft5308 123RD AVENUE E, PARRISH, FL 34219For SaleMLS ID #A4710709, Michael Dailey, COLDWELL BANKER REALTY. Stellar MLS
- $649,0004 bd3 ba2.8k sqft12627 WHEATGRASS COURT, PARRISH, FL 34219For SaleMLS ID #A4701082, Matt Bender, REAL BROKER, LLC. Stellar MLS
- $770,0004 bd3 ba2.8k sqft12807 WHEATGRASS COURT, PARRISH, FL 34219For SaleMLS ID #A4704836, Gina Guarneri, THE KEYES COMPANY - SARASOTA. Stellar MLS
- $529,0003 bd3 ba2.2k sqft12325 54TH STREET E, PARRISH, FL 34219For SaleMLS ID #A4709701, Alec Sessa, THE O'HARA GROUP FL LLC. Stellar MLS
- $625,0004 bd3 ba2.3k sqft4316 SEA MARSH PLACE, PARRISH, FL 34219For SaleMLS ID #A4702128, Danielle Dustman, INNOVATE REAL ESTATE. Stellar MLS
- $549,0004 bd2 ba2.3k sqft11939 56TH STREET E, PARRISH, FL 34219For SaleMLS ID #A4697551, Michael Sabatino, NORTH MANATEE REALTY I LLC. Stellar MLS
- $559,0003 bd2 ba2k sqft13311 50TH LANE E, PARRISH, FL 34219For SaleMLS ID #A4709957, Cassandra Roznos, MARCUS & COMPANY REALTY. Stellar MLS
