Skip main navigation
Sold for $319,995
  • $319,995

    533 BENT OAK LOOP, DAVENPORT, FL 33837

    3beds
    1,227sqft
    Single Family Residence
    Built in 1997
    9,940 Square Feet Lot
    $320,000 Zestimate®
    $261/sqft
    $1,860 Estimated rent

    Home value

    $320,000

    $301,000 - $342,000

    $1,860/mo

    Zestimate® history
    Loading
    Loading...

    Owner options

    List your home for rent

    $1,860/mo

    Rent Zestimate®

    Find your next renter with Zillow Rental Manager. Plus, with online applications, you can quickly screen prospective tenants – for free.

    Learn more

    $1,860/mo

    Rent Zestimate®

    Refinance and save

    $2,280/mo

    Est. payment

    Refinancing to a lower rate could help reduce your monthly payments and save thousands over the life of the loan.

    See today's rates

    $2,280/mo

    Est. payment

    Explore your selling options

    Work with a Zillow partner agent

    Leverage their expertise and Zillow's premium Showcase listings to get your home seen by more buyers.

    Get started

    List with your own agent

    Get your home in front of millions of buyers by listing it on Zillow.

    Learn how to do it

    Sell it yourself

    Take full control of how buyers see your home on Zillow by listing For Sale by Owner (FSBO).

    List your home

    What's special

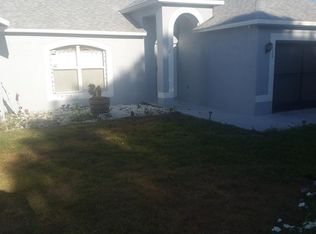
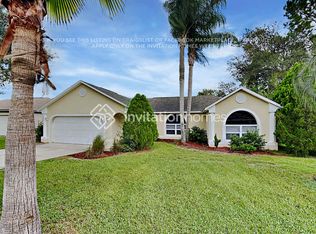
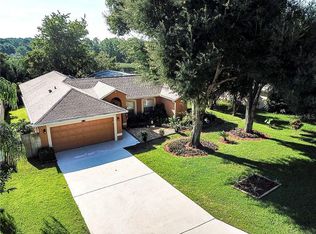
    Lush green backyardBright open floor planCharming paver patioModern updated kitchenTwo car garage
    Welcome to 533 Bent Oak Loop — where low HOA meets high livability in Sunridge Woods. Seller offering $5,000 credit towards closing costs with acceptable offer. Great Opportunity! Tucked into one of Davenport's most established communities — known for its wide streets, generous lots, and refreshingly low HOA of just $300 per year — this beautifully maintained 3-bedroom, 2-bathroom home offers the easy Florida lifestyle buyers are searching for. Step inside to a bright, open floor plan where the living space flows effortlessly into a modern, updated kitchen — perfect for everyday living and entertaining alike. Both bathrooms have been tastefully updated, and with no carpet anywhere in the home, upkeep is simple and allergy-friendly. Major systems are covered too, with a newer AC and water heater (both 2023) offering genuine peace of mind. The outdoor living here is where this home truly shines. A large screened lanai with tiled flooring invites morning coffee and evening unwinding, while a charming paver patio extends your entertaining space into the lush, green backyard. Best of all, the property backs onto private greenspace — no rear neighbors, just quiet. In today's busy world, that kind of privacy is a rare luxury. Two car garage and a long driveway, perfect for multiple vehicles. Location? Unbeatable. Just minutes from Disney with easy access to all of Central Florida's theme parks, shopping, and dining, plus quick connections to SR-429, I-4 East/West, US 17-92, and Poinciana Parkway. Whether you're looking for a primary residence, vacation home, or investment opportunity, 533 Bent Oak Loop checks every box. Homes like this — low HOA, updated, private greenspace views — don't wait around. Book your showing today.

    Zillow last checked:

    Listing updated:

    Listed by:

    Nikki Ansons 321-522-9063,

    COLDWELL BANKER REALTY 407-647-1211

    Bought with:

    Kimberly Lucas, 3506764

    JASON MITCHELL REAL ESTATE FLO

    David Hartigan, 3479932

    JASON MITCHELL REAL ESTATE FLO

    Source: Stellar MLS,MLS#: S5155429MLS LogoOriginating MLS: Orlando Regional

    Facts & features

    Interior

    Bedrooms & bathrooms
    • Bedrooms: 3
    • Bathrooms: 2
    • Full bathrooms: 2
    Primary bedroom
    • Features: Ceiling Fan(s), En Suite Bathroom, Walk-In Closet(s)
    • Level: First
    • Area: 163.8 Square Feet
    • Dimensions: 12.6x13
    Bedroom 2
    • Features: Ceiling Fan(s), Built-in Closet
    • Level: First
    • Area: 91.91 Square Feet
    • Dimensions: 10.1x9.1
    Bedroom 3
    • Features: Built-in Closet
    • Level: First
    • Area: 91.91 Square Feet
    • Dimensions: 9.1x10.1
    Primary bathroom
    • Features: En Suite Bathroom, Granite Counters, Shower No Tub, Single Vanity
    • Level: First
    • Area: 42.5 Square Feet
    • Dimensions: 8.5x5
    Bathroom 2
    • Level: First
    • Area: 39 Square Feet
    • Dimensions: 7.5x5.2
    Dining room
    • Level: First
    • Area: 69.3 Square Feet
    • Dimensions: 11x6.3
    Family room
    • Features: Ceiling Fan(s)
    • Level: First
    • Area: 244.8 Square Feet
    • Dimensions: 17x14.4
    Kitchen
    • Level: First
    • Area: 156.27 Square Feet
    • Dimensions: 9.7x16.11
    Heating
    • Central, Electric
    Cooling
    • Central Air
    Appliances
    • Included: Dishwasher, Disposal, Dryer, Electric Water Heater, Microwave, Range, Refrigerator
    • Laundry: Inside
    Features
    • Ceiling Fan(s), Solid Wood Cabinets, Thermostat, Walk-In Closet(s)
    • Flooring: Laminate, Tile
    • Doors: French Doors
    • Has fireplace: No
    Interior area
    • Total structure area: 1,646
    • Total interior livable area: 1,227 sqft

    Property

    Parking
    • Total spaces: 2
    • Parking features: Garage Door Opener
    • Attached garage spaces: 2
    Features
    • Levels: One
    • Stories: 1
    • Patio & porch: Covered, Rear Porch, Screened, Side Porch
    • Has view: Yes
    • View description: Garden, Trees/Woods
    Lot
    • Size: 9,940 Square Feet
    • Features: Landscaped
    • Residential vegetation: Mature Landscaping
    Details
    • Parcel number: 272610701301000350
    • Zoning: SFR
    • Special conditions: None

    Construction

    Type & style
    • Home type: SingleFamily
    • Architectural style: Traditional
    • Property subtype: Single Family Residence
    Materials
    • Block, Stucco
    • Foundation: Slab
    • Roof: Shingle
    Condition
    • Completed
    • New construction: No
    • Year built: 1997

    Utilities & green energy

    • Sewer: Septic Tank
    • Water: Public
    • Utilities for property: Cable Available, Electricity Connected, Street Lights, Water Connected

    Community & HOA

    Community
    • Features: Deed Restrictions
    • Pet fee: $0 monthly
    • Subdivision: SUNRIDGE WOODS PH 03
    HOA
    • Has HOA: Yes
    • HOA fee: $25 monthly
    • HOA name: Sunridge Woods HOA
    • HOA phone: 863-262-6161
    Location
    • Region: Davenport

    Financial & listing details

    • Price per square foot: $261/sqft
    • Tax assessed value: $241,070
    • Annual tax amount: $2,596
    • Date on market: 8/13/2026
    • Cumulative days on market: 40 days
    • Listing terms: Cash,Conventional,FHA,VA Loan
    • Ownership: Fee Simple
    • Total actual rent: 0
    • Electric utility on property: Yes
    • Road surface type: Paved, Asphalt

    Price history

    DateEventPrice
    10/21/2026Sold$319,995$261/sqft
    Source: Stellar MLS #S5155429 Report a problem
    8/31/2026Price change$319,995-4.5%$261/sqft
    Source: Stellar MLS #S5155429 Report a problem
    8/13/2026Listed for sale$335,000+123.3%$273/sqft
    Source: Stellar MLS #S5155429 Report a problem
    10/12/2020Sold$150,000+95.8%$122/sqft
    Source: Public Record Report a problem
    8/22/1997Sold$76,600$62/sqft
    Source: Public Record Report a problem

    Public tax history

    YearProperty taxesTax assessment
    2025$1,829 +3.3%$181,676 +2.9%
    2024$1,770 +2.5%$176,556 +3%
    2023$1,728 +2.6%$171,414 +3%
    2022$1,684 -0.4%$166,421 +3%
    2021$1,692 -23.2%$161,574 +2.6%
    2020$2,201 +6.3%$157,542 +9.5%
    2019$2,072 -17.3%$143,901 +9.1%
    2018$2,504 +7.2%$131,856 +6.5%
    2017$2,335 +37.7%$123,849 +9.7%
    2016$1,696 +9%$112,928 +10%
    2015$1,556 -15.8%$102,662 -0.9%
    2014$1,847 +238.1%$103,635 +46%
    2013$546 +2.6%$70,964 +1.7%
    2012$533 -9.8%$69,778 -7.7%
    2011$591 -26.3%$75,632 -14.3%
    2010$802 -2.5%$88,266 +0.9%
    2009$822 +5.6%$87,486 +0.1%
    2008$778 $87,399
    2007-- --
    2006$1,018 --
    2005-- --
    2004$884 +2.8%--
    2003$859 +1.1%$76,576 +2.4%
    2002$850 +2.4%$74,781 +1.6%
    2001$829 $73,603
    Find assessor info on the county website

    Neighborhood: 33837

    Nearby schools

    GreatSchools rating
    Schools provided by the listing agent
    • Elementary: Loughman Oaks Elem
    • Middle: Boone Middle

    Source: Stellar MLS. This data may not be complete. We recommend contacting the local school district to confirm school assignments for this home.

    Get a cash offer in 3 minutes
    Find out how much your home could sell for in as little as 3 minutes with a no-obligation cash offer.
    Estimated market value

    $320,000

    Get a cash offer in 3 minutes
    Find out how much your home could sell for in as little as 3 minutes with a no-obligation cash offer.
    Estimated market value

    $320,000