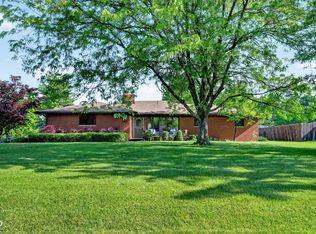
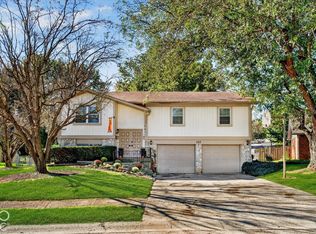
Discover a remarkable opportunity at 5330 McFarland RD, Indianapolis, IN. This attractive single-family residence, offers #2280 square feet of living space and is in fabulous condition, presenting an ideal setting for a refined lifestyle. The kitchen is a culinary enthusiast's delight, featuring sleek stainless steel appliances, elegant stone counters, and a functional island, all complemented by a custom range hood. Washer/Dryer remain as well. The living room provides an inviting atmosphere, centered around a comforting floor to ceiling brick fireplace and enhanced by a soaring high, vaulted ceiling. The primary bedroom offers an impressive architectural statement with a high, vaulted ceiling, creating a sense of expansive space! Two additional secondary bedrooms plus a very spacious loft with railing offering beautiful open vantage views of the lower level. Beyond the light filled interiors, the property boasts a private yard, offering a secluded outdoor retreat. An attached garage provides convenient parking and storage, while a comfy, cozy front porch adds to the home's curb appeal. With 3 bedrooms, 2 full bathrooms, and 1 half bathroom spread across two stories, this home is thoughtfully designed for comfortable living. This home is literally turn key and is so very clean with a crisp & tidy presentation...You'll be proud to call it HOME! Newly renovated half bath, new carpet, newer roof, plus new tile backsplash in the kitchen!! This property offers a compelling blend of design and functionality, inviting you to envision your future here.
Active
$325,000
5330 McFarland Rd, Indianapolis, IN 46227
3beds
2,280sqft
Residential, Single Family Residence
Built in 1983
0.59 Acres Lot
$-- Zestimate®
$143/sqft
$-- HOA
What's special
Sleek stainless steel appliancesElegant stone countersLight filled interiorsNew carpetNewly renovated half bathNewer roofFunctional island
- 24 days
- 1,860
- 260
Likely to sell faster than
Zillow last checked:
Listing updated:
Listed by:
Lisa Sears lisa.sears@compass.com,
Compass Indiana, LLC
Source: MIBOR as distributed by MLS GRID,MLS#: 22130090
Facts & features
Interior
Bedrooms & bathrooms
- Bedrooms: 3
- Bathrooms: 3
- Full bathrooms: 2
- 1/2 bathrooms: 1
- Main level bathrooms: 1
Primary bedroom
- Level: Upper
- Area: 304 Square Feet
- Dimensions: 16x19
Bedroom 2
- Level: Upper
- Area: 110 Square Feet
- Dimensions: 10x11
Bedroom 3
- Level: Upper
- Area: 143 Square Feet
- Dimensions: 11x13
Bonus room
- Level: Upper
- Area: 247 Square Feet
- Dimensions: 13x19
Dining room
- Level: Main
- Area: 143 Square Feet
- Dimensions: 11x13
Family room
- Level: Main
- Area: 238 Square Feet
- Dimensions: 14x17
Kitchen
- Level: Main
- Area: 247 Square Feet
- Dimensions: 13x19
Laundry
- Level: Main
- Area: 80 Square Feet
- Dimensions: 10X08
Living room
- Level: Main
- Area: 180 Square Feet
- Dimensions: 12x15
Heating
- Forced Air, Electric
Cooling
- Central Air
Appliances
- Included: Dishwasher, Dryer, Electric Water Heater, Electric Oven, Refrigerator, Washer, Water Heater
- Laundry: Main Level
Features
- Has basement: No
- Number of fireplaces: 1
- Fireplace features: Wood Burning
Interior area
- Total structure area: 2,280
- Total interior livable area: 2,280 sqft
Video & virtual tour
Property
Parking
- Total spaces: 2
- Parking features: Attached
- Attached garage spaces: 2
- Details: Garage Parking Other(Garage Door Opener)
Features
- Levels: Two
- Stories: 2
- Patio & porch: Covered
- Exterior features: Storage
Lot
- Size: 0.59 Acres
- Features: Storm Sewer, Street Lights, Mature Trees
Details
- Parcel number: 491505111028000500
- Horse amenities: None
Construction
Type & style
- Home type: SingleFamily
- Architectural style: Traditional
- Property subtype: Residential, Single Family Residence
Materials
- Brick, Wood Siding
- Foundation: Crawl Space
Condition
- Updated/Remodeled
- New construction: No
- Year built: 1983
Utilities & green energy
- Water: Public
- Utilities for property: Electricity Connected, Sewer Connected, Water Connected
Community & HOA
Community
- Subdivision: Fairplains
HOA
- Has HOA: No
Location
- Region: Indianapolis
Financial & listing details
- Price per square foot: $143/sqft
- Tax assessed value: $252,700
- Annual tax amount: $3,100
- Date on market: 10/8/2026
- Cumulative days on market: 26 days
- Electric utility on property: Yes
Estimated market value
Not available
Estimated sales range
Not available
Not available
Price history
| Date | Event | Price |
|---|---|---|
| 10/8/2026 | Listed for sale | $325,000+153.9%$143/sqft |
Source:  MIBOR as distributed by MLS GRID #22130090 Report a problem | ||
| 8/6/2004 | Sold | $128,000-27.2%$56/sqft |
Source: MIBOR as distributed by MLS GRID #2417551 Report a problem | ||
| 4/26/2004 | Sold | $175,713+13.4%$77/sqft |
Source: Agent Provided Report a problem | ||
| 5/25/2001 | Sold | $155,000$68/sqft |
Source: MIBOR as distributed by MLS GRID #2047436 Report a problem | ||
Public tax history
| Year | Property taxes | Tax assessment |
|---|---|---|
| 2025 | $3,010 -1.8% | $252,700 +6.8% |
| 2024 | $3,065 +8.1% | $236,700 -2.5% |
| 2023 | $2,836 +22% | $242,800 +9.8% |
| 2022 | $2,326 +10.9% | $221,200 +22% |
| 2021 | $2,096 +5.7% | $181,300 +10.6% |
| 2020 | $1,983 +6.2% | $163,900 +5.7% |
| 2019 | $1,867 -1.1% | $155,000 +4.7% |
| 2018 | $1,888 -2.1% | $148,000 +0.7% |
| 2017 | $1,928 +10.1% | $147,000 +2.4% |
| 2016 | $1,752 +5.5% | $143,500 +1.6% |
| 2014 | $1,660 +1.8% | $141,300 |
| 2013 | $1,630 | $141,300 +2.2% |
| 2012 | $1,630 | $138,200 -0.7% |
| 2011 | -- | $139,200 |
| 2010 | $1,395 +20.8% | $139,200 |
| 2009 | $1,155 | $139,200 +10.5% |
| 2007 | -- | $126,000 |
| 2006 | -- | $126,000 |
| 2005 | -- | $126,000 |
| 2004 | -- | $126,000 |
| 2003 | -- | $126,000 +73.8% |
| 2002 | -- | $72,500 +200.1% |
| 2001 | -- | $24,160 |
| 2000 | -- | $24,160 |
Find assessor info on the county website
Monthly payment
Est. payment
Payment breakdown
Explore the cost of this home by adjusting the details. Changes won't be saved.Climate risks
Neighborhood: Edgewood
- $120,6002 bd1 ba1.1k sqft5258 McFarland Rd, Indianapolis, IN 46227Off Market
- $126,2002 bd1 ba1.1k sqft5254 McFarland Rd, Indianapolis, IN 46227Off Market

- $373,2004 bd2 ba2.6k sqft5334 McFarland Rd, Indianapolis, IN 46227Off Market
- $151,6002 bd1 ba1.7k sqft5262 McFarland Rd, Indianapolis, IN 46227Off Market
Similar homes
- $310,0003 bd2 ba1.9k sqft5824 S Keystone Ave, Indianapolis, IN 46227Active
 MLS ID #22122797, Tricia Kincaid, Indianapolis Homes Realty Group. MIBOR as distributed by MLS GRID
- $309,9003 bd3 ba1.8k sqft2202 Fairhope Dr, Indianapolis, IN 46227Active
 MLS ID #22099970, Gregory Keyler, HIVE Realty Group. MIBOR as distributed by MLS GRID
- $334,9004 bd2 ba2.9k sqft6461 Madison Ave, Indianapolis, IN 46227Active
 MLS ID #22115403, Natasha Fogleman, Ever Real Estate, LLC. MIBOR as distributed by MLS GRID
- $325,0003 bd3 ba2.6k sqft727 Pioneer Dr, Indianapolis, IN 46217Active
 MLS ID #22132846, Gregory Keyler, HIVE Realty Group. MIBOR as distributed by MLS GRID
