Skip main navigation
Sold for $500,000
  • $500,000

    5331 SAND CRANE COURT, WESLEY CHAPEL, FL 33543

    3beds
    2,652sqft
    Single Family Residence
    Built in 1985
    9,714 Square Feet Lot
    $499,700 Zestimate®
    $189/sqft
    $2,943 Estimated rent

    Home value

    $499,700

    $460,000 - $545,000

    $2,943/mo

    Zestimate® history
    Loading
    Loading...

    Owner options

    List your home for rent

    $2,943/mo

    Rent Zestimate®

    Find your next renter with Zillow Rental Manager. Plus, with online applications, you can quickly screen prospective tenants – for free.

    Learn more

    $2,943/mo

    Rent Zestimate®

    Refinance and save

    $4,759/mo

    Est. payment

    Refinancing to a lower rate could help reduce your monthly payments and save thousands over the life of the loan.

    See today's rates

    $4,759/mo

    Est. payment

    Explore your selling options

    Work with a Zillow partner agent

    Leverage their expertise and Zillow's premium Showcase listings to get your home seen by more buyers.

    Get started

    List with your own agent

    Get your home in front of millions of buyers by listing it on Zillow.

    Learn how to do it

    Sell it yourself

    Take full control of how buyers see your home on Zillow by listing For Sale by Owner (FSBO).

    List your home

    What's special

    Dual closets with built-insDouble entry doorLarge corner lotSnack barScreened in lanaiFrench doors throughoutCrown molding
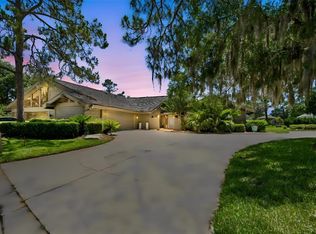
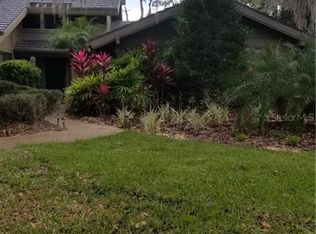
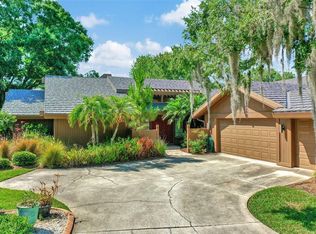
    PRICE REDUCED!!! Welcome to this beautifully updated cluster home in the premier Saddlebrook Resort, known for world-class golf, tennis, pickleball, sports training, and spa amenities, but NO CDD. This spacious 2,652 SF home offers 3 bedrooms, 3 baths, an A/C-cooled Florida room, screened in lanai, and an oversized 2-car plus golf cart garage, all on a large corner lot with peaceful golf course, lake and green space views. Bright and open, the home features a double entry door and living room with vaulted wood ceilings, fireplace, and French doors to the screened lanai with a cabana. The newly remodeled kitchen offers abundant cabinetry with glass fronts, a pantry, and snack bar, opening to the family room and Florida room for easy flow. The dining room is perfect for entertaining. The primary suite features vaulted wood ceilings, dual closets with built-ins, and a spacious newly remodeled bath with double vanities and a huge walk-in shower. There are multiple storage closets throughout the house. Recent upgrades include a metal roof (2016), remodeled bathroom (2025), luxury vinyl flooring in all bedrooms (2025), refrigerator (2022), newer water heater, and fresh interior/exterior paint (2026). Additional highlights include crown molding, French doors throughout, and newer washer/dryer. Home warranty is also offered. The entire lot is equipped with invisible fence that is transferable to new owners. The maintenance-free cluster homes of Fairway Village include a community pool. Saddlebrook Resort spans 500 acres with two Arnold Palmer golf courses, spa, fitness center, tennis courts, pools, and dining, all close to shopping, dining, hospitals, and major highways. Seller pays buyer's one quarterly HOA assessment of $3583.36 at closing.

    Zillow last checked:

    Listing updated:

    Listed by:

    Ramak Milani 813-758-4166,

    COLDWELL BANKER REALTY 813-977-3500

    Bought with:

    Jeffrey Curtis, 184424

    CURTIS REAL ESTATE SERVICES

    Source: Stellar MLS,MLS#: TB8513771MLS LogoOriginating MLS: Suncoast Tampa

    Facts & features

    Interior

    Bedrooms & bathrooms
    • Bedrooms: 3
    • Bathrooms: 3
    • Full bathrooms: 3
    Rooms
    • Room types: Breakfast Room Separate, Family Room, Florida Room, Dining Room, Living Room, Utility Room
    Primary bedroom
    • Features: Built-in Closet
    • Level: First
    • Area: 342 Square Feet
    • Dimensions: 18x19
    Florida room
    • Level: First
    • Area: 300 Square Feet
    • Dimensions: 15x20
    Great room
    • Level: First
    • Area: 247 Square Feet
    • Dimensions: 13x19
    Kitchen
    • Level: First
    • Area: 168 Square Feet
    • Dimensions: 14x12
    Living room
    • Level: First
    • Area: 360 Square Feet
    • Dimensions: 18x20
    Heating
    • Central, Electric
    Cooling
    • Central Air
    Appliances
    • Included: Cooktop, Dishwasher, Disposal, Dryer, Exhaust Fan, Freezer, Microwave, Range, Range Hood, Refrigerator, Washer, Water Purifier
    • Laundry: Inside, Laundry Room
    Features
    • Cathedral Ceiling(s), Ceiling Fan(s), Crown Molding, High Ceilings, Walk-In Closet(s)
    • Flooring: Ceramic Tile, Luxury Vinyl
    • Doors: French Doors
    • Windows: Skylight(s)
    • Has fireplace: Yes
    • Fireplace features: Family Room, Gas
    • Common walls with other units/homes: Corner Unit
    Interior area
    • Total structure area: 2,652
    • Total interior livable area: 2,652 sqft

    Property

    Parking
    • Total spaces: 2
    • Parking features: Driveway, Golf Cart Garage, Oversized, Parking Pad
    • Attached garage spaces: 2
    • Has uncovered spaces: Yes
    • Details: Garage Dimensions: 20x28
    Features
    • Levels: One
    • Stories: 1
    • Patio & porch: Covered, Enclosed
    • Exterior features: Rain Gutters
    • Has view: Yes
    • View description: Golf Course, Pool, Tennis Court, Water, Lake
    • Has water view: Yes
    • Water view: Water,Lake
    Lot
    • Size: 9,714 Square Feet
    • Features: Corner Lot, Cul-De-Sac, Landscaped, Near Golf Course
    • Residential vegetation: Mature Landscaping, Oak Trees, Trees/Landscaped
    Details
    • Parcel number: 0826200060000000010
    • Zoning: MPUD
    • Special conditions: None

    Construction

    Type & style
    • Home type: SingleFamily
    • Architectural style: Ranch
    • Property subtype: Single Family Residence
    • Attached to another structure: Yes
    Materials
    • Vinyl Siding
    • Foundation: Slab
    • Roof: Metal
    Condition
    • New construction: No
    • Year built: 1985
    Details
    • Warranty included: Yes

    Utilities & green energy

    • Sewer: Public Sewer
    • Water: Public
    • Utilities for property: Propane, Public, Street Lights

    Community & HOA

    Community
    • Features: Association Recreation - Owned, Clubhouse, Deed Restrictions, Gated Community - Guard, Golf Carts OK, Golf, Park, Playground, Pool, Sidewalks, Tennis Court(s)
    • Security: Gated Community, Smoke Detector(s)
    • Pet fee: $0 monthly
    • Subdivision: SADDLEBROOK
    HOA
    • Has HOA: Yes
    • Amenities included: Clubhouse, Fitness Center, Gated, Golf Course, Maintenance, Park, Pickleball Court(s), Playground, Pool, Tennis Court(s)
    • Services included: 24-Hour Guard, Common Area Taxes, Community Pool, Reserve Fund, Insurance, Maintenance Structure, Maintenance Grounds, Maintenance Repairs, Pool Maintenance, Private Road, Recreational Facilities, Security
    • HOA fee: $1,194 monthly
    • HOA name: Saddlebrook
    Location
    • Region: Zephyrhills

    Financial & listing details

    • Price per square foot: $189/sqft
    • Tax assessed value: $440,287
    • Annual tax amount: $3,817
    • Date on market: 6/5/2026
    • Cumulative days on market: 98 days
    • Listing terms: Cash,Conventional
    • Ownership: Fee Simple
    • Total actual rent: 0
    • Road surface type: Asphalt

    Price history

    DateEventPrice
    10/30/2026Sold$500,000-7.2%$189/sqft
    Source: Stellar MLS #TB8513771 Report a problem
    6/22/2026Price change$539,000-6.9%$203/sqft
    Source: Stellar MLS #TB8513771 Report a problem
    6/5/2026Listed for sale$579,000+80.9%$218/sqft
    Source: Stellar MLS #TB8513771 Report a problem
    4/17/2019Sold$320,000-5.6%$121/sqft
    Source: Public Record Report a problem
    3/19/2019Pending sale$339,000$128/sqft
    Source: Coldwell Banker Residential Real Estate - New Tampa/Westchase #T3145917 Report a problem
    2/13/2019Price change$339,000-2.9%$128/sqft
    Source: Coldwell Banker Residential Real Estate - New Tampa/Westchase #T3145917 Report a problem
    12/15/2018Listed for sale$349,000+1.5%$132/sqft
    Source: COLDWELL BANKER RESIDENTIAL #T3145917 Report a problem
    10/5/2018Listing removed$344,000$130/sqft
    Source: RE/MAX REALTEC GROUP #U7839322 Report a problem
    5/14/2018Listed for sale$344,000$130/sqft
    Source: RE/MAX REALTEC GROUP INC #U7839322 Report a problem
    5/14/2018Pending sale$344,000$130/sqft
    Source: RE/MAX REALTEC GROUP INC #U7839322 Report a problem
    5/3/2018Pending sale$344,000$130/sqft
    Source: RE/MAX REALTEC GROUP #U7839322 Report a problem
    3/17/2018Price change$344,000-5.7%$130/sqft
    Source: RE/MAX REALTEC GROUP INC #U7839322 Report a problem
    11/20/2017Listed for sale$364,900-5.2%$138/sqft
    Source: RE/MAX REALTEC GROUP INC #U7839322 Report a problem
    9/21/2013Listing removed$385,000$145/sqft
    Source: STRINGER & ASSOCIATES #T2578717 Report a problem
    7/7/2013Listed for sale$385,000-6.1%$145/sqft
    Source: STRINGER & ASSOCIATES #T2578717 Report a problem
    6/7/2013Listing removed$2,100$1/sqft
    Source: STRINGER & ASSOCIATES #T2570531 Report a problem
    5/23/2013Listed for rent$2,100$1/sqft
    Source: STRINGER & ASSOCIATES #T2570531 Report a problem
    12/21/2007Sold$410,000$155/sqft
    Source: Public Record Report a problem
    7/28/2005Sold$410,000+10.8%$155/sqft
    Source: Public Record Report a problem
    3/4/2005Sold$370,000+76.2%$140/sqft
    Source: Public Record Report a problem
    6/17/1999Sold$210,000$79/sqft
    Source: Public Record Report a problem

    Public tax history

    YearProperty taxesTax assessment
    2025$3,977 +2.5%$265,170 +2.9%
    2024$3,879 +3.9%$257,700
    2023$3,734 +11.4%$257,700 +3%
    2022$3,353 +1.9%$250,200 +6.1%
    2021$3,289 +1.6%$235,850 +1.4%
    2020$3,235 -18.1%$232,603 -0.8%
    2019$3,950 $234,581 +4.3%
    2018$3,950 +3.9%$225,017 +8.5%
    2017$3,803 +6.1%$207,436 +3.9%
    2016$3,584 -20.6%$199,561 -22.4%
    2015$4,515 +5.8%$257,057 +4%
    2014$4,267 $247,279 +7%
    2013-- $230,998 -0.2%
    2012-- $231,426 +0.3%
    2011-- $230,672 -0.6%
    2010-- $232,101 -2%
    2009-- $236,939 -17.2%
    2008-- $286,015 -9.6%
    2007-- $316,301 +3.1%
    2006-- $306,868 +16.3%
    2005-- $263,846 +5.9%
    2004-- $249,258 +22.7%
    2003-- $203,144 +8.2%
    2002-- $187,742 +12.4%
    2000-- $167,085 +0%
    1999-- $167,009
    Find assessor info on the county website

    Neighborhood: Fairway Village

    Nearby schools

    GreatSchools rating
    Schools provided by the listing agent
    • Elementary: Wesley Chapel Elementary-PO
    • Middle: Thomas E Weightman Middle-PO
    • High: Wesley Chapel High-PO

    Source: Stellar MLS. This data may not be complete. We recommend contacting the local school district to confirm school assignments for this home.

    Get a cash offer in 3 minutes
    Find out how much your home could sell for in as little as 3 minutes with a no-obligation cash offer.
    Estimated market value

    $499,700

    Get a cash offer in 3 minutes
    Find out how much your home could sell for in as little as 3 minutes with a no-obligation cash offer.
    Estimated market value

    $499,700