Brand new, never-lived-in 3-bedroom, 2-bath manufactured home situated in almost 1 acre lot in the peaceful countryside of St. Cloud! This thoughtfully designed split-bedroom floor plan maximizes living space with minimal wasted hallway area. The private primary suite is located on one end of the home, while two guest bedrooms and a full bath are positioned on the opposite side for added privacy. The spacious living room flows seamlessly into the bright, modern kitchen and family-sized dining area, creating an open and inviting space for everyday living and entertaining. Built to the U.S. Department of Energy's Zero Energy Ready Home manufactured housing standards, this home features insulated exterior doors, sealed ductwork, Pfister bathroom fixtures, Energy Star Frigidaire appliances, an ecobee smart thermostat, and is solar-ready for added energy efficiency. With NO HOA, you'll have the flexibility to park your RV, boat, trailers, work vehicles, and recreational toys right on your own property. Located near Historic Downtown St. Cloud, shopping, restaurants, parks, and the St. Cloud Lakefront on East Lake Tohopekaliga, you'll enjoy easy access to boating, fishing, walking trails, and other outdoor recreation. Conveniently located just 45 minutes from Melbourne Beach, you can enjoy easy coastal getaways while still having the space and freedom that a large homesite provides. The property is also served by Osceola County schools, including Harmony Community School, Harmony Middle School, and Harmony High School (buyer to verify school assignments). If you're looking for a beautifully updated home with land, flexibility, and room to enjoy the Florida lifestyle, this property is ready to welcome you home.
For sale
$330,000
5340 TOPEKA AVENUE, ST CLOUD, FL 34773
3beds
1,568sqft
Manufactured Home, Single Family Residence
Built in 2024
0.91 Acres Lot
$329,600 Zestimate®
$210/sqft
$-- HOA
What's special
Ecobee smart thermostatBright modern kitchenInsulated exterior doorsFamily-sized dining areaSealed ductworkPrivate primary suiteEnergy star frigidaire appliances
- 45 days
- 238
- 20
Zillow last checked:
Listing updated:
Listed by:
Ana Dos Santos 310-779-4676,
LOKATION 954-545-5583
Source: Stellar MLS,MLS#: O6442873 Originating MLS: Orlando Regional
Facts & features
Interior
Bedrooms & bathrooms
- Bedrooms: 3
- Bathrooms: 2
- Full bathrooms: 2
Primary bedroom
- Features: Walk-In Closet(s)
- Level: First
Primary bathroom
- Level: First
Bathroom 2
- Level: First
Bathroom 2
- Features: Built-in Closet
- Level: First
Bathroom 3
- Features: Built-in Closet
- Level: First
Kitchen
- Level: First
Living room
- Level: First
Heating
- Central
Cooling
- Central Air
Appliances
- Included: Dishwasher, Range, Refrigerator
- Laundry: Electric Dryer Hookup, Inside, Washer Hookup
Features
- Kitchen/Family Room Combo
- Flooring: Luxury Vinyl
- Has fireplace: No
Interior area
- Total structure area: 1,568
- Total interior livable area: 1,568 sqft
Video & virtual tour
Property
Features
- Levels: One
- Stories: 1
- Exterior features: Other
- Has view: Yes
- View description: City
Lot
- Size: 0.91 Acres
- Features: Private
Details
- Additional structures: Other
- Parcel number: 192733273000010680
- Zoning: OAC
- Special conditions: None
Construction
Type & style
- Home type: MobileManufactured
- Architectural style: Ranch
- Property subtype: Manufactured Home, Single Family Residence
Materials
- Vinyl Siding
- Foundation: Crawlspace
- Roof: Shingle
Condition
- New construction: No
- Year built: 2024
Utilities & green energy
- Sewer: Private Sewer
- Water: Well
- Utilities for property: Electricity Available
Community & HOA
Community
- Pet fee: $0 monthly
- Subdivision: CANAVERAL ACRES 3
HOA
- Has HOA: No
Location
- Region: Saint Cloud
Financial & listing details
- Price per square foot: $210/sqft
- Tax assessed value: $50,000
- Annual tax amount: $690
- Date on market: 9/17/2026
- Cumulative days on market: 41 days
- Listing terms: Cash,Conventional
- Ownership: Fee Simple
- Total actual rent: 0
- Electric utility on property: Yes
- Road surface type: Paved
- Body type: Double Wide
Estimated market value
$329,600
$313,000 - $346,000
Not available
Price history
| Date | Event | Price |
|---|---|---|
| 9/24/2026 | Listed for sale | $330,000$210/sqft |
Source:  Stellar MLS #O6442873 Report a problem | ||
| 9/20/2026 | Pending sale | $330,000$210/sqft |
Source: Stellar MLS #O6442873 Report a problem | ||
| 9/17/2026 | Listed for sale | $330,000+725%$210/sqft |
Source: Stellar MLS #O6442873 Report a problem | ||
| 5/30/2024 | Sold | $40,000$26/sqft |
Source: Public Record Report a problem | ||
Public tax history
| Year | Property taxes | Tax assessment |
|---|---|---|
| 2025 | $690 +71.4% | $50,000 |
| 2024 | $403 +8.6% | $50,000 +11.1% |
| 2023 | $371 +29.6% | $45,000 +42.9% |
| 2022 | $286 +29.8% | $31,500 +57.5% |
| 2021 | $220 +3.1% | $20,000 |
| 2020 | $214 +44.9% | $20,000 +100% |
| 2019 | $148 | $10,000 |
| 2018 | $148 -1.2% | $10,000 |
| 2017 | $149 -2.4% | $10,000 |
| 2016 | $153 -1.1% | $10,000 |
| 2015 | $155 -2.5% | $10,000 |
| 2014 | $159 | $10,000 |
| 2013 | -- | $10,000 |
| 2012 | -- | $10,000 |
Find assessor info on the county website
Monthly payment
Climate risks
Neighborhood: Harmony
Nearby schools
Schools provided by the listing agent
- Elementary: Harmony Community School (K-5)
- Middle: Harmony Middle
- High: Harmony High
Source: Stellar MLS. This data may not be complete. We recommend contacting the local school district to confirm school assignments for this home.

Similar homes
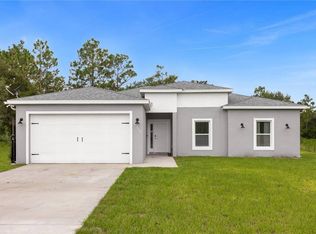
- $329,9904 bd2 ba1.8k sqft9200 MERCURY DRIVE, ST CLOUD, FL 34773For Sale
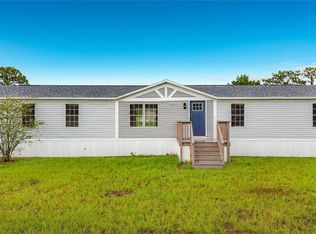
 MLS ID #O6430260, Ana Dos Santos, LOKATION. Stellar MLS
- $265,0003 bd2 ba1.2k sqft9185 CONCORD ROAD, ST CLOUD, FL 34773For Sale
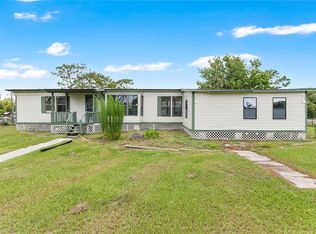 MLS ID #S5152850, Steve Pugh, EXP REALTY LLC. Stellar MLS
- $434,9004 bd2 ba1.7k sqft9505 LUNA DRIVE, ST CLOUD, FL 34773For Sale
 MLS ID #S5156481, Arelis Ravelo, PROPERTY OUTLET INTERNATIONAL. Stellar MLS
- $349,9003 bd2 ba1.4k sqft3614 BRIARLYNNE WAY, ST CLOUD, FL 34773New Construction
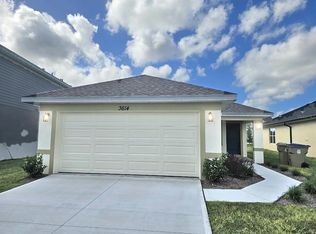 MLS ID #O6450748, Juan Torres Gil, ADAMS HOMES REALTY, INC.. Stellar MLS
- $325,0003 bd2 ba1.5k sqft1626 TARPON BOULEVARD, ST CLOUD, FL 34771For SaleMLS ID #O6430522, Ana Dos Santos, LOKATION. Stellar MLS
- $345,0004 bd2 ba1.9k sqft3447 HARLEQUIN DRIVE, ST CLOUD, FL 34772For SaleMLS ID #S5160324, Bruce Clark, PREFERRED REAL ESTATE. Stellar MLS
- $355,0003 bd2 ba1.1k sqft4801 LAKE SHORE DRIVE, ST CLOUD, FL 34772For SaleMLS ID #S5159942, Stephanie Peterson, PA, TIE TEAM REALTY LLC. Stellar MLS
- $350,0003 bd2 ba1.6k sqft4793 SUNSET ROAD, ST CLOUD, FL 34771For SaleMLS ID #S5149350, Vanessa Medina Conde, KELLER WILLIAMS ADVANTAGE III. Stellar MLS
- $366,9003 bd2 ba1.7k sqft7624 BENT TREE LOOP, ST CLOUD, FL 34773New ConstructionMLS ID #O6450725, Juan Torres Gil, ADAMS HOMES REALTY, INC.. Stellar MLS
- $367,9004 bd2 ba1.8k sqft7672 BENT TREE LOOP, ST CLOUD, FL 34773New ConstructionMLS ID #O6450740, Juan Torres Gil, ADAMS HOMES REALTY, INC.. Stellar MLS
- $349,9005 bd2 ba2.1k sqft5105 COUNTRYSIDE COURT, ST CLOUD, FL 34771For SaleMLS ID #O6421555, JRodz Rodriguez, HOUSESTAR REALTY GROUP INC. Stellar MLS
- $365,0003 bd3 ba1.7k sqft2234 JAMES DRIVE, ST CLOUD, FL 34771For SaleMLS ID #S5157866, Myriam Quintero, MY Q REALTY, LLC. Stellar MLS
- $295,0002 bd2 ba1.1k sqft170 AUTUNM, ST CLOUD, FL 34771For SaleMLS ID #S5154189, Marisol Suarez, AROD PARTNERS REALTY. Stellar MLS
- $378,9003 bd2 ba1.9k sqft7678 BENT TREE LOOP, HARMONY, FL 34773New ConstructionMLS ID #O6450741, Juan Torres Gil, ADAMS HOMES REALTY, INC.. Stellar MLS
- $391,9003 bd2 ba1.7k sqft7708 BENT TREE LOOP, ST CLOUD, FL 34773New ConstructionMLS ID #O6450742, Juan Torres Gil, ADAMS HOMES REALTY, INC.. Stellar MLS
- $375,0003 bd2 ba1.4k sqft5005 SPIRAL WAY, ST CLOUD, FL 34771For SaleMLS ID #O6440612, Jose Santana Feliciano, NORKIS & CO REALTY. Stellar MLS
- $292,9903 bd2 ba1.5k sqft2847 COMMON CRANE COURT, HARMONY, FL 34773For SaleMLS ID #S5148348, Ernesto Pineda, AGENT TRUST REALTY CORPORATION. Stellar MLS
- $336,9003 bd2 ba1.5k sqft7563 BENT TREE LOOP, ST CLOUD, FL 34771New ConstructionMLS ID #O6416315, Juan Torres Gil, ADAMS HOMES REALTY, INC.. Stellar MLS
- $315,0003 bd2 ba1.2k sqft1000 DELAWARE AVENUE, ST CLOUD, FL 34769For SaleMLS ID #O6440180, Michelle Forbes, MARK SPAIN REAL ESTATE. Stellar MLS
- $344,9003 bd2 ba1.7k sqft7584 BENT TREE LOOP, ST CLOUD, FL 34773New ConstructionMLS ID #O6416188, Jannette Rodriguez, ADAMS HOMES REALTY, INC. Stellar MLS
