This well cared for home boasts breathtaking sunsets overlooking the lake. ROOF 2024, HVAC 2025. Low HOA! The bathrooms have been tastefully upgraded. The oversized master bedroom is ideal as it is with the extra space currently used as an office, or it could easily be converted to a 4th bedroom. While the open family area and kitchen overlook the saltwater heated pool and lake, there is also a formal living & dining area. Adamson Creek offers residents an on-site swimming pool with cabana and a community lake that includes a walking trail for soaking in nature's beauty. The recreation area offers a tot-lot, pavilion, barbecue grills, basketball court, picnic tables, benches and a field. It is ideally positioned between Orlando and The Cape with easy access to I95 and SR 528. Orlando is a 30 minute drive to the west and the Space Coast/Cape Canaveral, Port Canaveral and Cocoa Beach are a 20 minute drive to the east. This well cared for home boasts breathtaking sunsets overlooking the lake. ROOF 2024, HVAC 2025. Low HOA! The bathrooms have been tastefully upgraded. The oversized master bedroom is ideal as it is with the extra space currently used as an office, or it could easily be converted to a 4th bedroom. While the open family area and kitchen overlook the saltwater heated pool and lake, there is also a formal living & dining area. Adamson Creek offers residents an on-site swimming pool with cabana and a community lake that includes a walking trail for soaking in nature's beauty. The recreation area offers a tot-lot, pavilion, barbecue grills, basketball court, picnic tables, benches and a field. It is ideally positioned between Orlando and The Cape with easy access to I95 and SR 528. Orlando is a 30 minute drive to the west and the Space Coast/Cape Canaveral, Port Canaveral and Cocoa Beach are a 20 minute drive to the east.
Under contract
$356,000
5342 Talbot Blvd, Cocoa, FL 32926
3beds
1,976sqft
Single Family Residence
Built in 2010
6,098 Square Feet Lot
$354,400 Zestimate®
$180/sqft
$67/mo HOA
What's special
Saltwater heated poolOversized master bedroom
- 22 days
- 516
- 32
Likely to sell faster than
Zillow last checked:
Listing updated:
Listed by:
Missy Barley 386-262-2728,
StarFish Realty
Source: Space Coast AOR,MLS#: 1089605
Facts & features
Interior
Bedrooms & bathrooms
- Bedrooms: 3
- Bathrooms: 2
- Full bathrooms: 2
Heating
- Central, Electric
Cooling
- Central Air, Electric
Appliances
- Included: Dishwasher, Disposal, Electric Oven, Electric Range, Electric Water Heater, Ice Maker, Microwave, Refrigerator
- Laundry: Electric Dryer Hookup, In Unit, Lower Level, Washer Hookup
Features
- Breakfast Bar, Eat-in Kitchen, Entrance Foyer, His and Hers Closets, Kitchen Island, Pantry, Primary Bathroom - Shower No Tub, Primary Downstairs, Split Bedrooms, Vaulted Ceiling(s), Walk-In Closet(s)
- Flooring: Carpet, Tile
- Has fireplace: No
Interior area
- Total interior livable area: 1,976 sqft
Property
Parking
- Total spaces: 2
- Parking features: Attached, Garage
- Attached garage spaces: 2
Accessibility
- Accessibility features: Accessible Full Bath, Therapeutic Whirlpool
Features
- Levels: One
- Stories: 1
- Patio & porch: Patio, Rear Porch, Screened
- Exterior features: Storm Shutters
- Has private pool: Yes
- Pool features: Electric Heat, Heated, In Ground, Salt Water
- Fencing: Back Yard,Fenced,Wrought Iron
- Has view: Yes
- View description: Pond, Pool, Water
- Has water view: Yes
- Water view: Pond,Water
- Waterfront features: Pond
Lot
- Size: 6,098 Square Feet
- Features: Other
Details
- Additional parcels included: 2460861
- Parcel number: 2435222500000.00104.00
- Special conditions: Standard
Construction
Type & style
- Home type: SingleFamily
- Architectural style: Contemporary,Multi Generational,Traditional
- Property subtype: Single Family Residence
Materials
- Concrete, Stucco
- Roof: Shingle
Condition
- Updated/Remodeled
- New construction: No
- Year built: 2010
Utilities & green energy
- Electric: 220 Volts in Garage
- Sewer: Public Sewer
- Water: Public
- Utilities for property: Cable Available, Electricity Connected, Sewer Connected, Water Connected
Community & HOA
Community
- Security: Smoke Detector(s)
- Subdivision: Adamson Creek Phase 1-A
HOA
- Has HOA: Yes
- Amenities included: Barbecue, Basketball Court, Jogging Path, Management - Off Site, Pool
- Services included: Trash
- HOA fee: $200 quarterly
- HOA name: ADAMSON CREEK HOMEOWNERS ASSOCIATION
Location
- Region: Cocoa
Financial & listing details
- Price per square foot: $180/sqft
- Tax assessed value: $318,400
- Annual tax amount: $469
- Date on market: 10/9/2026
- Listing terms: Cash,Conventional,FHA
- Road surface type: Asphalt, Paved
Estimated market value
$354,400
$337,000 - $372,000
$3,258/mo
Price history
| Date | Event | Price |
|---|---|---|
| 10/14/2026 | Contingent | $356,000$180/sqft |
Source: Space Coast AOR #1089605 Report a problem | ||
| 10/9/2026 | Listed for sale | $356,000+135%$180/sqft |
Source: Space Coast AOR #1089605 Report a problem | ||
| 7/13/2011 | Listing removed | $151,490$77/sqft |
Source: East Florida Report a problem | ||
| 6/29/2011 | Listed for sale | $151,490+6.7%$77/sqft |
Source: East Florida Report a problem | ||
| 11/4/2010 | Sold | $142,000$72/sqft |
Source: Public Record Report a problem | ||
Public tax history
| Year | Property taxes | Tax assessment |
|---|---|---|
| 2025 | $470 +2.3% | $174,710 +2.9% |
| 2024 | $460 +3% | $169,790 +3% |
| 2023 | $446 +3.9% | $164,850 +3% |
| 2022 | $430 +4.3% | $160,050 +3% |
| 2021 | $412 | $155,390 +1.4% |
| 2020 | -- | $153,250 +16.5% |
| 2019 | $383 | $131,590 +1.9% |
| 2018 | $383 +43.9% | $129,140 +2.1% |
| 2017 | $266 +2.3% | $126,490 +2.1% |
| 2016 | $260 +4% | $123,890 +0.7% |
| 2015 | $250 +27.4% | $123,030 +0.8% |
| 2014 | $196 | $122,060 -4.4% |
| 2013 | -- | $127,690 +8.7% |
| 2012 | -- | $117,450 -4.5% |
| 2011 | -- | $123,020 +355.6% |
| 2010 | $509 +11.2% | $27,000 +3.8% |
| 2009 | $458 -26.3% | $26,000 -25.7% |
| 2008 | $621 | $35,000 |
Find assessor info on the county website
Monthly payment
Est. payment
Payment breakdown
Explore the cost of this home by adjusting the details. Changes won't be saved.Climate risks
Neighborhood: 32926
Nearby schools
Schools provided by the listing agent
- Elementary: Fairglen
- Middle: Cocoa
- High: Cocoa
Source: Space Coast AOR. This data may not be complete. We recommend contacting the local school district to confirm school assignments for this home.


Similar homes
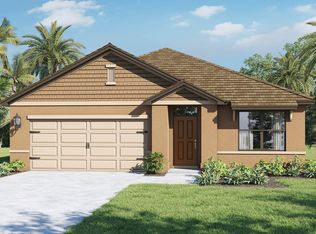
- $359,9003 bd2 ba1.6k sqft124 Silver Hill Ln, Cocoa, FL 32926For Sale
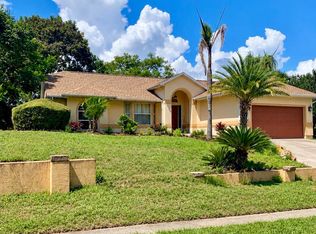 MLS ID #1087463, Brita Howlett. Space Coast AOR
- $369,9004 bd2 ba1.8k sqft5340 FRUITPORT STREET, COCOA, FL 32927For Sale
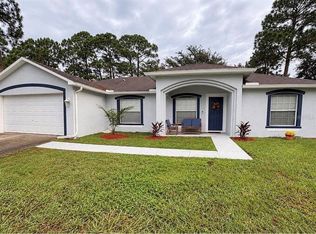
 MLS ID #S5159833, Augusto Osorio, LOKATION. Stellar MLS
- $350,0003 bd2 ba1.5k sqft6405 Lookout Dr, Cocoa, FL 32927For Sale
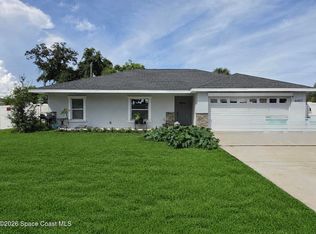 MLS ID #1069233, Amy M Kalman. Space Coast AOR
- $199,0002 bd2 ba1.2k sqft385 Outer Dr, Cocoa, FL 32926For Sale
 MLS ID #1089030, Darlene E Quivey. Space Coast AOR
- $360,0003 bd2 ba2.1k sqft381 LADOGA DRIVE, COCOA, FL 32927For SaleMLS ID #V4951780, Daniel Lennon, LPT REALTY LLC. Stellar MLS
- $289,9003 bd2 ba996 sqft2506 MERIDIAN AVENUE, COCOA, FL 32922For SaleMLS ID #O6436777, Betty Rebolledo Castro, CREEGAN GROUP. Stellar MLS
- $465,0003 bd2 ba2k sqft5780 BINNACLE LANE, COCOA, FL 32926New ConstructionStellar MLS
- $349,0003 bd2 ba1.3k sqft859 YORKTOWNE DRIVE, ROCKLEDGE, FL 32955For SaleMLS ID #NS1088940, Michele Davis, ANN TITUS, LLC. Stellar MLS
- $219,9004 bd2 ba1.5k sqft1312 Audubon Dr Drive, Cocoa, FL 32922For Sale
 MLS ID #B26077566, Dustin Cook, The Keyes Company. BeachesMLS
- $298,9993 bd2 ba1.4k sqft4297 CANELA ROAD, COCOA, FL 32927For SaleMLS ID #TB8487394, KEVIOUS DOUGLAS, LLC, RICHARD PETERS REALTY LLC. Stellar MLS
