Best Location on the Space Coast with peaceful lakefront living in desirable, Gated Deer Lakes This spacious home offers over 2,000 square feet of comfortable living space, a modern floor plan, & a beautiful, screened porch overlooking a tranquil lake with no homes directly behind you. The open & inviting floor plan features raised ceilings throughout, split bedrooms for added privacy, & large open kitchen perfect for entertaining. The primary suite offers a private office, nursery or sitting room, walk-in closets, dual vanities, a garden tub,& a separate shower. Enjoy your morning coffee or evening sunsets from the screened-in porch while taking in the peaceful waterfront. Community amenities include a swimming pool and playground. The association takes care of the lawn maintenance, edging, & trimming, giving you more time to enjoy life! Hurricane shutters. Newer roof, Convenient to Viera, shopping, restaurants, entertainment, and the beautiful beaches of Florida's Space Coast.
For sale
$458,723
5352 Outlook Dr, Melbourne, FL 32940
3beds
2,119sqft
Single Family Residence
Built in 2003
6,534 Square Feet Lot
$442,100 Zestimate®
$216/sqft
$145/mo HOA
What's special
- 1 day
- 230
- 4
Likely to sell faster than
Zillow last checked:
Listing updated:
Listed by:
Joyce A Hathaway 321-591-7809,
RE/MAX Aerospace Realty,
Jillian Broskey 215-605-9223,
RE/MAX Aerospace Realty
Source: Space Coast AOR,MLS#: 1092371
Facts & features
Interior
Bedrooms & bathrooms
- Bedrooms: 3
- Bathrooms: 2
- Full bathrooms: 2
Heating
- Central
Cooling
- Central Air
Appliances
- Laundry: Electric Dryer Hookup, In Unit, Washer Hookup
Features
- Breakfast Bar, Ceiling Fan(s), Kitchen Island, Primary Bathroom -Tub with Separate Shower, Split Bedrooms, Walk-In Closet(s)
- Flooring: Tile
- Has fireplace: No
Interior area
- Total structure area: 2,721
- Total interior livable area: 2,119 sqft
Property
Parking
- Total spaces: 2
- Parking features: Attached, Garage, Garage Door Opener
- Attached garage spaces: 2
Features
- Stories: 1
- Patio & porch: Covered, Screened
- Exterior features: Storm Shutters
- Has spa: Yes
- Spa features: Community
- Has view: Yes
- View description: Lake
- Has water view: Yes
- Water view: Lake
- Waterfront features: Lake Front
Lot
- Size: 6,534 Square Feet
- Features: Sprinklers In Front, Sprinklers In Rear
Details
- Additional parcels included: 2625843
- Parcel number: 263625020000a.00009.00
- Special conditions: Standard
Construction
Type & style
- Home type: SingleFamily
- Architectural style: Traditional
- Property subtype: Single Family Residence
Materials
- Stucco
- Roof: Shingle
Condition
- New construction: No
- Year built: 2003
Utilities & green energy
- Sewer: Public Sewer
- Water: Public
- Utilities for property: Cable Available, Electricity Connected, Natural Gas Available, Natural Gas Connected, Sewer Connected, Water Connected
Community & HOA
Community
- Security: Security Lights, Security System Owned
- Subdivision: Deer Lakes Phase 2
HOA
- Has HOA: Yes
- Amenities included: Gated, Playground, Pool
- Services included: Maintenance Grounds
- HOA fee: $435 quarterly
- HOA name: Artemis Lifestyles
- HOA phone: 407-705-2190
Location
- Region: Melbourne
Financial & listing details
- Price per square foot: $216/sqft
- Tax assessed value: $374,120
- Annual tax amount: $3,628
- Date on market: 11/16/2026
- Listing terms: Cash,Conventional,FHA,VA Loan
- Road surface type: Asphalt
Estimated market value
$442,100
$420,000 - $464,000
$2,726/mo
Price history
| Date | Event | Price |
|---|---|---|
| 11/16/2026 | Listed for sale | $458,723+1429.1%$216/sqft |
Source: Space Coast AOR #1092371 Report a problem | ||
| 4/2/2003 | Sold | $30,000$14/sqft |
Source: Public Record Report a problem | ||
Public tax history
| Year | Property taxes | Tax assessment |
|---|---|---|
| 2025 | $3,628 +8.6% | $272,010 -0.4% |
| 2024 | $3,341 +3.1% | $273,140 +1.9% |
| 2023 | $3,240 +33.7% | $268,070 +39.2% |
| 2022 | $2,423 -3.1% | $192,540 +3% |
| 2021 | $2,500 +2.5% | $186,940 +1.4% |
| 2020 | $2,439 +2.2% | $184,360 +2.3% |
| 2019 | $2,385 | $180,220 +1.9% |
| 2018 | $2,385 -0.1% | $176,860 +2.1% |
| 2017 | $2,388 -0.7% | $173,230 +2.9% |
| 2016 | $2,405 -2.9% | $168,300 +5.5% |
| 2015 | $2,476 +23.9% | $159,540 +18% |
| 2014 | $1,998 | $135,190 -5.1% |
| 2013 | -- | $142,510 +8.9% |
| 2012 | $1,616 -3.6% | $130,830 -2.5% |
| 2011 | $1,677 -8.8% | $134,180 -11.9% |
| 2010 | $1,840 -4.5% | $152,290 -10.3% |
| 2009 | $1,926 0% | $169,870 -15.5% |
| 2008 | $1,927 -4.9% | $201,000 +3.6% |
| 2007 | $2,026 -8.3% | $194,000 -12.2% |
| 2005 | $2,210 -2.5% | $220,980 +39.6% |
| 2004 | $2,268 +3123.2% | $158,320 +4297.8% |
| 2003 | $70 | $3,600 |
Find assessor info on the county website
Monthly payment
Est. payment
Payment breakdown
Explore the cost of this home by adjusting the details. Changes won't be saved.Climate risks
Neighborhood: 32940
Nearby schools
Schools provided by the listing agent
- Elementary: Sherwood
- Middle: Johnson
- High: Viera
Source: Space Coast AOR. This data may not be complete. We recommend contacting the local school district to confirm school assignments for this home.

Similar homes
- $485,0003 bd2 ba2k sqft1050 Fieldstone Dr, Melbourne, FL 32940For Sale
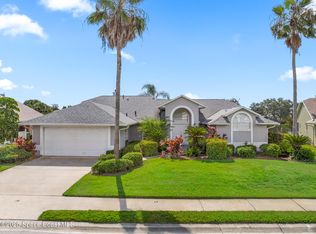 MLS ID #1092409, Annette Callahan. Space Coast AOR
- $429,9004 bd2 ba2k sqft3596 Hoofprint Dr, Melbourne, FL 32940For Sale
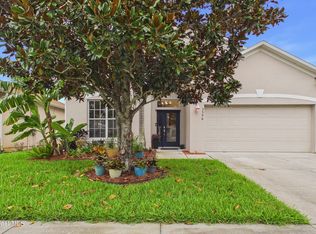 MLS ID #1090456, Sandra Tavara. Space Coast AOR
- $427,5004 bd3 ba2.5k sqft3351 Deer Lakes Dr E, Melbourne, FL 32940For Sale
 MLS ID #1085774, Aixsa Colon. Space Coast AOR
- $399,9003 bd2 ba1.9k sqft5222 Outlook Dr, Melbourne, FL 32940For Sale
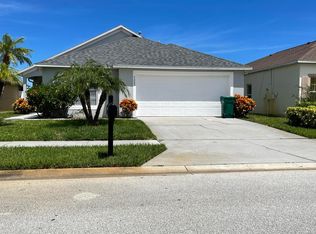 MLS ID #1089710, Bruce Mattsson. Space Coast AOR
- $680,0004 bd3 ba2.5k sqft5866 ARLINGTON CIRCLE, MELBOURNE, FL 32940For Sale
 MLS ID #O6456321, Gwen Flynn, COLDWELL BANKER REALTY. Stellar MLS
