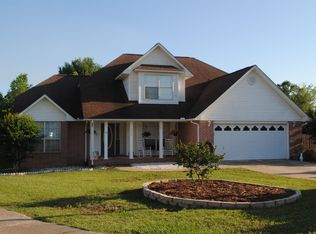
Welcome to Your Entertainer’s Retreat in the Heart of Pace Beautifully updated and meticulously maintained, this inviting 5-bedroom, 3.5-bath home offers room to gather, relax, and make lasting memories. With two primary suites, a spacious living area centered around a beautiful fireplace, and a 3-car garage, it’s designed for comfortable living and flexibility. The refreshed kitchen features new cabinets, appliances, fixtures, and granite countertops. Fresh paint, new lighting throughout, as well as new plumbing and fixtures in every bathroom give the home a polished feel. New windows with high-impact glass and a 30-year-rated metal roof—only 6 years old—add even more appeal. Step outside to a well-maintained yard and a backyard made for entertaining, complete with an in-ground swimming pool and a gazebo featuring a Big Green Egg and gas grill. A beautiful oak tree adds charm to the front yard, while shopping, restaurants, parks, schools, and everyday amenities are conveniently nearby. Come experience all the space, updates, and entertaining possibilities this wonderful home has to offer!
For sale
$549,000
5360 Stafford Cir, Pace, FL 32571
5beds
2,600sqft
Single Family Residence
Built in 1992
0.39 Acres Lot
$-- Zestimate®
$211/sqft
$-- HOA
What's special
In-ground swimming poolTwo primary suitesBackyard made for entertainingWell-maintained yard
- 2 hours
- 134
- 21
Zillow last checked:
Listing updated:
Listed by:
Beverly Lincke 850-516-9001,
Levin Rinke Realty
Source: PAR,MLS#: 690719
Facts & features
Interior
Bedrooms & bathrooms
- Bedrooms: 5
- Bathrooms: 4
- Full bathrooms: 3
- 1/2 bathrooms: 1
Primary bedroom
- Area: 216.42
- Dimensions: 13.25 x 16.33
Bedroom
- Area: 303.85
- Dimensions: 13.92 x 21.83
Dining room
- Level: First
- Area: 188.32
- Dimensions: 15.17 x 12.42
Kitchen
- Level: First
- Area: 171.58
- Dimensions: 9.67 x 17.75
Living room
- Level: First
- Area: 332.96
- Dimensions: 15.25 x 21.83
Heating
- Multi Units, Central
Cooling
- Multi Units, Central Air, Ceiling Fan(s), ENERGY STAR Qualified Equipment
Appliances
- Included: Water Heater, Electric Water Heater, Dryer, Washer, Built In Microwave, Dishwasher, Disposal, Microwave, Refrigerator, Self Cleaning Oven, Oven, ENERGY STAR Qualified Dishwasher, ENERGY STAR Qualified Dryer, ENERGY STAR Qualified Refrigerator, ENERGY STAR Qualified Appliances, ENERGY STAR Qualified Washer, ENERGY STAR Qualified Water Heater
- Laundry: Inside, W/D Hookups
Features
- Baseboards, Cathedral Ceiling(s), Ceiling Fan(s), High Ceilings, High Speed Internet, Plant Ledges, Vaulted Ceiling(s)
- Flooring: Tile, Carpet, Simulated Wood
- Doors: Insulated Doors
- Windows: Double Pane Windows, Storm Window(s), Blinds, Some Blinds, Impact Resistant Windows
- Has basement: No
- Has fireplace: Yes
- Fireplace features: Electric
Interior area
- Total structure area: 2,600
- Total interior livable area: 2,600 sqft
Property
Parking
- Total spaces: 3
- Parking features: 3 Car Garage, Boat, Front Entrance, Side Entrance, Garage Door Opener
- Garage spaces: 3
Features
- Levels: Two
- Stories: 2
- Patio & porch: Lanai, Patio, Porch
- Exterior features: Barbecue, Fire Pit, Outdoor Kitchen, Rain Gutters
- Has private pool: Yes
- Pool features: In Ground, Vinyl
- Fencing: Back Yard
Lot
- Size: 0.39 Acres
- Features: Corner Lot, Cul-De-Sac, Interior Lot, Sprinkler
Details
- Parcel number: 051n29577500d000180
- Zoning description: Res Single
Construction
Type & style
- Home type: SingleFamily
- Architectural style: Craftsman, Traditional
- Property subtype: Single Family Residence
Materials
- Brick
- Foundation: Slab
- Roof: Metal
Condition
- Resale
- New construction: No
- Year built: 1992
Utilities & green energy
- Electric: Copper Wiring
- Sewer: Public Sewer
- Water: Public
- Utilities for property: Cable Available, Underground Utilities
Green energy
- Energy efficient items: Insulation, Insulated Walls
- Water conservation: High Efficiency Toilet(s)
Community & HOA
Community
- Subdivision: Windsor Forest
HOA
- Has HOA: No
Location
- Region: Pace
Financial & listing details
- Price per square foot: $211/sqft
- Tax assessed value: $309,344
- Annual tax amount: $2,386
- Price range: $549K - $549K
- Date on market: 11/2/2026
- Road surface type: Paved
Estimated market value
Not available
Estimated sales range
Not available
Not available
Price history
| Date | Event | Price |
|---|---|---|
| 11/2/2026 | Listed for sale | $549,000-0.2%$211/sqft |
Source:  PAR #690719 Report a problem | ||
| 8/14/2026 | Listing removed | -- |
Source: Owner Report a problem | ||
| 8/11/2026 | Listed for sale | $549,900+92.9%$212/sqft |
Source: Owner Report a problem | ||
| 6/10/2005 | Sold | $285,000+80.4%$110/sqft |
Source: Public Record Report a problem | ||
| 8/5/1996 | Sold | $158,000$61/sqft |
Source: Public Record Report a problem | ||
Public tax history
| Year | Property taxes | Tax assessment |
|---|---|---|
| 2025 | $2,386 +2.9% | $214,413 +2.9% |
| 2024 | $2,319 +8.8% | $208,370 +3% |
| 2023 | $2,130 +2.8% | $202,301 +3% |
| 2022 | $2,073 +1.2% | $196,409 +3% |
| 2021 | $2,048 +0.6% | $190,688 +1.4% |
| 2020 | $2,037 +2.6% | $188,055 +2.3% |
| 2019 | $1,986 | $183,827 +1.9% |
| 2018 | $1,986 +6.7% | $180,399 +2.1% |
| 2017 | $1,860 | $176,689 +2.1% |
| 2016 | $1,860 +0.4% | $173,055 -1.4% |
| 2015 | $1,852 -4.5% | $175,524 -1.4% |
| 2014 | $1,939 | $178,033 +1.5% |
| 2013 | -- | $175,402 +1.7% |
| 2012 | -- | $172,470 -3.7% |
| 2011 | -- | $179,109 +0.8% |
| 2010 | -- | $177,756 -7% |
| 2009 | -- | $191,224 -12.2% |
| 2008 | -- | $217,748 |
| 2007 | -- | -- |
| 2006 | -- | -- |
| 2005 | -- | -- |
| 2004 | -- | -- |
| 2003 | -- | -- |
| 2002 | -- | -- |
| 2001 | -- | -- |
| 2000 | -- | -- |
Find assessor info on the county website
Monthly payment
Est. payment
Payment breakdown
Explore the cost of this home by adjusting the details. Changes won't be saved.Climate risks
Neighborhood: 32571
Nearby schools
Schools provided by the listing agent
- Elementary: Dixon
- Middle: SIMS
- High: Pace
Source: PAR. This data may not be complete. We recommend contacting the local school district to confirm school assignments for this home.


Similar homes
- $619,9004 bd3 ba3k sqft5580 Madelines Way, Pace, FL 32571For Sale
 MLS ID #690702, Jody Childs, Coldwell Banker Realty. PAR
- $--4 bd3 ba3.5k sqft5045 Serry Ln, Pace, FL 32571AuctionAuction.com 2
- $544,0004 bd3 ba2.4k sqft5625 Sandstone Dr, Pace, FL 32571For Sale
 MLS ID #686131, Michael Varner, LPT Realty. PAR
- $514,9005 bd3 ba3.1k sqft3929 Amble Way, Pace, FL 32571For Sale
 MLS ID #689185, Carol Lomax, VYLLA HOME. PAR
- $510,0004 bd3 ba3k sqft4177 Equestrian Blvd, Pace, FL 32571For Sale
 MLS ID #1004963, Timothy G Whittemore, LPT Realty LLC. ECAOR
