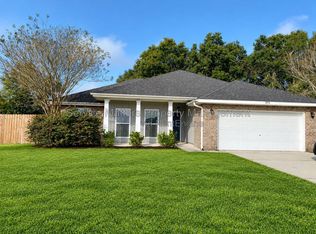
Newer Construction and Pet Friendly home for rent in Desirable Pace School District ~ Open Concept for Living Room and Kitchen with Luxury Vinyl Plank Flooring ~ Kitchen has Granite Countertops, large Island, Stainless Steel Appliances and Pantry ~ Formal Dining Room could also be used as a Study or Sitting Room ~ 3 Guest bedrooms are located off the Main Living Space and have the Guest Bathroom located nearby ~ Laundry Room comes with Washer/Dryer for Tenant use (as-is) ~ Master Suite is at the back of the home and has 3 closets! ~ Master Bathroom features Double Vanity, Granite, Tile Floors, Soaking Tub, Separate Shower ~ Covered Back Patio as well as large fully fenced backyard ~ Home is walking distance to schools and shopping
Please verify all features and dimensions prior to applying or placing a deposit on the home if there are specific items that are important to you
All of our homes are in very good condition and clean please give us an opportunity to show you excellent customer service!
House for rent
Singlefamily
Available now
Air conditioner, central air
In unit laundry
2 Garage spaces parking
Central
What's special
Large islandKitchen has granite countertopsCovered back patioLarge fully fenced backyardFormal dining roomLuxury vinyl plank flooringStainless steel appliances
- 1 day |
- -- |
- -- |
Zillow last checked:
Listing updated:
Travel times

Let’s turn your rent into credit progress
Build credit history with every on-time payment and get credit for the payment you’re already making.
Facts & features
Interior
Bedrooms & bathrooms
- Bedrooms: 4
- Bathrooms: 2
- Full bathrooms: 2
Heating
- Central
Cooling
- Air Conditioner, Central Air
Appliances
- Included: Dishwasher, Dryer, Electric Water Heater, Garbage Disposal, Microwave Oven, Refrigerator, Stove, Washer
- Laundry: In Unit, Inside, W/D Hookups
Features
- Baseboards, Ceiling Fan(s), Ceiling Fan(s), Crown Molding, High Ceilings, Recessed Lighting, Tray Ceiling(s)
- Flooring: Carpet, Tile
Interior area
- Total interior livable area: 1,752 sqft
Property
Parking
- Total spaces: 2
- Parking features: Garage
- Has garage: Yes
- Details: Contact manager
Features
- Exterior features: Baseboards, Lighting
Lot
- Features: Interior Lot
Details
- Additional structures: Garage(s)
- Parcel number: 041N29305600G000110
Construction
Type & style
- Home type: SingleFamily
- Property subtype: SingleFamily
Condition
- Year built: 2024
Community & HOA
Location
- Region: Pace
Financial & listing details
- Lease term: 12 Months
Nearby apartments for rent

Price history
| Date | Event | Price |
|---|---|---|
| 10/27/2026 | Listed for rent | $2,050+2.5%$1/sqft |
Source: PAR #690551 Report a problem | ||
| 8/21/2025 | Listing removed | $2,000$1/sqft |
Source: PAR #668429 Report a problem | ||
| 8/18/2025 | Price change | $2,000-3.6%$1/sqft |
Source: PAR #668429 Report a problem | ||
| 8/13/2025 | Price change | $2,075-1.2%$1/sqft |
Source: PAR #668429 Report a problem | ||
| 7/28/2025 | Listed for rent | $2,100$1/sqft |
Source: PAR #668429 Report a problem | ||
| 9/3/2024 | Sold | $311,900$178/sqft |
Source:  PAR #650101 Report a problem | ||
| 8/2/2024 | Pending sale | $311,900$178/sqft |
Source: PAR #650101 Report a problem | ||
| 8/2/2024 | Listed for sale | $311,900$178/sqft |
Source: PAR #650101 Report a problem | ||