Acreage living with room to make it your own! Situated on 5.33 acres, this 4 bedroom, 1 bathroom property offers a 30x40' livestock barn, 24x24' detached 2-car garage, fencing, livestock pens, and additional outbuildings. Whether you’re looking to keep animals, enjoy a hobby farm, or simply have more space and privacy, the possibilities are plentiful. Inside, find new luxury vinyl plank flooring throughout the main floor, and brand new carpet in the family room and primary bedroom. The unfinished basement offers ample storage. The HVAC system was installed in July 2026. A beautiful covered front porch provides the perfect spot for morning coffee or relaxing evenings. Choose between the Plainview and Osmond school districts due to the property's proximity to both communities. Come check this acreage out today!
For sale
$299,900
53852 859th Rd, Osmond, NE 68765
4beds
1baths
2,312sqft
Acreage
Built in 1910
5.33 Acres Lot
$284,100 Zestimate®
$130/sqft
$-- HOA
What's special
Livestock pensBeautiful covered front porchAdditional outbuildings
- 17 days
- 1,402
- 85
Likely to sell faster than
Zillow last checked:
Listing updated:
Listed by:
Kendra Lingenfelter,
Inspire Home & Land Realty,
Karen Petersen,
Inspire Home & Land Realty
Source: Norfolk BOR,MLS#: 260658
Facts & features
Interior
Bedrooms & bathrooms
- Bedrooms: 4
- Bathrooms: 1
- Main level bathrooms: 1
- Main level bedrooms: 1
Primary bedroom
- Level: Main
- Area: 178.75
- Dimensions: 11.92 x 15
Bedroom 2
- Level: Upper
- Area: 199.33
- Dimensions: 13 x 15.33
Bedroom 3
- Level: Upper
- Area: 114
- Dimensions: 9.5 x 12
Bedroom 4
- Level: Upper
- Area: 117.4
- Dimensions: 9.58 x 12.25
Dining room
- Level: Main
- Area: 322.79
- Dimensions: 15.25 x 21.17
Kitchen
- Features: Eat-in Kitchen
- Level: Main
- Area: 175.08
- Dimensions: 15.92 x 11
Living room
- Features: Carpet
- Level: Main
- Area: 231.29
- Dimensions: 15.25 x 15.17
Cooling
- Gas Forced Air, Central Air, Window Unit(s)
Appliances
- Included: Electric Range, Dishwasher, Refrigerator, Microwave
- Laundry: Main Level
Features
- Windows: Window Coverings
- Basement: Full
- Number of fireplaces: 1
- Fireplace features: One, Living Room
Interior area
- Total structure area: 2,312
- Total interior livable area: 2,312 sqft
- Finished area above ground: 2,312
Property
Parking
- Total spaces: 2
- Parking features: Detached
- Garage spaces: 2
Features
- Levels: One and One Half
- Patio & porch: Covered Patio
- Exterior features: Rain Gutters
- Waterfront features: None
Lot
- Size: 5.33 Acres
- Features: Auto Sprinkler, Established Yard, Landscaping (Good)
Details
- Additional structures: Storage Shed
- Parcel number: 700023415
Construction
Type & style
- Home type: SingleFamily
- Property subtype: Acreage
Materials
- Vinyl Siding
- Roof: Asphalt
Condition
- 61 or more Yrs
- New construction: No
- Year built: 1910
Utilities & green energy
- Sewer: Septic Tank
- Water: Well
- Utilities for property: Electricity Connected, Propane
Community & HOA
Location
- Region: Osmond
Financial & listing details
- Price per square foot: $130/sqft
- Tax assessed value: $189,140
- Annual tax amount: $1,022
- Price range: $299.9K - $299.9K
- Date on market: 10/22/2026
- Cumulative days on market: 130 days
- Electric utility on property: Yes
- Road surface type: Gravel
Estimated market value
$284,100
$270,000 - $298,000
$1,565/mo
Price history
| Date | Event | Price |
|---|---|---|
| 10/22/2026 | Listed for sale | $299,900-6.3%$130/sqft |
Source: Norfolk BOR #260658 Report a problem | ||
| 10/20/2026 | Listing removed | $320,000$138/sqft |
Source: Norfolk BOR #260385 Report a problem | ||
| 9/28/2026 | Price change | $320,000-7.1%$138/sqft |
Source: Norfolk BOR #260385 Report a problem | ||
| 8/5/2026 | Price change | $344,567-5.5%$149/sqft |
Source: Norfolk BOR #260385 Report a problem | ||
| 7/1/2026 | Listed for sale | $364,567+72%$158/sqft |
Source: Norfolk BOR #260385 Report a problem | ||
| 9/4/2020 | Sold | $212,000-3.2%$92/sqft |
Source: Norfolk BOR #200433 Report a problem | ||
| 7/21/2020 | Pending sale | $219,000$95/sqft |
Source: Ag Land Realty Llc #200433 Report a problem | ||
| 7/14/2020 | Listed for sale | $219,000$95/sqft |
Source: Ag Land Realty Llc #200433 Report a problem | ||
Public tax history
| Year | Property taxes | Tax assessment |
|---|---|---|
| 2025 | $1,023 +6.9% | $189,140 +13.2% |
| 2024 | $957 -32.6% | $167,080 +6.3% |
| 2023 | $1,419 +8.5% | $157,110 +22.9% |
| 2022 | $1,307 +8.4% | $127,810 |
| 2021 | $1,206 -6.4% | $127,810 +7.3% |
| 2020 | $1,289 -81.9% | $119,140 -84.2% |
| 2019 | $7,129 -7.5% | $752,020 -6.9% |
| 2018 | $7,705 +0.3% | $807,590 +0.3% |
| 2017 | $7,680 -6% | $805,090 -7.9% |
| 2016 | $8,174 +18.6% | $873,785 +3.5% |
| 2015 | $6,891 +3.1% | $843,975 +11.5% |
| 2014 | $6,683 | $756,970 |
Find assessor info on the county website
Monthly payment
Est. payment
Payment breakdown
Explore the cost of this home by adjusting the details. Changes won't be saved.Climate risks
Neighborhood: 68765

Similar homes
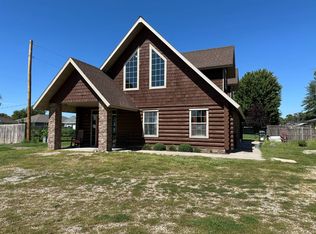
- $285,0002 bd2 ba1.8k sqft603 E Park Ave, Plainview, NE 68769For Sale
 MLS ID #11968363, Joseph Aschoff, Ag Land Realty, LLC. My State MLS
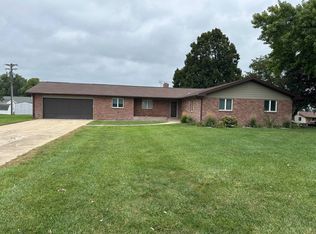
- $279,0003 bd3 ba2.2k sqft206 E 6th St, Osmond, NE 68765For Sale
 MLS ID #11979607, Joseph Aschoff, Ag Land Realty, LLC. My State MLS
- $255,0004 bd2 ba1.6k sqft732 4th St, Meadow Grove, NE 68752For Sale
 MLS ID #260295, KIMBERLY WILCOX, Real Estate Solutions Team. Norfolk BOR
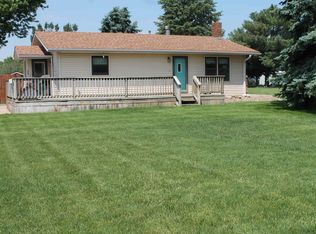
- $259,0002 bd2 ba1.7k sqft608 N West St, Plainview, NE 68769For Sale
 MLS ID #260329, Jodie Altwine, Inspire Home & Land Realty. Norfolk BOR
