Skip main navigation
Sold for $630,000
  • $630,000

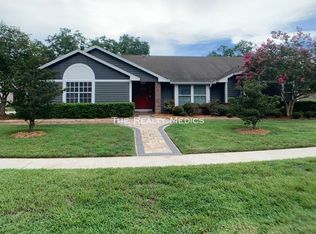
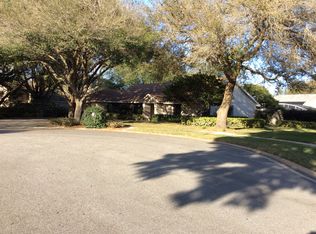
    5410 RUSTIC PINE COURT, ORLANDO, FL 32819

    4beds
    2,847sqft
    Single Family Residence
    Built in 1986
    0.3 Acres Lot
    $629,800 Zestimate®
    $221/sqft
    $4,093 Estimated rent

    Home value

    $629,800

    $579,000 - $680,000

    $4,093/mo

    Zestimate® history
    Loading
    Loading...

    Owner options

    List your home for rent

    $4,093/mo

    Rent Zestimate®

    Find your next renter with Zillow Rental Manager. Plus, with online applications, you can quickly screen prospective tenants – for free.

    Learn more

    $4,093/mo

    Rent Zestimate®

    Refinance and save

    $4,638/mo

    Est. payment

    Refinancing to a lower rate could help reduce your monthly payments and save thousands over the life of the loan.

    See today's rates

    $4,638/mo

    Est. payment

    Explore your selling options

    Work with a Zillow partner agent

    Leverage their expertise and Zillow's premium Showcase listings to get your home seen by more buyers.

    Get started

    List with your own agent

    Get your home in front of millions of buyers by listing it on Zillow.

    Learn how to do it

    Sell it yourself

    Take full control of how buyers see your home on Zillow by listing For Sale by Owner (FSBO).

    List your home

    What's special

    Neutral colorsOpen living spacesPaver deckingQuiet cul-de-sacEat-in areaWood-burning fireplaceExpansive family room
    Beautiful, well-cared-for home on a quiet cul-de-sac, lovingly maintained by the same owner for the past 30 years. Step inside to open living spaces featuring formal living and dining rooms, neutral colors, and plantation shutters throughout. The expansive family room sits just off the kitchen and includes a wood-burning fireplace. The split plan offers a guest wing with three ample-sized bedrooms and an oversized pool bath with double sinks and a remodeled roll-in shower for easy access. The kitchen features light wood-grain cabinets, a large island/breakfast bar, and an eat-in area. A bright bonus room with approximately 30 feet of glass doors floods the space with natural light. Outside, enjoy a beautiful screened-in pool with spa and paver decking. The master wing includes a convenient half bath for guests, an oversized laundry room with sink, and a spacious primary bedroom that opens to the pool area via double doors. The renovated master bath boasts a clawfoot tub, oversized walk-in shower, separate his-and-hers vanities, and a 12-foot master closet with organizers. A portable generator is included, and the home is already wired to support it. This is a rare opportunity to own a meticulously maintained pool home in a desirable location—don’t miss it!

    Zillow last checked:

    Listing updated:

    Listed by:

    Cleve Loveland 407-352-8118,

    LOVELAND PROPERTIES 407-352-8118

    Bought with:

    Yessenia Feliciano, 3609993

    THE FIRM RE

    Amer Lababidi, 3253305

    THE FIRM RE

    Source: Stellar MLS,MLS#: O6432164MLS LogoOriginating MLS: Orlando Regional

    Facts & features

    Interior

    Bedrooms & bathrooms
    • Bedrooms: 4
    • Bathrooms: 3
    • Full bathrooms: 2
    • 1/2 bathrooms: 1
    Rooms
    • Room types: Attic, Family Room, Dining Room, Living Room, Utility Room
    Primary bedroom
    • Features: Walk-In Closet(s)
    • Level: First
    Bedroom 2
    • Features: Built-in Closet
    • Level: First
    Bedroom 4
    • Features: Built-in Closet
    • Level: First
    Bathroom 1
    • Level: First
    Bathroom 2
    • Level: First
    Bathroom 3
    • Features: Built-in Closet
    • Level: First
    Dining room
    • Level: First
    Family room
    • Level: First
    Kitchen
    • Level: First
    Laundry
    • Level: First
    Living room
    • Level: First
    Heating
    • Electric
    Cooling
    • Central Air
    Appliances
    • Included: Dishwasher, Disposal, Microwave
    • Laundry: Inside, Laundry Room
    Features
    • Ceiling Fan(s), Coffered Ceiling(s), Crown Molding, Kitchen/Family Room Combo, Living Room/Dining Room Combo, Primary Bedroom Main Floor
    • Flooring: Carpet, Ceramic Tile
    • Has fireplace: Yes
    • Fireplace features: Family Room, Wood Burning
    Interior area
    • Total structure area: 3,616
    • Total interior livable area: 2,847 sqft

    Property

    Parking
    • Total spaces: 2
    • Parking features: Garage - Attached
    • Attached garage spaces: 2
    Features
    • Levels: One
    • Stories: 1
    • Patio & porch: Patio
    • Exterior features: Irrigation System, Rain Gutters
    • Has private pool: Yes
    • Pool features: Screen Enclosure, Tile
    • Has spa: Yes
    • Spa features: In Ground
    Lot
    • Size: 0.3 Acres
    • Features: In County, Landscaped, Level, Oversized Lot
    • Residential vegetation: Mature Landscaping
    Details
    • Parcel number: 142328346600810
    • Zoning: R-1AA
    • Special conditions: None

    Construction

    Type & style
    • Home type: SingleFamily
    • Property subtype: Single Family Residence
    Materials
    • Block, Concrete, Stucco
    • Foundation: Slab
    • Roof: Shingle
    Condition
    • New construction: No
    • Year built: 1986

    Utilities & green energy

    • Sewer: Septic Tank
    • Water: Public
    • Utilities for property: Cable Available

    Community & HOA

    Community
    • Pet fee: $0 monthly
    • Subdivision: HIDDEN ESTATES
    HOA
    • Has HOA: Yes
    • HOA fee: $11 monthly
    • HOA name: Hidden Springs/Estates HOA
    Location
    • Region: Orlando

    Financial & listing details

    • Price per square foot: $221/sqft
    • Tax assessed value: $535,708
    • Annual tax amount: $4,315
    • Date on market: 8/10/2026
    • Cumulative days on market: 11 days
    • Listing terms: Cash,Conventional,FHA,VA Loan
    • Ownership: Fee Simple
    • Total actual rent: 0
    • Road surface type: Asphalt

    Price history

    DateEventPrice
    9/28/2026Sold$630,000-3%$221/sqft
    Source: Stellar MLS #O6432164 Report a problem
    8/21/2026Pending sale$649,800$228/sqft
    Source: Stellar MLS #O6432164 Report a problem
    8/10/2026Listed for sale$649,800+245.8%$228/sqft
    Source: Stellar MLS #O6432164 Report a problem
    12/5/1994Sold$187,900$66/sqft
    Source: Public Record Report a problem

    Public tax history

    YearProperty taxesTax assessment
    2024$4,108 +7%$264,622 +3%
    2023$3,839 +3.7%$256,915 +3%
    2022$3,702 +1.6%$249,432 +3%
    2021$3,644 +0.9%$242,167 +1.4%
    2020$3,611 +1.5%$238,823 +2.3%
    2019$3,556 +1.8%$233,454 +1.9%
    2018$3,492 $229,101 -29.2%
    2017$3,492 +1.7%$323,756 +0.7%
    2016$3,433 +0.8%$321,517 +8%
    2015$3,406 -3%$297,735 +16.1%
    2014$3,513 +2.1%$256,464 +6.8%
    2013$3,440 +1.1%$240,166 -6.8%
    2012$3,402 +3.1%$257,559 -2.3%
    2011$3,299 +4.4%$263,524 -8.2%
    2010$3,159 $286,990 -6.5%
    2009-- $306,976 -17.6%
    2008$2,911 -2.6%$372,659 -8%
    2007$2,988 -5.6%$405,108 +23.1%
    2006$3,164 +1.2%$328,960 +29.1%
    2005$3,125 +4.7%$254,715 +10.3%
    2004$2,986 +0.5%$231,025 +10.5%
    2003$2,970 +2.9%$209,115 +10.2%
    2002$2,886 -1.2%$189,709 +9.3%
    2001$2,921 +2.4%$173,576 +8.8%
    2000$2,853 $159,571
    Find assessor info on the county website

    Neighborhood: 32819

    Nearby schools

    GreatSchools rating
    Get a cash offer in 3 minutes
    Find out how much your home could sell for in as little as 3 minutes with a no-obligation cash offer.
    Estimated market value

    $629,800

    Get a cash offer in 3 minutes
    Find out how much your home could sell for in as little as 3 minutes with a no-obligation cash offer.
    Estimated market value

    $629,800