Full of warmth, character, and inviting spaces, this charming 5-bedroom, 3-bathroom home offers room to spread out while maintaining a cozy, comfortable feel throughout. A welcoming covered front porch sets the tone, leading inside to a home filled with thoughtful details and personality. The main floor features both a living room and a family room, complete with a fireplace and classic white mantel. The kitchen offers a built-in oven and sleek electric cooktop. The primary ensuite bathroom features a tiled walk-in shower and convenient built-in shelving. Downstairs, the finished basement provides even more flexibility with generous recreation and living spaces, along with built-in cabinetry and shelving. Outside, the backyard is truly something special! Mature shade trees, established hardscaping, and a fully fenced yard create a private, inviting setting. The expansive paver patio offers plenty of room for outdoor dining and entertaining, while a built-in fire pit, raised deck, and hot tub create multiple places to gather or simply unwind. With its unique character, versatile living spaces, and thoughtfully designed outdoor areas, this home offers a wonderful combination of comfort, functionality, and charm.
Active
$329,900
5411 N Kenmore Rd, Indianapolis, IN 46226
5beds
3,276sqft
Residential, Single Family Residence
Built in 1961
0.38 Acres Lot
$-- Zestimate®
$101/sqft
$-- HOA
What's special
Established hardscapingWelcoming covered front porchRaised deckConvenient built-in shelvingMature shade treesBuilt-in cabinetry and shelvingBuilt-in fire pit
- 12 days
- 484
- 42
Likely to sell faster than
Zillow last checked:
Listing updated:
Listed by:
Joshua Brooks josh.brooks@kw.com,
Keller Williams Realty Group
Source: MIBOR as distributed by MLS GRID,MLS#: 22131156
Facts & features
Interior
Bedrooms & bathrooms
- Bedrooms: 5
- Bathrooms: 3
- Full bathrooms: 3
- Main level bathrooms: 2
- Main level bedrooms: 4
Primary bedroom
- Level: Main
- Area: 240 Square Feet
- Dimensions: 16x15
Bedroom 2
- Level: Main
- Area: 154 Square Feet
- Dimensions: 14x11
Bedroom 3
- Level: Main
- Area: 110 Square Feet
- Dimensions: 11x10
Bedroom 4
- Level: Main
- Area: 154 Square Feet
- Dimensions: 14x11
Bedroom 5
- Features: Other
- Level: Basement
- Area: 144 Square Feet
- Dimensions: 12x12
Bonus room
- Features: Other
- Level: Basement
- Area: 100 Square Feet
- Dimensions: 10x10
Family room
- Level: Main
- Area: 273 Square Feet
- Dimensions: 21x13
Kitchen
- Level: Main
- Area: 143 Square Feet
- Dimensions: 13x11
Laundry
- Features: Other
- Level: Basement
- Area: 168 Square Feet
- Dimensions: 14x12
Living room
- Level: Main
- Area: 285 Square Feet
- Dimensions: 19x15
Play room
- Features: Other
- Level: Basement
- Area: 390 Square Feet
- Dimensions: 30x13
Heating
- Forced Air, Natural Gas
Cooling
- Central Air
Appliances
- Included: Electric Cooktop, Dishwasher, Disposal, Microwave, Oven, Water Heater
- Laundry: In Basement
Features
- Ceiling Fan(s), Eat-in Kitchen, Walk-In Closet(s)
- Basement: Daylight,Finished,Full,Storage Space
- Number of fireplaces: 1
- Fireplace features: Family Room, Wood Burning
Interior area
- Total structure area: 3,276
- Total interior livable area: 3,276 sqft
- Finished area below ground: 1,638
Property
Parking
- Total spaces: 2
- Parking features: Attached
- Attached garage spaces: 2
Features
- Levels: One
- Stories: 1
- Patio & porch: Covered, Deck, Patio
- Has spa: Yes
- Spa features: Above Ground, Private
- Fencing: Fenced,Full
Lot
- Size: 0.38 Acres
Details
- Parcel number: 490711111149000401
- Special conditions: As Is
- Horse amenities: None
Construction
Type & style
- Home type: SingleFamily
- Architectural style: Ranch
- Property subtype: Residential, Single Family Residence
Materials
- Brick
- Foundation: Block
Condition
- New construction: No
- Year built: 1961
Utilities & green energy
- Water: Public
Community & HOA
Community
- Subdivision: Brendon Park
HOA
- Has HOA: No
Location
- Region: Indianapolis
Financial & listing details
- Price per square foot: $101/sqft
- Tax assessed value: $333,600
- Annual tax amount: $3,806
- Date on market: 10/20/2026
- Cumulative days on market: 14 days
Estimated market value
Not available
Estimated sales range
Not available
Not available
Price history
| Date | Event | Price |
|---|---|---|
| 10/20/2026 | Listed for sale | $329,900+3.1%$101/sqft |
Source:  MIBOR as distributed by MLS GRID #22131156 Report a problem | ||
| 4/30/2026 | Listing removed | $319,900$98/sqft |
Source: MIBOR as distributed by MLS GRID #22070788 Report a problem | ||
| 1/9/2026 | Listed for sale | $319,900$98/sqft |
Source: MIBOR as distributed by MLS GRID #22070788 Report a problem | ||
| 12/18/2025 | Pending sale | $319,900$98/sqft |
Source: MIBOR as distributed by MLS GRID #22070788 Report a problem | ||
| 12/3/2025 | Price change | $319,900-3%$98/sqft |
Source: MIBOR as distributed by MLS GRID #22070788 Report a problem | ||
| 11/20/2025 | Price change | $329,900-2.9%$101/sqft |
Source: MIBOR as distributed by MLS GRID #22070788 Report a problem | ||
| 10/29/2025 | Listed for sale | $339,900+9.6%$104/sqft |
Source: MIBOR as distributed by MLS GRID #22070788 Report a problem | ||
| 6/16/2023 | Sold | $310,000+5.1%$95/sqft |
Source: MIBOR as distributed by MLS GRID #21921706 Report a problem | ||
| 5/17/2023 | Pending sale | $294,900$90/sqft |
Source: MIBOR as distributed by MLS GRID #21921706 Report a problem | ||
| 5/17/2023 | Listed for sale | $294,900$90/sqft |
Source: MIBOR as distributed by MLS GRID #21921706 Report a problem | ||
Public tax history
| Year | Property taxes | Tax assessment |
|---|---|---|
| 2025 | $3,759 +42.6% | $333,600 +6.3% |
| 2024 | $2,636 +3.4% | $313,900 +39.9% |
| 2023 | $2,550 +20.2% | $224,300 +3.8% |
| 2022 | $2,122 +11.1% | $216,000 +16.6% |
| 2021 | $1,911 +2.8% | $185,200 +10.9% |
| 2020 | $1,859 +11.3% | $167,000 +4.4% |
| 2019 | $1,670 +13.4% | $160,000 +11.4% |
| 2018 | $1,472 -4.5% | $143,600 +4.8% |
| 2017 | $1,541 +4.1% | $137,000 -1.6% |
| 2016 | $1,481 +7.4% | $139,200 +7.2% |
| 2014 | $1,379 +7.1% | $129,800 +7.9% |
| 2013 | $1,287 | $120,300 +1.7% |
| 2012 | $1,287 | $118,300 -2.9% |
| 2011 | -- | $121,800 |
| 2010 | $1,253 +1% | $121,800 |
| 2009 | $1,241 | $121,800 -10.6% |
| 2007 | -- | $136,200 +0.7% |
| 2006 | -- | $135,200 +11.9% |
| 2005 | -- | $120,800 |
| 2004 | -- | $120,800 |
| 2003 | -- | $120,800 +93.3% |
| 2002 | -- | $62,500 +200% |
| 2001 | -- | $20,830 |
| 2000 | -- | $20,830 |
Find assessor info on the county website
Monthly payment
Est. payment
Payment breakdown
Explore the cost of this home by adjusting the details. Changes won't be saved.Climate risks
Neighborhood: Brendonwood
- $237,200-- bd0 ba1.4k sqft5421 N Kenmore Rd, Indianapolis, IN 46226Off Market
- $253,4003 bd2 ba1.7k sqft5403 N Kenmore Rd, Indianapolis, IN 46226Off Market
- $256,8004 bd2 ba1.6k sqft5412 Moonlight Dr, Indianapolis, IN 46226Off Market
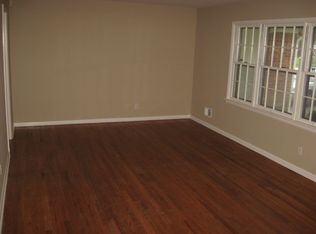
- $289,0004 bd3 ba2.5k sqft5361 N Kenmore Rd, Indianapolis, IN 46226Off Market
Similar homes
- $415,0004 bd3 ba3.5k sqft6146 Rucker Rd, Indianapolis, IN 46220Active
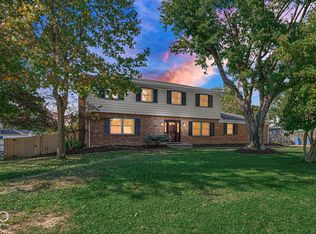 MLS ID #22131121, Seth Catron, F.C. Tucker Company. MIBOR as distributed by MLS GRID
- $350,9004 bd3 ba2.4k sqft7222 Brompton Ct, Indianapolis, IN 46250Active
 MLS ID #22122688, William Spellman, Steve Lew Real Estate Group, LLC. MIBOR as distributed by MLS GRID
- $269,0003 bd3 ba1.7k sqft5304 Boy Scout Rd, Indianapolis, IN 46226For Sale
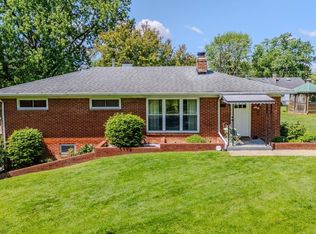 MLS ID #202621995, Amanda Boggs, Lundquist Appraisals & Real Estate. IRMLS
- $299,0004 bd2 ba2.6k sqft1224 N Elmhurst Dr, Indianapolis, IN 46219Active
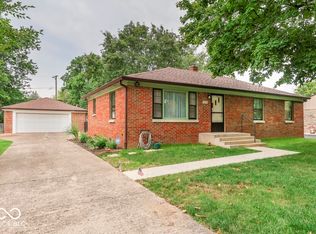 MLS ID #22122977, Joshua Vida, Paradigm Realty Solutions. MIBOR as distributed by MLS GRID
