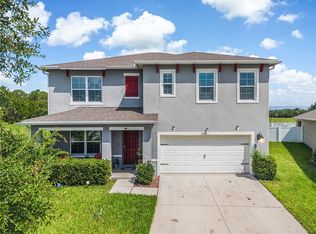
Step into a new level of living with the beautifully designed Bonita floorplan—where space, style, and comfort come together effortlessly. This stunning home offers 3 spacious bedrooms, 3.5 bathrooms, and a highly desirable 3-car tandem garage, perfect for extra storage, hobbies, or multiple vehicles. At the heart of the home, you’ll find a gourmet eat-in kitchen featuring abundant countertop space—ideal for entertaining, family gatherings, or simply enjoying everyday moments. Situated on an oversized 75’ homesite, this property provides the room and privacy you’ve been looking for. Located in the sought-after Lancaster Park East community, you’ll experience a true family-friendly lifestyle surrounded by scenic ponds and beautifully maintained surroundings. Residents enjoy access to a resort-style pool and cabana, parks, and tot lots—creating the perfect environment for both relaxation and recreation. Convenience is unmatched, with quick access to US-192 (E. Irlo Bronson Memorial Hwy), placing you just minutes from St. Cloud and offering a direct route to Walt Disney World. For golf enthusiasts, Royal St. Cloud Golf Links is only a short drive away. This home is more than just a place to live—it’s a lifestyle upgrade.
For sale
Price cut: $10.1K (10/15)
$449,900
5414 MANCHESTER DRIVE, ST CLOUD, FL 34771
3beds
2,551sqft
Single Family Residence
Built in 2020
9,148 Square Feet Lot
$445,600 Zestimate®
$176/sqft
$87/mo HOA
What's special
Scenic pondsResort-style pool and cabanaGourmet eat-in kitchenAbundant countertop spaceBeautifully maintained surroundings
- 29 days
- 170
- 6
Likely to sell faster than
Zillow last checked:
Listing updated:
Listed by:
Jason Anderson 407-412-3174,
JASON MITCHELL REAL ESTATE FLO 754-307-0607
Source: Stellar MLS,MLS#: O6446866 Originating MLS: Osceola
Facts & features
Interior
Bedrooms & bathrooms
- Bedrooms: 3
- Bathrooms: 3
- Full bathrooms: 2
- 1/2 bathrooms: 1
Primary bedroom
- Features: Walk-In Closet(s)
- Level: First
- Area: 221 Square Feet
- Dimensions: 13x17
Bedroom 2
- Features: Built-in Closet
- Level: First
- Area: 154 Square Feet
- Dimensions: 11x14
Bedroom 3
- Features: Built-in Closet
- Level: First
- Area: 154 Square Feet
- Dimensions: 11x14
Dining room
- Level: First
- Area: 154 Square Feet
- Dimensions: 11x14
Great room
- Level: First
- Area: 408 Square Feet
- Dimensions: 17x24
Kitchen
- Level: First
- Area: 168 Square Feet
- Dimensions: 12x14
Heating
- Electric
Cooling
- Central Air
Appliances
- Included: Dishwasher, Microwave, Range, Washer
- Laundry: Inside
Features
- Ceiling Fan(s), Central Vacuum, Solid Surface Counters, Solid Wood Cabinets, Tray Ceiling(s), Walk-In Closet(s)
- Flooring: Carpet, Ceramic Tile
- Doors: Sliding Doors
- Has fireplace: No
Interior area
- Total structure area: 2,551
- Total interior livable area: 2,551 sqft
Video & virtual tour
Property
Parking
- Total spaces: 2
- Parking features: Garage - Attached
- Attached garage spaces: 2
Features
- Levels: One
- Stories: 1
- Exterior features: Irrigation System
Lot
- Size: 9,148 Square Feet
Details
- Parcel number: 042631017300011940
- Zoning: X
- Special conditions: None
Construction
Type & style
- Home type: SingleFamily
- Property subtype: Single Family Residence
Materials
- Block, Stucco
- Foundation: Slab
- Roof: Shingle
Condition
- New construction: No
- Year built: 2020
Utilities & green energy
- Sewer: Public Sewer
- Water: None
- Utilities for property: Cable Available, Electricity Connected, Other
Community & HOA
Community
- Pet fee: $0 monthly
- Subdivision: LANCASTER PARK EAST PH 2
HOA
- Has HOA: Yes
- HOA fee: $87 monthly
- HOA name: Mark Hills/Association Solutions
Location
- Region: Saint Cloud
Financial & listing details
- Price per square foot: $176/sqft
- Tax assessed value: $397,200
- Annual tax amount: $4
- Date on market: 10/2/2026
- Cumulative days on market: 30 days
- Listing terms: Cash,Conventional,FHA,Other,VA Loan
- Ownership: Fee Simple
- Total actual rent: 0
- Electric utility on property: Yes
- Road surface type: Asphalt
Estimated market value
$445,600
$423,000 - $468,000
$2,601/mo
Price history
| Date | Event | Price |
|---|---|---|
| 10/15/2026 | Price change | $449,900-2.2%$176/sqft |
Source:  Stellar MLS #O6446866 Report a problem | ||
| 10/2/2026 | Listed for sale | $460,000-3%$180/sqft |
Source: Stellar MLS #O6446866 Report a problem | ||
| 7/20/2026 | Listing removed | $474,000$186/sqft |
Source: Stellar MLS #O6398557 Report a problem | ||
| 5/11/2026 | Price change | $474,000-2.1%$186/sqft |
Source: Stellar MLS #O6398557 Report a problem | ||
| 4/19/2026 | Listed for sale | $484,000+46.7%$190/sqft |
Source: Stellar MLS #O6398557 Report a problem | ||
| 7/13/2020 | Sold | $329,900$129/sqft |
Source: Public Record Report a problem | ||
Public tax history
| Year | Property taxes | Tax assessment |
|---|---|---|
| 2025 | $4 | $397,200 -6.2% |
| 2024 | $4 -99.9% | $423,300 +0.9% |
| 2023 | $6,355 +11.5% | $419,600 +14.6% |
| 2022 | $5,698 +15.7% | $366,100 +37.1% |
| 2021 | $4,927 +434.2% | $267,100 +434.2% |
| 2020 | $922 +8.9% | $50,000 +11.1% |
| 2019 | $847 | $45,000 |
Find assessor info on the county website
Monthly payment
Est. payment
Payment breakdown
Explore the cost of this home by adjusting the details. Changes won't be saved.Climate risks
Neighborhood: 34771

Similar homes
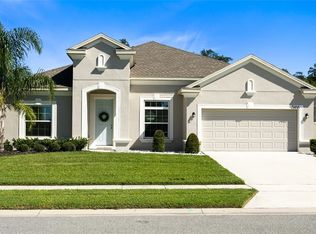
- $440,0005 bd3 ba2.6k sqft5595 WESTERN SUN DRIVE, ST CLOUD, FL 34771For Sale
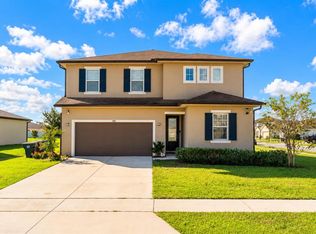
 MLS ID #S5159875, Ivan Suarez, Jr, LA ROSA REALTY KISSIMMEE. Stellar MLS
- $445,0004 bd2 ba1.8k sqft1601 GROVELINE ROAD, ST CLOUD, FL 34771For Sale
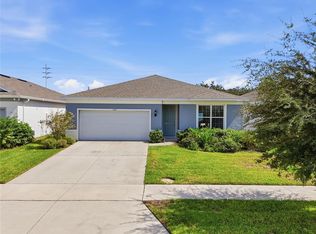 MLS ID #O6449931, Jasmine Vazquez, LPT REALTY, LLC. Stellar MLS
- $398,5003 bd2 ba2k sqft1497 SOFTSHELL STREET, ST CLOUD, FL 34771For Sale
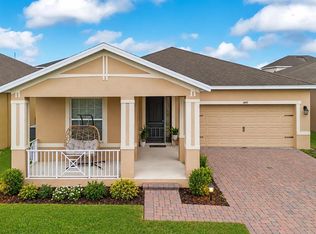 MLS ID #S5157997, Laura Mcadams, EXP REALTY LLC. Stellar MLS
- $454,9995 bd3 ba2.6k sqft2786 HARMONIA HAMMOCK ROAD, ST CLOUD, FL 34773For Sale
 MLS ID #S5154542, Naf Zaman, THE FIRM RE. Stellar MLS
- $440,0004 bd3 ba2.8k sqft3699 MOCA DRIVE, ST CLOUD, FL 34772For SaleMLS ID #O6418854, Donnamarie Ebanks, COLDWELL BANKER REALTY. Stellar MLS
- $399,5003 bd2 ba1.7k sqft1544 WYNELL STREET, ST CLOUD, FL 34771For SaleMLS ID #O6441166, Justin Dalrymple, LLC, MAINFRAME REAL ESTATE. Stellar MLS
- $525,0003 bd3 ba2.4k sqft2807 DEERFIELD STREET, ST CLOUD, FL 34771For SaleMLS ID #S5149609, Heidi Velez Cruz, AGENT TRUST REALTY CORPORATION. Stellar MLS
- $369,9003 bd2 ba1.6k sqft551 AMADORAS WAY, ST CLOUD, FL 34771For SaleMLS ID #G5118367, Anwar Kharfan, U.S. LAND & DEVELOPMENT LLC. Stellar MLS
- $475,0004 bd3 ba2.2k sqft4920 BLANCHE COURT, ST CLOUD, FL 34772For SaleMLS ID #O6418420, Jorge F Alvarez Perez, JF STAR REALTY. Stellar MLS
- $519,9904 bd3 ba2.6k sqft5592 VIGO LOOP, ST CLOUD, FL 34771For SaleMLS ID #O6429826, Irma Shaffer, COLDWELL BANKER REALTY. Stellar MLS
- $509,9003 bd3 ba2.3k sqft2724 SOUTHLAND STREET, ST CLOUD, FL 34772For SaleMLS ID #S5151662, Sherry Feck, WEICHERT REALTORS HALLMARK PRO. Stellar MLS
- $479,9004 bd3 ba2.5k sqft7007 FIVE OAKS DRIVE, HARMONY, FL 34773For SaleMLS ID #O6446764, Sean DeCoster, FIERCE REALTY. Stellar MLS
- $525,0004 bd3 ba2.7k sqft6030 CHESTNUT GROVE PLACE, ST CLOUD, FL 34771For SaleMLS ID #O6437194, Brad Young, HOMEVEST REALTY. Stellar MLS
- $409,0003 bd3 ba2.3k sqft3232 SONGBIRD CIRCLE, ST CLOUD, FL 34773For SaleMLS ID #S5157246, Steve Pugh, EXP REALTY LLC. Stellar MLS
- $429,0005 bd4 ba2.5k sqft3707 BRAMBLY AVENUE, ST CLOUD, FL 34772For SaleMLS ID #S5151808, Rachel Santos, WEICHERT REALTORS HALLMARK PRO. Stellar MLS
- $500,0004 bd3 ba2k sqft2916 HOODED CRANE COVE, ST CLOUD, FL 34773For SaleMLS ID #S5155019, Diego Francisco, WEICHERT REALTORS HALLMARK PRO. Stellar MLS
- $409,9904 bd2 ba1.9k sqft(Undisclosed Address), ST CLOUD, FL 34772For SaleMLS ID #O6307379, Hirilda Ferrer, MR VARGAS PROPERTY MANAGEMENT LLC. Stellar MLS
- $379,5003 bd2 ba1.8k sqft3113 SONGBIRD CIR, ST CLOUD, FL 34773For SaleMLS ID #O6448223, David Bowers, RESORT REALTY GROUP LTD INC. Stellar MLS
- $380,0004 bd2 ba1.9k sqft301 PINEYWOODS STREET, ST CLOUD, FL 34772For SaleMLS ID #O6446159, Eyota Williams, WEICHERT REALTORS HALLMARK PRO. Stellar MLS
- $615,0005 bd4 ba3.3k sqft5248 LANDMARK DRIVE, ST CLOUD, FL 34771For SaleMLS ID #O6408993, Mike Perez, EXP REALTY LLC. Stellar MLS
