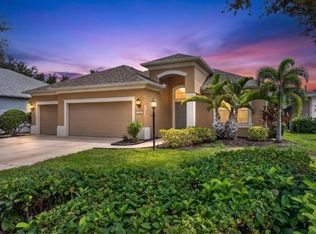
Short Sale. Welcome to this exceptional residence featuring 4 BEDROOMS PLUS A LOFT, AN OFFICE AND EXTRA ROOM, and a spectacular RESORT-STYLE SALT WATER POOL OVERLOOKING A POND. The true crown jewel of this property remains the private backyard oasis. This retreat is fully equipped with HEATED WATER for year-round enjoyment, a luxurious SPA WITH AN INFINITY EDGE and a cascading WATERFALL, and vibrant COLORED LIGHTS AT NIGHT that transform the outdoor space into an evening paradise. This home is situated in an unbeatable location. You can enjoy the sun and sand with the beautiful Gulf beaches only 30 MINUTES AWAY, while the vibrant culture, dining, and shopping of DOWNTOWN SARASOTA are a convenient 20 -MINUTE DRIVE from your front door. The immediate surrounding area offers quick access to top-rated schools, local parks, daily shopping conveniences, and major roadways for an easy daily commute. This spacious and thoughtfully designed floor plan provides incredible versatility for a home office, media room, or guest suites. The heart of the home is the GOURMET UPGRADED KITCHEN, which comes fully equipped with premium built-in ovens, a gas stove with a sleek hood vent, a BRAND NEW DISHWASHER, and a high-tech refrigerator featuring an integrated KEURIG MACHINE for your morning coffee. The outdoor kitchen has gas hookup. The home is an entertainer's dream, wired with BUILT-IN SPEAKERS OUTSIDE THE HOME and a dedicated SURROUND SOUND SYSTEM to create the perfect ambiance for any occasion. Please note that this property is a SHORT SALE, and the SELLER IS WORKING WITH A SHORT SALE COMPANY TO ENSURE A SMOOTH AND QUICK CLOSING.
Pending
$580,000
5461 SUMMIT GLEN, BRADENTON, FL 34203
4beds
2,931sqft
Single Family Residence
Built in 2022
6,944 Square Feet Lot
$-- Zestimate®
$198/sqft
$253/mo HOA
What's special
Premium built-in ovensCascading waterfallPrivate backyard oasisGourmet upgraded kitchenDedicated surround sound systemBrand new dishwasher
- 139 days
- 52
- 3
Likely to sell faster than
Zillow last checked:
Listing updated:
Listed by:
Anna Booker 678-577-9933,
MARK SPAIN REAL ESTATE 855-299-7653
Source: Stellar MLS,MLS#: TB8518763 Originating MLS: Orlando Regional
Facts & features
Interior
Bedrooms & bathrooms
- Bedrooms: 4
- Bathrooms: 4
- Full bathrooms: 3
- 1/2 bathrooms: 1
Primary bedroom
- Features: Walk-In Closet(s)
- Level: First
Kitchen
- Level: First
Living room
- Level: First
Heating
- Central
Cooling
- Central Air
Appliances
- Included: Dishwasher, Microwave, Refrigerator
- Laundry: Laundry Room
Features
- None
- Flooring: Carpet, Tile
- Has fireplace: No
Interior area
- Total structure area: 3,369
- Total interior livable area: 2,931 sqft
Property
Parking
- Total spaces: 2
- Parking features: Garage - Attached
- Attached garage spaces: 2
Features
- Levels: Two
- Stories: 2
- Exterior features: Garden
- Has private pool: Yes
- Pool features: Gunite, Salt Water
- Has spa: Yes
- Spa features: Heated, In Ground
Lot
- Size: 6,944 Square Feet
Details
- Parcel number: 1878833309
- Zoning: 0100
- Special conditions: Short Sale
Construction
Type & style
- Home type: SingleFamily
- Property subtype: Single Family Residence
Materials
- Stucco
- Foundation: Block
- Roof: Shingle
Condition
- New construction: No
- Year built: 2022
Utilities & green energy
- Sewer: Public Sewer
- Water: Public
- Utilities for property: Electricity Connected, Public, Water Connected
Community & HOA
Community
- Pet fee: $0 monthly
- Subdivision: HEIGHTS
HOA
- Has HOA: Yes
- Services included: Other
- HOA fee: $253 monthly
- HOA name: Jacquelyn Hannon
Location
- Region: Bradenton
Financial & listing details
- Price per square foot: $198/sqft
- Tax assessed value: $607,336
- Annual tax amount: $8,097
- Date on market: 6/13/2026
- Cumulative days on market: 70 days
- Ownership: Fee Simple
- Total actual rent: 0
- Electric utility on property: Yes
- Road surface type: Paved
Estimated market value
Not available
Estimated sales range
Not available
Not available
Price history
| Date | Event | Price |
|---|---|---|
| 8/17/2026 | Pending sale | $580,000$198/sqft |
Source:  Stellar MLS #TB8518763 Report a problem | ||
| 7/21/2026 | Price change | $580,000-3.3%$198/sqft |
Source: Stellar MLS #TB8518763 Report a problem | ||
| 6/13/2026 | Listed for sale | $599,900-3.1%$205/sqft |
Source: Stellar MLS #TB8518763 Report a problem | ||
| 8/12/2022 | Sold | $619,300$211/sqft |
Source: Public Record Report a problem | ||
Public tax history
| Year | Property taxes | Tax assessment |
|---|---|---|
| 2025 | $8,098 +2.9% | $576,569 +2.9% |
| 2024 | $7,867 +2.5% | $560,320 +4.2% |
| 2023 | $7,675 +415.5% | $537,844 +617.1% |
| 2022 | $1,489 +869.3% | $75,000 +708.9% |
| 2021 | $154 | $9,272 |
Find assessor info on the county website
Monthly payment
Est. payment
Payment breakdown
Explore the cost of this home by adjusting the details. Changes won't be saved.Climate risks
Neighborhood: 34203
Nearby schools
Schools provided by the listing agent
- Elementary: Tara Elementary
- Middle: Braden River Middle
- High: Braden River High
Source: Stellar MLS. This data may not be complete. We recommend contacting the local school district to confirm school assignments for this home.
Similar homes
- $650,0004 bd3 ba3.2k sqft7448 47TH AVENUE CIRCLE E, BRADENTON, FL 34203For Sale

 MLS ID #A4707280, Janelle Miller, MARCUS & COMPANY REALTY. Stellar MLS
- $520,0002 bd2 ba1.8k sqft7164 DREWRYS BLUFF, BRADENTON, FL 34203For Sale
 MLS ID #A4710445, Cherie Bennett, KW SUNCOAST. Stellar MLS
- $600,0003 bd3 ba2.4k sqft5220 88TH STREET E, BRADENTON, FL 34211For Sale
 MLS ID #TB8551619, Roxanne Mestre, MARK SPAIN REAL ESTATE. Stellar MLS
- $609,9994 bd3 ba2.4k sqft4808 BOSTON COMMON GLEN, BRADENTON, FL 34211For Sale
 MLS ID #A4706586, Migdalia McDowell, PREFERRED SHORE LLC. Stellar MLS
- $569,9004 bd3 ba2.8k sqft8830 39TH STREET CIRCLE E, PARRISH, FL 34219For SaleMLS ID #TB8559759, Paul DeSantis, PA, PREMIER SOTHEBYS INTL REALTY. Stellar MLS
- $595,0004 bd3 ba2k sqft14229 CATTLE EGRET PLACE, LAKEWOOD RANCH, FL 34202For SaleMLS ID #A4702693, Alyssa Maldon, PLLC, NEXTHOME EXCELLENCE. Stellar MLS
- $409,0003 bd2 ba2.1k sqft7521 RIDGELAKE CIRCLE, BRADENTON, FL 34203For SaleMLS ID #O6427103, Jeff Jones, MARK SPAIN REAL ESTATE. Stellar MLS
- $450,0004 bd3 ba2.3k sqft3715 E 31ST STREET, BRADENTON, FL 34208For SaleMLS ID #TB8543608, Bethany Midkiff, EXP REALTY LLC. Stellar MLS
- $569,9004 bd4 ba2.8k sqft6466 DEVESTA LOOP, PALMETTO, FL 34221For SaleMLS ID #A4708494, Jennifer Kenna, EXP REALTY, LLC. Stellar MLS
- $550,0003 bd4 ba2.2k sqft8278 VELDA TRAIL, SARASOTA, FL 34241For SaleMLS ID #TB8498656, Leza Sharipoff, DALTON WADE INC. Stellar MLS
- $625,0004 bd3 ba2.6k sqft11904 FOREST PARK CIRCLE, BRADENTON, FL 34211For SaleMLS ID #A4688356, Wendy Lynn, EXP REALTY LLC. Stellar MLS
- $394,0003 bd2 ba1.8k sqft6307 4TH STREET E, BRADENTON, FL 34203For SaleMLS ID #A4698597, Jennifer Kendzior, PLL, BERKSHIRE HATHAWAY HOMESERVICE. Stellar MLS
- $535,0005 bd4 ba3.3k sqft6103 HORSE MILL PLACE, PALMETTO, FL 34221For SaleMLS ID #O6451642, Karen Albright, OPENDOOR BROKERAGE LLC. Stellar MLS
- $545,0003 bd2 ba1.8k sqft12022 GOLDENROD AVENUE, BRADENTON, FL 34212For SaleMLS ID #A4687719, Lill Denham, SARASOTA REAL ESTATE SERVICES. Stellar MLS
- $550,0003 bd2 ba2k sqft5009 LAKE OVERLOOK AVENUE, BRADENTON, FL 34208For SaleMLS ID #A4684593, Marlen Ryan, PREFERRED SHORE LLC. Stellar MLS
- $725,0004 bd3 ba2.8k sqft7219 COACHLIGHT STREET, SARASOTA, FL 34243For SaleMLS ID #TB8497612, Selina Fioretti, BHHS FLORIDA PROPERTIES GROUP. Stellar MLS
- $869,0003 bd3 ba2.5k sqft12705 STONE RIDGE PLACE, LAKEWOOD RANCH, FL 34202For SaleMLS ID #A4711101, Judi Taulbee, FINE PROPERTIES. Stellar MLS
- $659,9005 bd3 ba2.9k sqft3726 SAVANNA PALMS COURT, BRADENTON, FL 34211For SaleMLS ID #W7885938, Jose Zambrano, FLORIDA LUXURY REALTY INC. Stellar MLS
- $610,0004 bd3 ba3.1k sqft6008 113TH TERRACE E, PARRISH, FL 34219For SaleMLS ID #A4697801, Reid Gerletti, PREMIER SOTHEBY'S INTERNATIONAL REALTY. Stellar MLS
- $499,0004 bd3 ba2.7k sqft523 158TH STREET E, BRADENTON, FL 34212For SaleMLS ID #A4703289, Rachel Tritschler, RE/MAX ALLIANCE GROUP. Stellar MLS
