Experience Florida living at its finest in this beautiful 3-bedroom, 2-bathroom home with a 2-car garage, perfectly situated on a peaceful pond lot in the highly desirable Berry Bay Community. Step inside to an open-concept floor plan filled with natural light, creating the perfect space for both everyday living and entertaining. The stylish kitchen features granite countertops, stainless steel appliances, ample cabinet space, and a large island overlooking the living and dining areas. The spacious primary suite offers a private retreat with an en-suite bathroom and generous walk-in closet, while two additional bedrooms provide flexibility for family, guests, or a home office. Step outside and enjoy breathtaking pond views from your backyard—the perfect place to relax with your morning coffee, watch Florida sunsets, or simply unwind in a peaceful setting. Berry Bay offers resort-style amenities, including a sparkling community pool, spacious clubhouse, playground, dog park, scenic picnic area, basketball court, pickleball court, and scenic walking trails. Conveniently located near shopping, dining, schools, and major highways, you’ll enjoy easy access to Tampa, Sarasota, and some of Florida’s beautiful Gulf Coast beaches. Don’t miss this opportunity to own a move-in-ready home with picturesque water views in one of the area’s most sought-after communities. Schedule your private showing today!
For sale
$335,000
5487 BLUE AZURE DRIVE, WIMAUMA, FL 33598
3beds
1,540sqft
Single Family Residence
Built in 2022
6,000 Square Feet Lot
$327,900 Zestimate®
$218/sqft
$8/mo HOA
What's special
En-suite bathroomGranite countertopsStylish kitchenAmple cabinet spaceStainless steel appliancesPeaceful pond lotGenerous walk-in closet
- 26 days
- 220
- 6
Likely to sell faster than
Zillow last checked:
Listing updated:
Listed by:
Jessica Persad 813-689-3115,
SIGNATURE REALTY ASSOCIATES 813-689-3115
Source: Stellar MLS,MLS#: TB8556884 Originating MLS: Suncoast Tampa
Facts & features
Interior
Bedrooms & bathrooms
- Bedrooms: 3
- Bathrooms: 2
- Full bathrooms: 2
Rooms
- Room types: Utility Room
Primary bedroom
- Features: Ceiling Fan(s), Dual Sinks, En Suite Bathroom, Granite Counters, Walk-In Closet(s)
- Level: First
- Area: 195 Square Feet
- Dimensions: 13x15
Bedroom 2
- Features: Ceiling Fan(s), Built-in Closet
- Level: First
- Area: 110 Square Feet
- Dimensions: 11x10
Bedroom 3
- Features: Ceiling Fan(s), Built-in Closet
- Level: First
- Area: 110 Square Feet
- Dimensions: 11x10
Dining room
- Level: First
- Area: 156 Square Feet
- Dimensions: 13x12
Kitchen
- Level: First
- Area: 117 Square Feet
- Dimensions: 13x9
Living room
- Level: First
- Area: 195 Square Feet
- Dimensions: 13x15
Heating
- Central
Cooling
- Central Air
Appliances
- Included: Convection Oven, Cooktop, Dishwasher, Dryer, Electric Water Heater, Microwave, Refrigerator, Washer
- Laundry: Inside, Laundry Room
Features
- Ceiling Fan(s), Eating Space In Kitchen, Kitchen/Family Room Combo, Open Floorplan, Solid Wood Cabinets, Stone Counters
- Flooring: Carpet, Ceramic Tile
- Doors: Sliding Doors
- Windows: Hurricane Shutters
- Has fireplace: No
Interior area
- Total structure area: 2,002
- Total interior livable area: 1,540 sqft
Video & virtual tour
Property
Parking
- Total spaces: 2
- Parking features: Garage Door Opener
- Attached garage spaces: 2
Features
- Levels: One
- Stories: 1
- Patio & porch: Covered, Front Porch
- Exterior features: Irrigation System, Rain Gutters, Sidewalk
- Has view: Yes
- View description: Water, Pond
- Has water view: Yes
- Water view: Water,Pond
Lot
- Size: 6,000 Square Feet
- Features: In County, Landscaped, Sidewalk
- Residential vegetation: Mature Landscaping
Details
- Parcel number: U293220C8900000000155.0
- Zoning: PD
- Special conditions: None
Construction
Type & style
- Home type: SingleFamily
- Architectural style: Contemporary
- Property subtype: Single Family Residence
Materials
- Stucco
- Foundation: Slab
- Roof: Shingle
Condition
- New construction: No
- Year built: 2022
Details
- Builder name: Lennar
Utilities & green energy
- Sewer: Public Sewer
- Water: Public
- Utilities for property: BB/HS Internet Available, Cable Available, Electricity Available, Water Available
Community & HOA
Community
- Features: Clubhouse, Dog Park, Playground, Pool, Sidewalks
- Pet fee: $0 monthly
- Subdivision: BERRY BAY SUB
HOA
- Has HOA: Yes
- Amenities included: Basketball Court, Clubhouse, Pickleball Court(s), Playground, Pool, Trail(s)
- Services included: Community Pool, Maintenance Grounds, Pool Maintenance
- HOA fee: $8 monthly
- HOA name: Brooke Chapman
- HOA phone: 813-873-7300
- Second HOA name: Inframark
Location
- Region: Wimauma
Financial & listing details
- Price per square foot: $218/sqft
- Tax assessed value: $242,828
- Annual tax amount: $8,273
- Date on market: 10/10/2026
- Cumulative days on market: 27 days
- Listing terms: Cash,Conventional,FHA,VA Loan
- Ownership: Fee Simple
- Total actual rent: 0
- Electric utility on property: Yes
- Road surface type: Paved
Estimated market value
$327,900
$312,000 - $344,000
$2,136/mo
Price history
| Date | Event | Price |
|---|---|---|
| 10/11/2026 | Listed for sale | $335,000-2.3%$218/sqft |
Source:  Stellar MLS #TB8556884 Report a problem | ||
| 10/2/2026 | Listing removed | $1,995$1/sqft |
Source: Zillow Rentals Report a problem | ||
| 8/15/2026 | Price change | $1,995-9.1%$1/sqft |
Source: Zillow Rentals Report a problem | ||
| 8/5/2026 | Price change | $2,195-2.4%$1/sqft |
Source: Stellar MLS #TB8530588 Report a problem | ||
| 7/30/2026 | Listed for rent | $2,250$1/sqft |
Source: Stellar MLS #TB8530588 Report a problem | ||
| 7/30/2026 | Listing removed | $2,250$1/sqft |
Source: Zillow Rentals Report a problem | ||
| 7/18/2026 | Listed for rent | $2,250$1/sqft |
Source: Zillow Rentals Report a problem | ||
| 12/7/2022 | Sold | $342,800$223/sqft |
Source: Public Record Report a problem | ||
Public tax history
| Year | Property taxes | Tax assessment |
|---|---|---|
| 2025 | $8,273 +4.9% | $242,828 |
| 2024 | $7,884 -2.8% | $242,828 -0.3% |
| 2023 | $8,107 +182.8% | $243,656 +3960.9% |
| 2022 | $2,866 | $6,000 |
Find assessor info on the county website
Monthly payment
Est. payment
Payment breakdown
Explore the cost of this home by adjusting the details. Changes won't be saved.Climate risks
Neighborhood: 33598
Nearby schools
Schools provided by the listing agent
- Elementary: Reddick Elementary School
- Middle: Shields-HB
- High: Sumner High School
Source: Stellar MLS. This data may not be complete. We recommend contacting the local school district to confirm school assignments for this home.
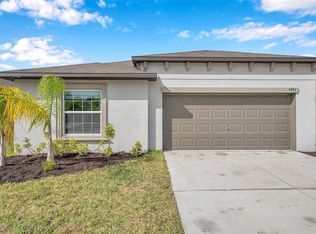
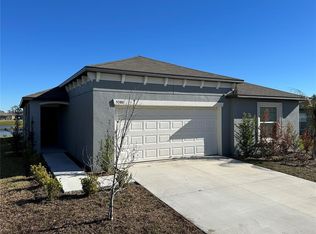

Similar homes
- $315,0004 bd3 ba1.9k sqft3160 OYSTER COVE STREET, WIMAUMA, FL 33598For Sale
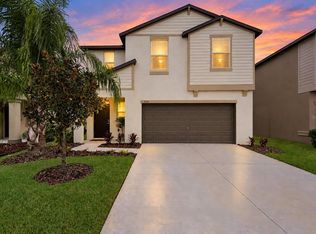
 MLS ID #A4708672, David Burgess, LLC, KW SUNCOAST. Stellar MLS
- $339,6703 bd2 ba1.5k sqft4925 Bay Forest Ct, Wimauma, FL 33598New Construction
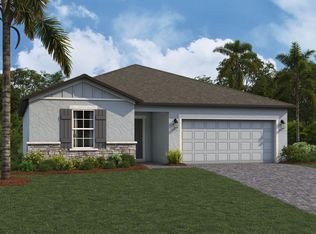 M/I Homes
- $335,0004 bd3 ba1.9k sqft17237 WHITE MANGROVE DRIVE, WIMAUMA, FL 33598For Sale
 MLS ID #TB8521692, Candra Granville Mack, CHARLES RUTENBERG REALTY INC. Stellar MLS
- $378,0004 bd2 ba1.9k sqft5466 BLUE AZURE DRIVE, WIMAUMA, FL 33598For Sale
 MLS ID #A4701999, Walter Pimentel, EMERALD REALTY BROKERAGE. Stellar MLS
- $339,0002 bd2 ba1.7k sqft17228 Star Banks Street, Wimauma, FL 33598New Construction
 MLS ID #B26047140, Claudia Haggerty, Premier Listings. BeachesMLS
- $290,0004 bd3 ba1.8k sqft17027 YELLOW PINE STREET, WIMAUMA, FL 33598For SaleMLS ID #O6454864, Karen Albright, OPENDOOR BROKERAGE LLC. Stellar MLS
- $370,0003 bd2 ba2.2k sqft3010 MARINE GRASS DRIVE, WIMAUMA, FL 33598For SaleMLS ID #TB8553101, Adam Faucett, EXP REALTY LLC. Stellar MLS
- $340,0004 bd2 ba1.9k sqft5182 FIDDLE FIG AVENUE, WIMAUMA, FL 33598For SaleMLS ID #TB8548503, Lindsey Johnson, LPT REALTY, LLC. Stellar MLS
- $299,0004 bd3 ba1.9k sqft3141 OYSTER COVE STREET, WIMAUMA, FL 33598For SaleMLS ID #TB8478301, Austin James Rankin, DALTON WADE INC. Stellar MLS
- $270,0004 bd2 ba1.8k sqft5517 BLUE AZURE DRIVE, WIMAUMA, FL 33598For SaleMLS ID #GC543569, Brandon Lape, EXP REALTY LLC. Stellar MLS
- $330,0003 bd2 ba1.5k sqft17014 BLISTER WING DRIVE, WIMAUMA, FL 33598For SaleMLS ID #A4693480, Liza Diaz Santana, FIDATA REAL ESTATE LLC. Stellar MLS
- $315,0003 bd2 ba1.5k sqft3345 BLUE ESTUARY ROAD, WIMAUMA, FL 33598For SaleMLS ID #TB8491259, Tee Harris, ELEVATED REALTY. Stellar MLS
