Virtually Staged. Welcome to resort-style living in the highly sought-after Waterset community of Apollo Beach! Built in 2023, this beautiful two-story home offers 4 bedrooms, 2.5 bathrooms, a spacious upstairs loft, and approximately 2,039 square feet of thoughtfully designed living space, with the peace of mind that comes with a **2023 ROOF, 2023 A/C, and 2023 WATER HEATER**, along with newer appliances and modern construction, all situated on a generously sized lot! Step inside to discover a bright, open-concept layout that seamlessly connects the living, dining, and kitchen areas, creating an inviting atmosphere for both everyday comfort and entertaining. Wood-vinyl flooring flows throughout the main living spaces, complemented by neutral finishes, recessed lighting, and modern ceiling fans. At the heart of the home, the spacious kitchen features beautiful quartz countertops, a large center island with breakfast bar seating, stylish shaker-style cabinetry, newer stainless steel appliances, a gas range, and a convenient pantry. Sliding glass doors provide abundant natural light and easy access to the expansive backyard, offering endless possibilities for outdoor entertaining, gardening, recreation, or creating your own private Florida retreat. Upstairs, a generously sized loft provides valuable additional living space, perfect for a media room, home office, game room, or relaxing lounge. The spacious primary suite offers a comfortable retreat, complete with TWO walk-in closets and an en-suite bathroom featuring dual vanities and a walk-in shower. Three additional bedrooms offer flexibility for a variety of needs, while the conveniently located upstairs laundry room adds everyday practicality. A two-car garage provides additional parking and storage. Beyond the home, Waterset offers an exceptional resort-inspired lifestyle with multiple community swimming pools, clubhouses, fitness centers, pickleball and tennis courts, basketball courts, playgrounds, parks, and miles of scenic walking and biking trails. Spend weekends relaxing poolside, exploring the community's outdoor spaces, or enjoying the many recreational and social opportunities available throughout the neighborhood. Conveniently located near shopping, dining, schools, and major roadways, including I-75 and US-41, this Apollo Beach location provides easy access to Downtown Tampa, Brandon, and the greater Tampa Bay area.
For sale
$389,900
5513 SUMMER SUNSET DRIVE, APOLLO BEACH, FL 33572
4beds
2,073sqft
Single Family Residence
Built in 2023
8,677 Square Feet Lot
$-- Zestimate®
$188/sqft
$162/mo HOA
What's special
Stylish shaker-style cabinetryModern ceiling fansSpacious upstairs loftNewer appliancesGas rangeBeautiful quartz countertopsNeutral finishes
- 2 days
- 131
- 19
Zillow last checked:
Listing updated:
Listed by:
Tony Baroni 866-863-9005,
KELLER WILLIAMS SUBURBAN TAMPA 813-684-9500
Source: Stellar MLS,MLS#: TB8562792 Originating MLS: Suncoast Tampa
Facts & features
Interior
Bedrooms & bathrooms
- Bedrooms: 4
- Bathrooms: 3
- Full bathrooms: 2
- 1/2 bathrooms: 1
Primary bedroom
- Features: Dual Closets
- Level: Second
- Area: 195 Square Feet
- Dimensions: 15x13
Bedroom 2
- Features: Built-in Closet
- Level: Second
- Area: 130 Square Feet
- Dimensions: 13x10
Bedroom 3
- Features: Built-in Closet
- Level: Second
- Area: 120 Square Feet
- Dimensions: 12x10
Bedroom 4
- Features: Built-in Closet
- Level: Second
- Area: 120 Square Feet
- Dimensions: 12x10
Dining room
- Level: First
- Area: 130 Square Feet
- Dimensions: 10x13
Great room
- Level: First
- Area: 270 Square Feet
- Dimensions: 15x18
Kitchen
- Level: First
- Area: 130 Square Feet
- Dimensions: 13x10
Laundry
- Level: Second
- Area: 36 Square Feet
- Dimensions: 6x6
Loft
- Level: Second
- Area: 238 Square Feet
- Dimensions: 14x17
Heating
- Central
Cooling
- Central Air
Appliances
- Included: Dishwasher, Disposal, Microwave, Range, Refrigerator
- Laundry: Electric Dryer Hookup, Inside, Washer Hookup
Features
- High Ceilings, Open Floorplan, Stone Counters, Walk-In Closet(s)
- Flooring: Carpet, Vinyl
- Doors: Sliding Doors
- Has fireplace: No
Interior area
- Total structure area: 2,595
- Total interior livable area: 2,073 sqft
Video & virtual tour
Property
Parking
- Total spaces: 2
- Parking features: Garage - Attached
- Attached garage spaces: 2
- Details: Garage Dimensions: 20x20
Features
- Levels: Two
- Stories: 2
- Exterior features: Irrigation System
Lot
- Size: 8,677 Square Feet
Details
- Parcel number: U273119C7S00000700008.0
- Zoning: RESI
- Special conditions: None
Construction
Type & style
- Home type: SingleFamily
- Property subtype: Single Family Residence
Materials
- Block, Stucco
- Foundation: Slab
- Roof: Shingle
Condition
- Completed
- New construction: No
- Year built: 2023
Details
- Builder model: Torques
- Builder name: Casa Fresca Homes
Utilities & green energy
- Sewer: Public Sewer
- Water: Public
- Utilities for property: Electricity Available, Natural Gas Connected
Community & HOA
Community
- Features: Park, Playground, Pool
- Pet fee: $0 monthly
- Subdivision: WATERSET WOLF CREEK PHASES A AND D1 LOT 8 BLOCK 7
HOA
- Has HOA: Yes
- HOA fee: $162 monthly
- HOA name: Castle Group
- HOA phone: 813-568-9729
Location
- Region: Apollo Beach
Financial & listing details
- Price per square foot: $188/sqft
- Tax assessed value: $384,966
- Annual tax amount: $7,075
- Date on market: 10/30/2026
- Cumulative days on market: 3 days
- Listing terms: Cash,Conventional,FHA
- Ownership: Fee Simple
- Total actual rent: 0
- Electric utility on property: Yes
- Road surface type: Asphalt
Estimated market value
Not available
Estimated sales range
Not available
Not available
Price history
| Date | Event | Price |
|---|---|---|
| 10/30/2026 | Listed for sale | $389,900-17.9%$188/sqft |
Source:  Stellar MLS #TB8562792 Report a problem | ||
| 10/11/2023 | Listing removed | -- |
Source: Stellar MLS #O6131136 Report a problem | ||
| 8/2/2023 | Listed for sale | $474,900+15.3%$229/sqft |
Source: Stellar MLS #O6131136 Report a problem | ||
| 4/5/2023 | Sold | $412,000-0.5%$199/sqft |
Source: Public Record Report a problem | ||
| 3/29/2023 | Pending sale | $413,990$200/sqft |
Source: Stellar MLS #T3436599 Report a problem | ||
Public tax history
| Year | Property taxes | Tax assessment |
|---|---|---|
| 2025 | $10,254 +4.9% | $384,966 -3% |
| 2024 | $9,776 +86% | $396,842 +163.7% |
| 2023 | $5,255 +3359.9% | $150,466 +1634.1% |
| 2022 | $152 | $8,677 |
Find assessor info on the county website
Monthly payment
Est. payment
Payment breakdown
Explore the cost of this home by adjusting the details. Changes won't be saved.Climate risks
Neighborhood: 33572
Nearby schools
Schools provided by the listing agent
- Elementary: Doby Elementary-HB
- Middle: Eisenhower-HB
- High: East Bay-HB
Source: Stellar MLS. This data may not be complete. We recommend contacting the local school district to confirm school assignments for this home.
- $424,9995 bd3 ba2.5k sqft5495 Summer Sunset Dr, Apollo Beach, FL 33572For Sale
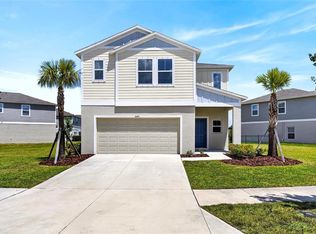
- $428,0004 bd3 ba2.2k sqft5475 Summer Sunset Dr, Apollo Beach, FL 33572Sold

- $425,0004 bd3 ba2.2k sqft5508 Summer Sunset Dr, Apollo Beach, FL 33572Sold
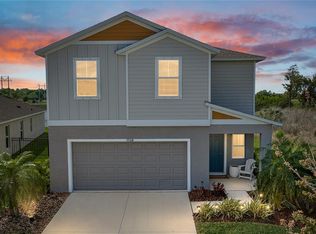
- $388,9004 bd3 ba2k sqft5528 Summer Sunset Dr, Apollo Beach, FL 33572For Sale
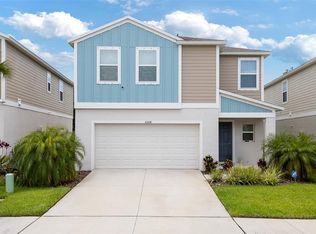
Similar homes
- $424,9995 bd3 ba2.5k sqft5495 SUMMER SUNSET DRIVE, APOLLO BEACH, FL 33572For Sale
 MLS ID #TB8523150, Mario Banales, 27NORTH REALTY. Stellar MLS
- $399,9003 bd3 ba1.8k sqft6918 MAKERS WAY, APOLLO BEACH, FL 33572For Sale
 MLS ID #TB8500616, Christy Morgan, RE/MAX COLLECTIVE. Stellar MLS
- $389,9004 bd3 ba2.3k sqft12172 LILY MAGNOLIA LANE, RIVERVIEW, FL 33569For Sale
 MLS ID #TB8562214, Carol Romeo, COLDWELL BANKER REALTY. Stellar MLS
- $349,9996 bd3 ba2.6k sqft5119 WHITE CHICORY DRIVE, APOLLO BEACH, FL 33572For Sale
 MLS ID #TB8534269, Robert Quinones, 27NORTH REALTY. Stellar MLS
- $259,9002 bd2 ba1.3k sqft5504 SUNSET FALLS DRIVE, APOLLO BEACH, FL 33572For SaleMLS ID #TB8561281, Marlene Bonham Lovett, RE/MAX BAYSIDE REALTY LLC. Stellar MLS
- $565,0004 bd3 ba2.6k sqft7526 PARADISO DRIVE, APOLLO BEACH, FL 33572For SaleMLS ID #TB8523704, Tony Baroni, KELLER WILLIAMS SUBURBAN TAMPA. Stellar MLS
- $379,9005 bd3 ba2.4k sqft407 ROYAL EMPRESS DRIVE, RUSKIN, FL 33570For SaleMLS ID #TB8545384, Andrea Mantei, KELLER WILLIAMS TAMPA CENTRAL. Stellar MLS
- $499,0004 bd3 ba2.2k sqft6255 GOLDEN BEACH DRIVE, APOLLO BEACH, FL 33572For SaleMLS ID #TB8543898, Shawna Calvert, 27NORTH REALTY. Stellar MLS
- $399,9904 bd3 ba2.7k sqft5126 JACKEL CHASE DRIVE, WIMAUMA, FL 33598For SaleMLS ID #TB8560504, Tatyana Myers, EXP REALTY LLC. Stellar MLS
- $389,9004 bd3 ba2.5k sqft575 OCEAN SPRAY DRIVE, RUSKIN, FL 33570For SaleMLS ID #W7887172, JIM Steele, PA, BHHS FLORIDA PROPERTIES GROUP. Stellar MLS
- $474,0004 bd3 ba2.3k sqft7205 NIGHTSHADE DRIVE, RIVERVIEW, FL 33578For SaleMLS ID #TB8561051, Kyle Sasser LLC, CHARLES RUTENBERG REALTY INC. Stellar MLS
- $329,9993 bd2 ba1.8k sqft12505 HERONS PATH PLACE, RIVERVIEW, FL 33578For SaleMLS ID #TB8562436, Erica Antonakos, QUICKSILVER REAL ESTATE GROUP. Stellar MLS
- $520,0004 bd2 ba2.2k sqft5405 HAMMOCK VIEW LANE, APOLLO BEACH, FL 33572For SaleMLS ID #TB8494147, Vinh Quang Chau, EXP REALTY LLC. Stellar MLS
- $388,0004 bd3 ba2.2k sqft2426 CUMBERLAND CLIFF DRIVE, RUSKIN, FL 33570For SaleMLS ID #TB8502780, Jennifer Velez, REDFIN CORPORATION. Stellar MLS
- $339,0005 bd3 ba2.2k sqft15515 PEACE RIVER PLACE, SUN CITY CENTER, FL 33573For SaleMLS ID #TB8495912, Shujing Li, LPT REALTY, LLC. Stellar MLS
- $334,9003 bd2 ba2k sqft10216 STEDFAST COURT, RUSKIN, FL 33573For SaleMLS ID #O6442643, Robert Salmons, ENTERA REALTY LLC. Stellar MLS
- $379,9005 bd3 ba2.5k sqft17063 OVAL RUM DRIVE, WIMAUMA, FL 33598For SaleMLS ID #TB8557151, Rene Garcia, AGILE GROUP REALTY. Stellar MLS
- $385,0004 bd3 ba2.4k sqft16673 WINDMILL FORGE PASS, WIMAUMA, FL 33598For SaleMLS ID #N6144531, Chris Costello, RE/MAX PALM. Stellar MLS
- $375,0004 bd3 ba2k sqft12210 LEGACY BRIGHT STREET, RIVERVIEW, FL 33578For SaleMLS ID #TB8545510, Janeth Rector, LPT REALTY, LLC. Stellar MLS
- $365,0004 bd2 ba1.9k sqft11627 TANGLE STONE DRIVE, GIBSONTON, FL 33534For SaleMLS ID #TB8552066, Dorothea Owens, ELEVATED REALTY. Stellar MLS
