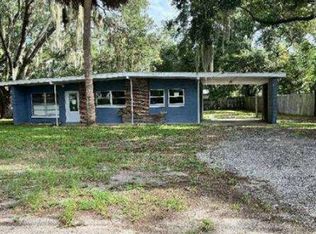
This 3/2 home is in MOVE IN condition. After moveout, seller has repainted the entire home inside and out, installed new kitchen cabinets and countertops, new laminate floors in all bedrooms. Very open floor plan. Enjoy quiet moments on the front screened porch. Soaking tub in second bath. Newer metal roof and windows. And just one of the BEST things about this home is it has an OWNED solar system. Electric bills are an average of $31 a month. Gas bill on average is $55.00 a month. Gas stove and water heater. Air condition vents recently cleaned and sanitized too. Large fenced back yard. Located in an unincorporated area of Eustis. Don't miss this one!
For sale
$275,000
552 HIGHLAND DRIVE, EUSTIS, FL 32726
3beds
1,297sqft
Single Family Residence
Built in 1972
0.29 Acres Lot
$267,800 Zestimate®
$212/sqft
$-- HOA
What's special
Very open floor planOwned solar systemNewer metal roofFront screened porch
- 20 days
- 928
- 137
Likely to sell faster than
Zillow last checked:
Listing updated:
Listed by:
Cindi Heiligenthal 352-267-3905,
VANGIE BERRY SIGNATURE REALTY 352-742-7355
Source: Stellar MLS,MLS#: G5118959 Originating MLS: Lake and Sumter
Facts & features
Interior
Bedrooms & bathrooms
- Bedrooms: 3
- Bathrooms: 2
- Full bathrooms: 2
Primary bedroom
- Features: Built-in Closet
- Level: First
- Area: 165 Square Feet
- Dimensions: 11x15
Bedroom 2
- Features: Built-in Closet
- Level: First
- Area: 121 Square Feet
- Dimensions: 11x11
Bedroom 3
- Features: Built-in Closet
- Level: First
- Area: 121 Square Feet
- Dimensions: 11x11
Balcony porch lanai
- Level: First
- Area: 135 Square Feet
- Dimensions: 9x15
Dinette
- Level: First
- Area: 66 Square Feet
- Dimensions: 6x11
Family room
- Level: First
- Area: 110 Square Feet
- Dimensions: 11x10
Kitchen
- Level: First
- Area: 136 Square Feet
- Dimensions: 17x8
Living room
- Level: First
- Area: 187 Square Feet
- Dimensions: 11x17
Utility room
- Features: No Closet
- Level: First
Heating
- Central, Electric, Heat Pump
Cooling
- Central Air
Appliances
- Included: Oven, Dishwasher, Dryer, Exhaust Fan, Gas Cooktop, Gas Water Heater, Range, Range Hood, Refrigerator, Washer
- Laundry: Laundry Room
Features
- Ceiling Fan(s), Laminate Counters, Open Floorplan
- Flooring: Ceramic Tile, Laminate, Vinyl, Hardwood
- Windows: Double Hung
- Has fireplace: No
Interior area
- Total structure area: 1,807
- Total interior livable area: 1,297 sqft
Video & virtual tour
Property
Parking
- Parking features: Carport
- Has carport: Yes
Features
- Levels: One
- Stories: 1
- Patio & porch: Covered, Enclosed, Front Porch, Screened
- Exterior features: Awning(s)
- Fencing: Wood
Lot
- Size: 0.29 Acres
- Dimensions: 81 x 172
- Features: Unincorporated
- Residential vegetation: Mature Landscaping
Details
- Parcel number: 121926420000003200
- Zoning: R-1
- Special conditions: None
Construction
Type & style
- Home type: SingleFamily
- Architectural style: Florida
- Property subtype: Single Family Residence
Materials
- Brick
- Foundation: Brick/Mortar
- Roof: Metal
Condition
- New construction: No
- Year built: 1972
Utilities & green energy
- Electric: Photovoltaics Seller Owned
- Sewer: Septic Tank
- Water: Public
- Utilities for property: Electricity Connected, Fiber Optics
Green energy
- Energy generation: Solar
Community & HOA
Community
- Security: Smoke Detector(s)
- Pet fee: $0 monthly
- Subdivision: ROLLING ACRES ESTATES
HOA
- Has HOA: No
Location
- Region: Eustis
Financial & listing details
- Price per square foot: $212/sqft
- Tax assessed value: $193,186
- Annual tax amount: $1,339
- Date on market: 10/12/2026
- Cumulative days on market: 20 days
- Listing terms: Cash,Conventional,FHA,VA Loan
- Ownership: Fee Simple
- Total actual rent: 0
- Electric utility on property: Yes
- Road surface type: Paved
Estimated market value
$267,800
$254,000 - $281,000
$1,877/mo
Price history
| Date | Event | Price |
|---|---|---|
| 10/12/2026 | Listed for sale | $275,000+245.9%$212/sqft |
Source:  Stellar MLS #G5118959 Report a problem | ||
| 5/1/2001 | Sold | $79,500$61/sqft |
Source: Public Record Report a problem | ||
Public tax history
| Year | Property taxes | Tax assessment |
|---|---|---|
| 2025 | $1,339 +3.4% | $80,460 +2.9% |
| 2024 | $1,296 +20.7% | $78,200 +3% |
| 2023 | $1,073 +19.6% | $75,930 +3% |
| 2022 | $898 +1.6% | $73,720 +3% |
| 2021 | $883 -3.5% | $71,579 +1.4% |
| 2020 | $915 +0.7% | $70,591 +2.3% |
| 2019 | $909 +4.4% | $69,004 +1.9% |
| 2018 | $871 | $67,718 +2.1% |
| 2017 | $871 +5.2% | $66,326 +4.8% |
| 2016 | $828 +0.9% | $63,277 +0.7% |
| 2015 | $820 -2.5% | $62,838 +0.8% |
| 2014 | $841 +85.3% | $62,340 +1.5% |
| 2013 | $454 -1.2% | $61,419 |
| 2012 | $459 -27.7% | $61,419 -23.2% |
| 2011 | $635 +1.3% | $80,004 +1.5% |
| 2010 | $627 +5.3% | $78,822 +2.7% |
| 2009 | $595 +0.3% | $76,750 +0.1% |
| 2008 | $593 -21.2% | $76,674 +3% |
| 2007 | $753 -3.8% | $74,441 +2.5% |
| 2006 | $783 +3.6% | $72,626 +3% |
| 2005 | $756 +4.3% | $70,511 |
| 2004 | $725 -0.4% | -- |
| 2003 | $728 +59.3% | $68,794 +4.9% |
| 2002 | $457 | $65,608 +23% |
| 2001 | $457 +4.1% | $53,361 +3% |
| 2000 | $439 | $51,807 |
Find assessor info on the county website
Monthly payment
Est. payment
Payment breakdown
Explore the cost of this home by adjusting the details. Changes won't be saved.Climate risks
Neighborhood: 32726
Nearby schools
Schools provided by the listing agent
- Elementary: Eustis Elem
- Middle: Eustis Middle
- High: Eustis High School
Source: Stellar MLS. This data may not be complete. We recommend contacting the local school district to confirm school assignments for this home.


Similar homes
- $--3 bd2 ba1.2k sqft3101 Northwind Dr, Eustis, FL 32726Auction
 Auction.com 1
- $--3 bd2 ba1.1k sqft2106 Hollywood Ave, Eustis, FL 32726Auction
 Auction.com 1
- $325,0003 bd3 ba1.2k sqft1006 LAKEVIEW DRIVE, EUSTIS, FL 32726For Sale

 MLS ID #O6453404, Vanessa DeAraujo, ORCHARD BROKERAGE, LLC. Stellar MLS
- $299,5003 bd2 ba1k sqft906 KENTUCKY BOULEVARD, EUSTIS, FL 32726For Sale
 MLS ID #O6451947, Adolfo Pereira IV, MARGAUX REALTY INC. Stellar MLS
- $310,0003 bd2 ba1.5k sqft3017 E BEAUMONT LANE, EUSTIS, FL 32726For SaleMLS ID #G5119614, Lindsay Sanders, MORRIS REALTY AND INVESTMENTS. Stellar MLS
- $260,0003 bd2 ba1.3k sqft1300 S DEWEY STREET, EUSTIS, FL 32726For SaleMLS ID #O6448218, Chris Neun, CENTURY 21 ALTON CLARK. Stellar MLS
- $262,7003 bd2 ba1.1k sqft2833 HARDENBERGH LANE, EUSTIS, FL 32726For SaleMLS ID #O6442814, Steven Koleno, BEYCOME OF FLORIDA LLC. Stellar MLS
- $279,0004 bd2 ba1.6k sqft3104 GARDEN ROAD, EUSTIS, FL 32726For SaleMLS ID #O6427661, Beth Stoothoff, WATSON REALTY CORP. Stellar MLS
- $270,0003 bd2 ba1.4k sqft411 W SEMINOLE AVENUE, EUSTIS, FL 32726For SaleMLS ID #O6446227, Karen Albright, OPENDOOR BROKERAGE LLC. Stellar MLS
- $235,0003 bd2 ba1.2k sqft1308 JEAN COURT, EUSTIS, FL 32726For SaleMLS ID #O6451336, Erica Diaz, HOMEVEST REALTY. Stellar MLS
- $240,0002 bd2 ba1.1k sqft803 HASELTON STREET, EUSTIS, FL 32726For SaleMLS ID #G5116169, Ronald Musselman, DAVE LOWE REALTY, INC.. Stellar MLS
- $264,9993 bd3 ba1.3k sqft530 PALMETTO STREET, EUSTIS, FL 32726New ConstructionMLS ID #O6453719, Makena Clark, EXIT REALTY PREMIER LEGACY. Stellar MLS
- $305,0004 bd2 ba1.8k sqft881 VANDERBILT DR, EUSTIS, FL 32726For SaleMLS ID #O6437396, Dustin Bragg, ORCHARD BROKERAGE, LLC. Stellar MLS
- $288,9003 bd2 ba1.1k sqft1911 VIRGINIA AVENUE, EUSTIS, FL 32726For SaleMLS ID #G5119254, Melissa Vu, BHHS FLORIDA REALTY. Stellar MLS
- $299,0002 bd3 ba1.6k sqft1024 E ORANGE AVENUE, EUSTIS, FL 32726For SaleMLS ID #G5118338, Mark Dyer, BLACK TIE REALTY, INC.. Stellar MLS
- $275,0003 bd2 ba1.2k sqft1771 COUNTRY CLUB BOULEVARD, MOUNT DORA, FL 32757For SaleMLS ID #G5119520, Loretta C. Maimone, ERA GRIZZARD REAL ESTATE. Stellar MLS
- $299,9973 bd2 ba1.4k sqft732 E ORANGE AVENUE, EUSTIS, FL 32726For SaleMLS ID #O6426756, Nick Vaseloff, PRIMEFIT PROPERTIES LLC. Stellar MLS
- $265,0002 bd2 ba1.5k sqft1605 BLACKBERRY COURT, EUSTIS, FL 32726For SaleMLS ID #G5116098, Ronald Musselman, DAVE LOWE REALTY, INC.. Stellar MLS
- $270,0002 bd1 ba1.4k sqft2979 S GROVE STREET, EUSTIS, FL 32726For SaleMLS ID #O6425935, Gencher Lafleur, EXP REALTY LLC. Stellar MLS
