MODERN FARMHOUSE LIVING on a FULL ACRE! Welcome home to 2432 sq ft. of living space with all the bells and whistles! Featuring 4 bedrooms, and 2 bathrooms, you'll discover thoughtful and inviting interior and exterior upgrades such as LED lighting, stainless appliances, stained wooden beams, tray ceiling, crown molding, modern barn doors, smart thermostat and security features for peace of mind, laundry sink w/cabinets, thermal windows, heavy duty tie-down system, premium exterior framing, and so much more! The spacious primary suite is a true retreat, featuring a huge bedroom, and ensuite bathroom designed for relaxation. Enjoy a deluxe walk-in shower, a separate garden tub, walk-in closet, and his and hers vanities that start and end the day in comfort. Outside you'll find freedom and so many possibilities with one acre! The possibilities are endless with room for a pool, RV, shop, garden and outdoor kitchen! There's established muscadine vines, wild blueberry, and a peach tree. Conveniently located near the interstate, downtown Milton, Blackwater State park, and more!
For sale
$315,000
5524 Traci Dr, Milton, FL 32583
4beds
2,432sqft
MANUFACTURED/MOBILE
Built in 2023
1 Acres Lot
$-- Zestimate®
$130/sqft
$-- HOA
What's special
- 9 days
- 258
- 14
Likely to sell faster than
Zillow last checked:
Listing updated:
Listed by:
Shannon Wolfe 405-826-0783,
KELLER WILLIAMS REALTY GULF COAST
Source: PAR,MLS#: 690455
Facts & features
Interior
Bedrooms & bathrooms
- Bedrooms: 4
- Bathrooms: 2
- Full bathrooms: 2
Primary bedroom
- Level: First
- Area: 238
- Dimensions: 17 x 14
Bedroom
- Level: First
- Area: 159.43
- Dimensions: 10.7 x 14.9
Bedroom 1
- Level: First
- Area: 148.4
- Dimensions: 10.6 x 14
Bedroom 2
- Level: First
- Area: 147.51
- Dimensions: 9.9 x 14.9
Dining room
- Level: First
- Area: 143
- Dimensions: 11 x 13
Living room
- Level: First
- Area: 474.3
- Dimensions: 25.5 x 18.6
Heating
- Central
Cooling
- Central Air, ENERGY STAR Qualified Equipment, ENERGY STAR Qualified Wall/Window Unit(s)
Appliances
- Included: Electric Water Heater, Built In Microwave, Dishwasher, Refrigerator, ENERGY STAR Qualified Dishwasher, ENERGY STAR Qualified Refrigerator, ENERGY STAR Qualified Water Heater
- Laundry: Inside, W/D Hookups
Features
- Ceiling Fan(s), Recessed Lighting, Smart Thermostat
- Flooring: Vinyl
- Windows: Blinds
- Has basement: No
- Has fireplace: Yes
- Fireplace features: Electric
Interior area
- Total structure area: 2,432
- Total interior livable area: 2,432 sqft
Property
Parking
- Parking features: Driveway
- Has uncovered spaces: Yes
Features
- Levels: One
- Stories: 1
- Exterior features: Fire Pit
- Pool features: None
Lot
- Size: 1 Acres
Details
- Parcel number: 322n270000009900000
- Zoning description: Mixed Residential Subdiv
Construction
Type & style
- Home type: MobileManufactured
- Property subtype: MANUFACTURED/MOBILE
Materials
- Foundation: Off Grade
- Roof: Metal
Condition
- Resale
- New construction: No
- Year built: 2023
Utilities & green energy
- Electric: Copper Wiring
- Sewer: Septic Tank
- Water: Public
- Utilities for property: Cable Available
Green energy
- Energy efficient items: Insulated Walls, Thermal Treated, Lighting, Appliances
Community & HOA
Community
- Security: Smoke Detector(s)
- Subdivision: None
HOA
- Has HOA: No
Location
- Region: Milton
Financial & listing details
- Price per square foot: $130/sqft
- Tax assessed value: $187,379
- Annual tax amount: $1,779
- Price range: $315K - $315K
- Date on market: 10/24/2026
- Road surface type: Paved
Estimated market value
Not available
Estimated sales range
Not available
Not available
Price history
| Date | Event | Price |
|---|---|---|
| 10/28/2026 | Listed for sale | $315,000$130/sqft |
Source:  PAR #690455 Report a problem | ||
Public tax history
| Year | Property taxes | Tax assessment |
|---|---|---|
| 2025 | $1,779 +4.8% | $187,379 +2.6% |
| 2024 | $1,697 +970.2% | $182,653 +1361.2% |
| 2023 | $159 -0.9% | $12,500 |
| 2022 | $160 | $12,500 |
Find assessor info on the county website
Monthly payment
Climate risks
Neighborhood: 32583
Nearby schools
Schools provided by the listing agent
- Elementary: East Milton
- Middle: KING
- High: Milton
Source: PAR. This data may not be complete. We recommend contacting the local school district to confirm school assignments for this home.

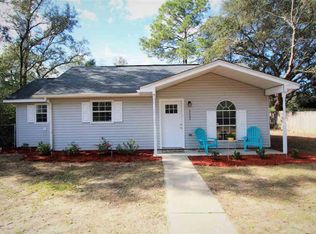
Similar homes
- $325,0004 bd2 ba1.8k sqft8664 Tarsus Dr, Milton, FL 32583For Sale
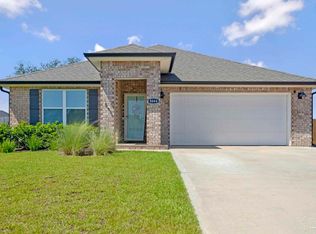 MLS ID #689322, Courtney Williams, EXP Realty, LLC. PAR
- $389,0004 bd2 ba2.2k sqft4680 Red Oak Dr, Milton, FL 32583For Sale
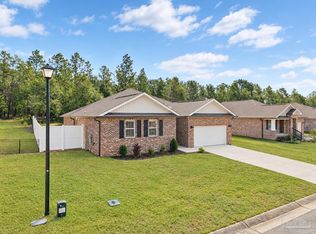 MLS ID #690544, Jeremy Nichols, Redfin. PAR
- $324,9004 bd2 ba1.8k sqft5164 Gaineswood Dr, Milton, FL 32583For Sale
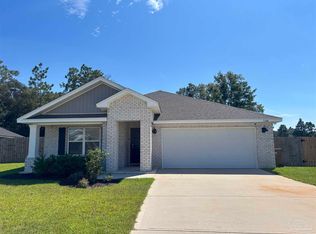 MLS ID #689614, Kieu Vo Wells, KELLER WILLIAMS REALTY GULF COAST. PAR
- $329,5004 bd2 ba1.8k sqft5149 Gaineswood Dr, Milton, FL 32583For Sale
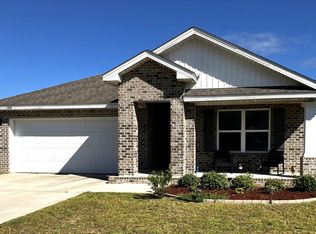
 MLS ID #1012958, Jesus Rodriguez, World Impact Real Estate. ECAOR
- $345,0004 bd2 ba1.8k sqft4656 Red Oak Dr, Milton, FL 32583For SaleMLS ID #1002778, Tamela Leann Hayes, Coldwell Banker Realty. ECAOR
- $325,0004 bd2 ba1.8k sqft5529 Silverbell Dr, Milton, FL 32583For SaleMLS ID #1004724, Blue Wave Group, Coldwell Banker Realty. ECAOR
