Skip main navigation
Sold for $300,000
  • $300,000

    5532 SUNSET FALLS DRIVE, APOLLO BEACH, FL 33572

    2beds
    1,393sqft
    Villa
    Built in 2011
    3,914 Square Feet Lot
    $302,700 Zestimate®
    $215/sqft
    $2,252 Estimated rent

    Home value

    $302,700

    $288,000 - $318,000

    $2,252/mo

    Zestimate® history
    Loading
    Loading...

    Owner options

    List your home for rent

    $2,252/mo

    Rent Zestimate®

    Find your next renter with Zillow Rental Manager. Plus, with online applications, you can quickly screen prospective tenants – for free.

    Learn more

    $2,252/mo

    Rent Zestimate®

    Refinance and save

    $2,540/mo

    Est. payment

    Refinancing to a lower rate could help reduce your monthly payments and save thousands over the life of the loan.

    See today's rates

    $2,540/mo

    Est. payment

    Explore your selling options

    Work with a Zillow partner agent

    Leverage their expertise and Zillow's premium Showcase listings to get your home seen by more buyers.

    Get started

    List with your own agent

    Get your home in front of millions of buyers by listing it on Zillow.

    Learn how to do it

    Sell it yourself

    Take full control of how buyers see your home on Zillow by listing For Sale by Owner (FSBO).

    List your home

    What's special

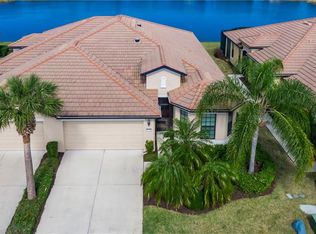
    Welcome to a move-in-ready retreat where comfort meets effortless Florida living. This beautifully remodeled two-bedroom, two-bathroom condo greets you with an open, airy layout designed for both unwinding and entertaining. At the heart of the home is a stunning kitchen, recently remodeled and outfitted with an oversized counter, an abundance of cabinetry, and generous prep space. Whether you are hosting a lively dinner party or simply savoring your morning coffee, this kitchen rises to the occasion. The spacious primary bedroom offers a private en suite and a roomy walk-in closet, creating a comfortable place to begin and end each day. The second bedroom makes an inviting haven for guests, or that home office you keep promising yourself. An inside laundry area and an oversized two-car garage round out the everyday conveniences, proving that practicality and style can happily coexist. The true showstopper, however, waits just beyond the sliding doors. The expanded lanai overlooks a tranquil pond, where you can watch graceful birds glide across the water, sip something cold, and soak in those famous Apollo Beach sunsets. This is outdoor living at its finest, with no passport required and no shortage of reasons to linger a little longer each evening. Step beyond your front door and the gated, guarded community continues to impress. Residents enjoy three sparkling pools and a wealth of amenities designed to make every day feel a touch more like vacation. The location keeps life delightfully convenient, too. Run a quick errand to the ALDI just minutes away, or lace up your sneakers for a visit to the nearby Apollo Beach Park and Recreation Center, perfect for weekend strolls, sunny afternoons, and the occasional ambitious workout. This neighborhood strikes a rare balance, offering peaceful surroundings while keeping shopping, recreation, and waterfront charm within easy reach. It is the kind of place where you can relax fully, knowing everything you need is close by yet pleasantly tucked away from the everyday rush. More than a condo, this is a lifestyle wrapped in sunshine and serenity, ready and waiting for its next chapter. Come see why this could be the place you are proud to call home. Schedule your private showing today and start living the dream you truly deserve.

    Zillow last checked:

    Listing updated:

    Listed by:

    Jacquelyn Stone 813-541-1983,

    CENTURY 21 BEGGINS ENTERPRISES 813-658-2121

    Bought with:

    Marlene Bonham Lovett, 3279724

    RE/MAX BAYSIDE REALTY LLC

    Source: Stellar MLS,MLS#: TB8519416MLS LogoOriginating MLS: Suncoast Tampa

    Facts & features

    Interior

    Bedrooms & bathrooms
    • Bedrooms: 2
    • Bathrooms: 2
    • Full bathrooms: 2
    Primary bedroom
    • Features: Built-In Shelving, Ceiling Fan(s), Walk-In Closet(s)
    • Level: First
    • Area: 192 Square Feet
    • Dimensions: 16x12
    Bedroom 2
    • Features: Ceiling Fan(s), Built-in Closet
    • Level: First
    • Area: 132 Square Feet
    • Dimensions: 12x11
    Primary bathroom
    • Features: Built-In Shower Bench, Dual Sinks
    • Level: First
    • Area: 80 Square Feet
    • Dimensions: 10x8
    Balcony porch lanai
    • Features: Ceiling Fan(s)
    • Level: First
    • Area: 450 Square Feet
    • Dimensions: 30x15
    Dining room
    • Level: First
    • Area: 143 Square Feet
    • Dimensions: 13x11
    Kitchen
    • Features: Breakfast Bar, Built-In Shelving, Pantry, Granite Counters
    • Level: First
    • Area: 120 Square Feet
    • Dimensions: 12x10
    Laundry
    • Features: Built-In Shelving
    • Level: First
    • Area: 40 Square Feet
    • Dimensions: 8x5
    Living room
    • Features: Ceiling Fan(s)
    • Level: First
    • Area: 238 Square Feet
    • Dimensions: 17x14
    Heating
    • Central, Electric
    Cooling
    • Central Air
    Appliances
    • Included: Dishwasher, Disposal, Dryer, Electric Water Heater, Microwave, Range, Refrigerator, Washer
    • Laundry: Inside, Laundry Room
    Features
    • Accessibility Features, Built-in Features, Ceiling Fan(s), Crown Molding, Eating Space In Kitchen, High Ceilings, Kitchen/Family Room Combo, Living Room/Dining Room Combo, Open Floorplan, Primary Bedroom Main Floor, Solid Wood Cabinets, Split Bedroom, Stone Counters, Thermostat, Walk-In Closet(s)
    • Flooring: Carpet, Ceramic Tile
    • Doors: Sliding Doors
    • Windows: Window Treatments
    • Has fireplace: No
    Interior area
    • Total structure area: 1,901
    • Total interior livable area: 1,393 sqft

    Property

    Parking
    • Total spaces: 2
    • Parking features: Driveway, Garage Door Opener
    • Attached garage spaces: 2
    • Has uncovered spaces: Yes
    Features
    • Levels: One
    • Stories: 1
    • Patio & porch: Rear Porch, Screened
    • Exterior features: Irrigation System, Rain Gutters
    • Has view: Yes
    • View description: Water, Pond
    • Has water view: Yes
    • Water view: Water,Pond
    • Waterfront features: Pond
    • Body of water: SUNSET FALLS LOOP POND
    Lot
    • Size: 3,914 Square Feet
    • Dimensions: 40 x 105
    • Features: In County, Level
    • Residential vegetation: Trees/Landscaped
    Details
    • Parcel number: U28311975I00003500005.0
    • Zoning: PD
    • Special conditions: None

    Construction

    Type & style
    • Home type: SingleFamily
    • Architectural style: Florida
    • Property subtype: Villa
    • Attached to another structure: Yes
    Materials
    • Block, Stucco
    • Foundation: Slab
    • Roof: Tile
    Condition
    • Completed
    • New construction: No
    • Year built: 2011
    Details
    • Builder model: Everglades
    • Builder name: Centex

    Utilities & green energy

    • Sewer: Public Sewer
    • Water: Public
    • Utilities for property: BB/HS Internet Available, Cable Connected, Electricity Connected, Fiber Optics, Phone Available, Sewer Connected, Sprinkler Recycled, Street Lights, Underground Utilities, Water Connected

    Community & HOA

    Community
    • Features: Association Recreation - Owned, Buyer Approval Required, Clubhouse, Fitness Center, Gated Community - Guard, Handicap Modified, Pool, Sidewalks, Tennis Court(s), Wheelchair Access
    • Security: Smoke Detector(s)
    • Pet fee: $0 monthly
    • Senior community: Yes
    • Subdivision: SOUTHSHORE FALLS PH 2
    HOA
    • Has HOA: No
    • Services included: 24-Hour Guard, Common Area Taxes, Community Pool, Reserve Fund, Maintenance Structure, Maintenance Grounds, Manager, Private Road, Recreational Facilities, Security
    • HOA fee: $371 monthly
    • HOA name: Artemis Lifestyles
    • HOA phone: 813-641-3616
    Location
    • Region: Apollo Beach

    Financial & listing details

    • Price per square foot: $215/sqft
    • Tax assessed value: $237,109
    • Annual tax amount: $2,411
    • Date on market: 6/15/2026
    • Cumulative days on market: 52 days
    • Listing terms: Cash,Conventional
    • Ownership: Condominium
    • Total actual rent: 0
    • Electric utility on property: Yes
    • Road surface type: Asphalt

    Price history

    DateEventPrice
    9/12/2026Listing removed$2,200$2/sqft
    Source: Stellar MLS #TB8545575 Report a problem
    9/4/2026Listed for rent$2,200$2/sqft
    Source: Stellar MLS #TB8545575 Report a problem
    9/1/2026Sold$300,000-3.2%$215/sqft
    Source: Stellar MLS #TB8519416 Report a problem
    8/13/2026Pending sale$310,000$223/sqft
    Source: Stellar MLS #TB8519416 Report a problem
    8/11/2026Listed for sale$310,000$223/sqft
    Source: Stellar MLS #TB8519416 Report a problem
    8/5/2026Contingent$310,000$223/sqft
    Source: Stellar MLS #TB8519416 Report a problem
    6/15/2026Listed for sale$310,000+18.8%$223/sqft
    Source: Stellar MLS #TB8519416 Report a problem
    6/9/2025Sold$261,000+2.4%$187/sqft
    Source: Stellar MLS #TB8391625 Report a problem
    5/31/2025Pending sale$255,000$183/sqft
    Source: Stellar MLS #TB8391625 Report a problem
    5/30/2025Listed for sale$255,000+80.7%$183/sqft
    Source: Stellar MLS #TB8391625 Report a problem
    8/9/2011Sold$141,100$101/sqft
    Source: Public Record Report a problem

    Public tax history

    YearProperty taxesTax assessment
    2025$2,411 +3.9%$237,109 +63.4%
    2024$2,321 +4.2%$145,102 +3%
    2023$2,228 +2.6%$140,876 +3%
    2022$2,170 +1.4%$136,773 +3%
    2021$2,141 +3.8%$132,789 +1.4%
    2020$2,063 +4.6%$130,956 +2.3%
    2019$1,973 $128,012 +1.9%
    2018$1,973 +1.1%$125,625 -20.7%
    2017$1,952 +1.6%$158,325 +31.4%
    2016$1,921 +1.2%$120,510 +0.7%
    2015$1,898 +4.7%$119,672 +4.8%
    2014$1,812 $114,236 +1.5%
    2013$1,812 -0.8%$112,548 +1.7%
    2012$1,827 +157.1%$110,667 +1006.7%
    2011$711 +87.9%$10,000
    2010$378 -0.3%$10,000
    2009$380 -0.2%$10,000
    2008$380 +0.7%$10,000
    2007$378 -7.7%$10,000
    2006$409 +50.1%$10,000 +172.6%
    2005$273 $3,668
    2004-- $3,668
    Find assessor info on the county website

    Neighborhood: 33572

    Nearby schools

    GreatSchools rating
    Get a cash offer in 3 minutes
    Find out how much your home could sell for in as little as 3 minutes with a no-obligation cash offer.
    Estimated market value

    $302,700

    Get a cash offer in 3 minutes
    Find out how much your home could sell for in as little as 3 minutes with a no-obligation cash offer.
    Estimated market value

    $302,700