Welcome to Bridgewalk, a new construction community offering single-family homes. Experience the charm and secluded ambiance of this boating community and relish in the ease of reaching Lake Nona's celebrated shopping, dining, and entertainment. Offering a variety of amenities including sports courts, a private boat launch, and more. The stunning 5-bedroom, 4-bathroom, 3-car garage Oakhurst home is thoughtfully designed to deliver the perfect balance of space, comfort, and modern elegance. A welcoming foyer sets the tone upon entry, while a spacious first-floor secondary bedroom and full bath provide the perfect retreat for guests. At the heart of the home, the gourmet kitchen overlooks the bright and airy café and gathering room, creating a seamless flow throughout the main living spaces. Featuring Whirlpool stainless-steel built-in appliances, including a double oven and cooktop, quartz countertops, a decorative tile backsplash, a large center island, and a spacious walk-in pantry, this beautifully appointed kitchen is designed for both everyday living and effortless entertaining. The expansive gathering room opens to the oversized covered lanai through sliding glass doors, extending your living space outdoors and creating the ideal setting for relaxing or hosting family and friends. Upstairs, a spacious loft offers a versatile second living area perfect for movie nights, a game room, or a home workspace. The luxurious owner's suite provides a private retreat with an oversized walk-in closet and spa-inspired en-suite bath featuring dual vanities, a large walk-in shower, private water closet, and thoughtfully designed storage. Three additional secondary bedrooms and two full bathrooms provide ample accommodations for family and guests. Every detail of this thoughtfully crafted home is designed to maximize comfort and livability, from the open-concept design and abundant natural light to the flexible living spaces and generous storage throughout. The spacious 3-car garage offers plenty of room for vehicles and additional storage needs. With its exceptional layout, expansive indoor and outdoor living areas, and versatile design, this beautiful Oakhurst home delivers the luxury, flexibility, and lifestyle today's homeowners are seeking. Schedule your tour today and experience all this remarkable home has to offer!
Pending
Price cut: $20K (9/30)
$747,030
5533 BANYAN BAY ROAD, ST CLOUD, FL 34771
5beds
4,315sqft
Single Family Residence
Built in 2026
7,500 Square Feet Lot
$691,700 Zestimate®
$173/sqft
$165/mo HOA
What's special
- 57 days
- 132
- 3
Zillow last checked:
Listing updated:
Listed by:
Adrienne Escott 407-250-9131,
PULTE REALTY OF NORTH FLORIDA LLC 407-250-9131
Source: Stellar MLS,MLS#: O6438907 Originating MLS: Orlando Regional
Facts & features
Interior
Bedrooms & bathrooms
- Bedrooms: 5
- Bathrooms: 4
- Full bathrooms: 4
Rooms
- Room types: Loft
Primary bedroom
- Features: Walk-In Closet(s)
- Level: Second
- Area: 288 Square Feet
- Dimensions: 16x18
Bedroom 2
- Features: Walk-In Closet(s)
- Level: Second
- Area: 156 Square Feet
- Dimensions: 12x13
Bedroom 3
- Features: Walk-In Closet(s)
- Level: Second
- Area: 144 Square Feet
- Dimensions: 12x12
Bedroom 4
- Features: En Suite Bathroom, Walk-In Closet(s)
- Level: Second
- Area: 144 Square Feet
- Dimensions: 12x12
Bedroom 5
- Features: Built-in Closet
- Level: First
- Area: 204 Square Feet
- Dimensions: 12x17
Primary bathroom
- Features: Linen Closet
- Level: Second
- Area: 100 Square Feet
- Dimensions: 10x10
Bathroom 3
- Level: Second
- Area: 45 Square Feet
- Dimensions: 9x5
Bathroom 4
- Level: First
- Area: 54 Square Feet
- Dimensions: 9x6
Balcony porch lanai
- Level: First
- Area: 300 Square Feet
- Dimensions: 30x10
Dinette
- Level: First
- Area: 242 Square Feet
- Dimensions: 22x11
Great room
- Level: First
- Area: 456 Square Feet
- Dimensions: 19x24
Kitchen
- Features: Kitchen Island, Pantry, Stone Counters
- Level: First
- Area: 286 Square Feet
- Dimensions: 22x13
Loft
- Level: Second
- Area: 289 Square Feet
- Dimensions: 17x17
Heating
- Central, Electric, Heat Pump
Cooling
- Central Air
Appliances
- Included: Oven, Cooktop, Dishwasher, Disposal, Microwave
- Laundry: Inside, Laundry Room
Features
- Eating Space In Kitchen, Kitchen/Family Room Combo, Open Floorplan, PrimaryBedroom Upstairs, Smart Home, Split Bedroom, Stone Counters, Thermostat, Walk-In Closet(s)
- Flooring: Carpet, Luxury Vinyl, Tile
- Doors: Sliding Doors
- Has fireplace: No
Interior area
- Total structure area: 4,315
- Total interior livable area: 4,315 sqft
Video & virtual tour
Property
Parking
- Total spaces: 3
- Parking features: Driveway, Garage Door Opener
- Attached garage spaces: 3
- Has uncovered spaces: Yes
- Details: Garage Dimensions: 28x26
Features
- Levels: Two
- Stories: 2
- Patio & porch: Covered, Rear Porch
- Exterior features: Irrigation System, Lighting, Rain Gutters, Sidewalk
Lot
- Size: 7,500 Square Feet
- Features: Cleared, Landscaped, Sidewalk, Above Flood Plain
- Residential vegetation: Trees/Landscaped
Details
- Parcel number: 042531352300015140
- Zoning: PD/AN
- Special conditions: None
Construction
Type & style
- Home type: SingleFamily
- Architectural style: Coastal
- Property subtype: Single Family Residence
Materials
- Block, HardiPlank Type, Stucco, Wood Frame
- Foundation: Slab
- Roof: Shingle
Condition
- Completed
- New construction: No
- Year built: 2026
Details
- Builder model: Oakhurst
- Builder name: Pulte Homes
- Warranty included: Yes
Utilities & green energy
- Sewer: Public Sewer
- Water: Public
- Utilities for property: BB/HS Internet Available, Cable Available, Electricity Connected, Phone Available, Public, Sewer Connected, Street Lights, Underground Utilities, Water Connected
Green energy
- Energy efficient items: HVAC, Insulation, Roof, Thermostat, Water Heater, Windows
- Water conservation: Drip Irrigation, Irrig. System-Drip/Microheads, Fl. Friendly/Native Landscape
Community & HOA
Community
- Features: Clubhouse, Fitness Center, Pool
- Security: Smoke Detector(s), Fire Resistant Exterior, Fire/Smoke Detection Integration
- Pet fee: $0 monthly
- Subdivision: BRIDGEWALK
HOA
- Has HOA: Yes
- Amenities included: Clubhouse, Fitness Center, Pool, Recreation Facilities, Trail(s)
- Services included: Community Pool, Insurance, Maintenance Grounds, Manager, Pool Maintenance, Recreational Facilities
- HOA fee: $165 monthly
- HOA name: Erik Baker
Location
- Region: Saint Cloud
Financial & listing details
- Price per square foot: $173/sqft
- Tax assessed value: $90,000
- Annual tax amount: $4,127
- Date on market: 9/4/2026
- Cumulative days on market: 57 days
- Listing terms: Cash,Conventional,FHA,VA Loan
- Ownership: Fee Simple
- Total actual rent: 0
- Electric utility on property: Yes
- Road surface type: Paved
Estimated market value
$691,700
$643,000 - $747,000
$3,608/mo
Price history
| Date | Event | Price |
|---|---|---|
| 10/9/2026 | Pending sale | $747,030$173/sqft |
Source:  Stellar MLS #O6438907 Report a problem | ||
| 9/30/2026 | Price change | $747,030-2.6%$173/sqft |
Source: Stellar MLS #O6438907 Report a problem | ||
| 9/25/2026 | Price change | $767,030-1%$178/sqft |
Source: Stellar MLS #O6438907 Report a problem | ||
| 9/21/2026 | Price change | $774,990-2.9%$180/sqft |
Source:  Pulte Report a problem | ||
| 9/12/2026 | Price change | $798,090-3.1%$185/sqft |
Source: Stellar MLS #O6438907 Report a problem | ||
| 9/4/2026 | Price change | $824,000-3.2%$191/sqft |
Source: Stellar MLS #O6438907 Report a problem | ||
| 9/3/2026 | Price change | $850,900+0.2%$197/sqft |
Source: Pulte Report a problem | ||
| 8/29/2026 | Price change | $849,000+16.9%$197/sqft |
Source: Pulte Report a problem | ||
| 8/22/2026 | Price change | $725,990+0.4%$168/sqft |
Source: Pulte Report a problem | ||
| 8/20/2026 | Listed for sale | $722,990$168/sqft |
Source: Pulte Report a problem | ||
Public tax history
| Year | Property taxes | Tax assessment |
|---|---|---|
| 2025 | $4,300 +2539.7% | $90,000 +662.7% |
| 2024 | $163 | $11,800 |
Find assessor info on the county website
Monthly payment
Est. payment
Payment breakdown
Explore the cost of this home by adjusting the details. Changes won't be saved.Climate risks
Neighborhood: 34771
Nearby schools
Schools provided by the listing agent
- Elementary: VOYAGER K-8
- Middle: VOYAGER K-8
- High: Tohopekaliga High School
Source: Stellar MLS. This data may not be complete. We recommend contacting the local school district to confirm school assignments for this home.
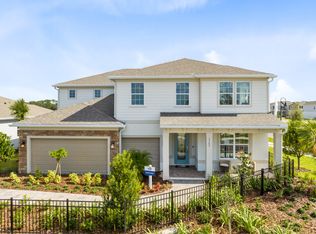

Similar homes
- $617,0004 bd3 ba3.1k sqft4830 STONE ACRES CIRCLE, ST CLOUD, FL 34771For Sale
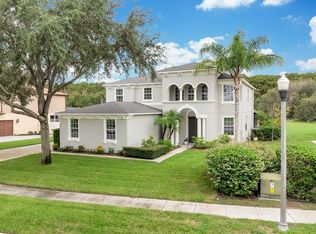
 MLS ID #O6437756, John Lehto, XCELLENCE. Stellar MLS
- $669,9905 bd4 ba3.8k sqft5400 LASSEN STREET, ST CLOUD, FL 34771New Construction
 Stellar MLS
- $594,9005 bd4 ba3.2k sqft1352 SILO DRIVE, ST CLOUD, FL 34771For Sale
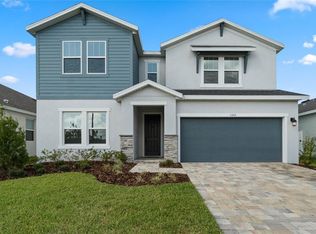 MLS ID #O6446564, Andrew Kincaid, BHHS FLORIDA REALTY. Stellar MLS
- $589,9994 bd5 ba2.8k sqft2691 River Creek Lane, St Cloud, FL 34771For Sale
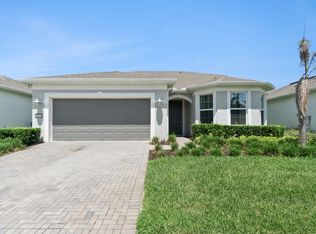
 MLS ID #B26033144, April Carter, EXP Realty LLC. BeachesMLS
- $619,9905 bd5 ba3.1k sqft1314 HYDE STREET, ST CLOUD, FL 34771New ConstructionMLS ID #O6397801, Stacie Brown Kelly, KELLER WILLIAMS ADVANTAGE REALTY. Stellar MLS
- $540,0004 bd4 ba3k sqft1482 FLATWOOD STREET, ST CLOUD, FL 34771For SaleMLS ID #O6407771, Carl Carey, APPROVED REALTY SOLUTIONS, INC. Stellar MLS
- $599,9005 bd3 ba3k sqft4375 SILVER CREEK STREET, KISSIMMEE, FL 34744For SaleMLS ID #O6449223, Erickcarlos Osorio, REAL BROKER, LLC. Stellar MLS
- $749,9907 bd6 ba4.3k sqft4938 CHASE COURT, ST CLOUD, FL 34772For SaleMLS ID #S5149099, Javier Pomales Cardoza, AGENT TRUST REALTY CORPORATION. Stellar MLS
- $595,0005 bd4 ba3.4k sqft2855 N POINT BLVD, KISSIMMEE, FL 34744For SaleMLS ID #S5159737, Keyla Montalvo, ONE TEAM REALTY. Stellar MLS
- $584,9905 bd5 ba3.1k sqft5284 HIGH LINE DRIVE, ST CLOUD, FL 34771New ConstructionStellar MLS
- $474,9904 bd3 ba2.1k sqft5296 HIGH LINE DRIVE, ST CLOUD, FL 34771New ConstructionStellar MLS
- $640,0006 bd4 ba3.8k sqft4953 OLIVIA COURT, ST CLOUD, FL 34772For SaleMLS ID #S5155125, Jayssa Roman, AXEN REALTY LLC. Stellar MLS
- $535,0004 bd2 ba2.3k sqft3127 CONRAD COURT, KISSIMMEE, FL 34744For SaleMLS ID #S5152828, Denisse Guzman, THE RENTAL & SALES GALLERY LLC. Stellar MLS
- $799,0005 bd4 ba2.7k sqft9552 LAUNCH POINT ROAD, ORLANDO, FL 32832For SaleMLS ID #S5151869, Carolyn Holmes, SIGNATURE COLLECTION REALTY IN. Stellar MLS
- $405,0004 bd3 ba2.2k sqft2074 BRILLANTE DRIVE, ST CLOUD, FL 34771For SaleMLS ID #S5157096, Constantino Trimarchi, TRIMARCHI REALTY CORP. Stellar MLS
- $799,0004 bd3 ba2.3k sqft13270 PANAMA BEACH COURT, ORLANDO, FL 32827For SaleMLS ID #O6423166, Laura Alves, PA, FUSILIER MANAGEMENT GROUP. Stellar MLS
- $579,9905 bd4 ba3.5k sqft6765 YELLOW WARBLER BEND, ST CLOUD, FL 34773New ConstructionStellar MLS
- $484,9004 bd3 ba2.6k sqft5291 MEREDREW LANE, ST CLOUD, FL 34771For SaleMLS ID #TB8547461, Rob Bermes, EPIQUE REALTY INC.. Stellar MLS
- $859,9905 bd4 ba3.2k sqft13352 LEGGETT ALLEY, ORLANDO, FL 32827New ConstructionMLS ID #O6446640, Maurice Rogers, III, LPT REALTY, LLC. Stellar MLS
- $519,9904 bd3 ba2.4k sqft5278 HIGH LINE DRIVE, ST CLOUD, FL 34771New ConstructionMLS ID #O6450146, Stacie Brown Kelly, KELLER WILLIAMS ADVANTAGE REALTY. Stellar MLS
