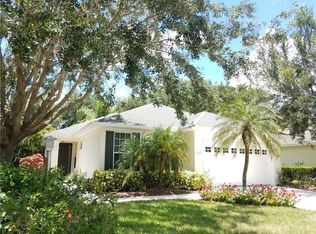
LOCATION, LIFE-STYLE & MOVE-IN READY! Welcome to Harborage on Braden River, one of Bradenton’s hidden gems, where towering oaks, winding walking trails, lush natural Florida landscapes and a picturesque marina create an atmosphere that feels like a private waterfront retreat. Perfectly situated on a beautifully landscaped private lot along a quiet, tree-lined street, this exceptional residence presents a rare opportunity to own one of the largest floor plans in this highly sought-after Key West-inspired community. Designed to maximize natural light and spaciousness, the open floor plan showcases soaring 14-foot ceilings, impressive 8-foot doors and expansive double-pane windows throughout. Offering over 3 bedrooms plus a private den or office, 2 full baths, a formal dining room, spacious great room, generous eat-in kitchen and a well-appointed laundry room with cabinetry and utility sink, the home lives as beautifully as it looks. An oversized two-car garage includes an additional 6’ x 8’ storage area, providing plenty of room for hobbies, tools and recreational equipment. At the heart of the home is a beautifully updated kitchen featuring 42-inch maple cabinetry with a rich coffee glaze, elegant granite countertops, upgraded stainless-steel appliances, under-cabinet lighting and abundant workspace, Thoughtful upgrades continue throughout the home with wood-plank tile flooring, a stunning natural stone accent wall, crown molding, custom window treatments and custom-designed shelving systems in both walk-in closets of the spacious primary suite. Step outside to your spacious screened lanai with ceramic tile and discover your own private outdoor sanctuary. Recent improvements provide additional peace of mind, including a New Roof (2022), New HVAC system (2021), Exterior paint (2026), New Dishwasher (2026), New Washer/Dryer (2024), New 200-amp Generator Panel for portable generator (2025) and Rain Gutters. Residents enjoy a resort-style heated pool and spa, fitness center, beautifully appointed clubhouse, scenic walking trails, fishing pier and a charming marina complete with gazebo. Boat slips with lifts are available for annual lease and include fresh water, unmetered electricity and dockside storage. Private kayak and canoe storage, along with a convenient launch just steps from Ward Lake, makes enjoying the water effortless. Adding to its appeal, the HOA provides landscape maintenance, allowing homeowners to spend less time maintaining and more time enjoying. Ideally located west of I-75, Harborage offers easy access to SRQ Airport, University Town Center, championship golf, downtown Sarasota with all the Arts and Culture, exceptional dining, shopping and world-renowned Gulf Coast destinations including Siesta Key Beach, Lido Key, St. Armands Circle and Longboat Key. More than just a beautiful home, this is an invitation to experience a lifestyle defined by natural beauty, waterfront recreation, privacy and convenience. Discover why Harborage on Braden River remains one of Bradenton’s most treasured communities, and why this exceptional residence is the perfect place to call home.
Sold for $460,000
Zillow last checked:
Listing updated:
Bought with:
Non-Member Agent
STELLAR NON-MEMBER OFFICE
Source: Stellar MLS,MLS#: A4701968 Originating MLS: Sarasota - Manatee
Price history
| Date | Event | Price |
|---|---|---|
| 10/29/2026 | Sold | $460,000-4%$218/sqft |
Source:  Stellar MLS #A4701968 Report a problem | ||
| 8/11/2026 | Listed for sale | $479,000+45.2%$227/sqft |
Source: Stellar MLS #A4701968 Report a problem | ||
| 9/10/2020 | Sold | $329,900-1.5%$156/sqft |
Source: Stellar MLS #A4470973 Report a problem | ||
| 8/14/2020 | Pending sale | $335,000$159/sqft |
Source: COLDWELL BANKER REALTY #A4470973 Report a problem | ||
| 8/4/2020 | Price change | $335,000-2.2%$159/sqft |
Source: COLDWELL BANKER REALTY #A4470973 Report a problem | ||
| 7/7/2020 | Listed for sale | $342,500+14.2%$162/sqft |
Source: COLDWELL BANKER REALTY #A4470973 Report a problem | ||
| 9/22/2017 | Sold | $300,000-4.8%$142/sqft |
Source: Public Record Report a problem | ||
| 5/11/2017 | Listed for sale | $315,000+61.5%$149/sqft |
Source: LIKE IT REALTY #A4186077 Report a problem | ||
| 12/19/2013 | Sold | $195,000+9.4%$92/sqft |
Source: Public Record Report a problem | ||
| 12/30/2011 | Sold | $178,300-6.2%$85/sqft |
Source: Public Record Report a problem | ||
| 8/30/2011 | Listing removed | $190,000$90/sqft |
Source: Keller Williams Realty of Manatee #M5820361 Report a problem | ||
| 6/18/2011 | Price change | $190,000-5%$90/sqft |
Source: Keller Williams Realty of Manatee #M5820361 Report a problem | ||
| 5/24/2011 | Listed for sale | $200,000$95/sqft |
Source: Keller Williams Realty of Manatee #M5820361 Report a problem | ||
| 4/8/2011 | Listing removed | $200,000$95/sqft |
Source: Keller Williams Realty of Manatee #M5820361 Report a problem | ||
| 3/19/2011 | Price change | $200,000-13%$95/sqft |
Source: Keller Williams Realty of Manatee #M5820361 Report a problem | ||
| 10/15/2010 | Listed for sale | $230,000-54.8%$109/sqft |
Source: NCI #M5816621 Report a problem | ||
| 8/10/2006 | Sold | $508,800$241/sqft |
Source: Public Record Report a problem | ||
Nearby homes

Get a cash offer in 3 minutes
Find out how much your home could sell for in as little as 3 minutes with a no-obligation cash offer.
Estimated market value
