Skip main navigation
Sold for $399,900
  • $399,900

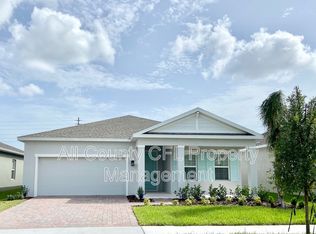
    5546 TOULOUSE LANE, ST CLOUD, FL 34771

    4beds
    2,021sqft
    Single Family Residence
    Built in 2021
    6,098 Square Feet Lot
    $394,100 Zestimate®
    $198/sqft
    $2,561 Estimated rent

    Home value

    $394,100

    $374,000 - $414,000

    $2,561/mo

    Zestimate® history
    Loading
    Loading...

    Owner options

    List your home for rent

    $2,561/mo

    Rent Zestimate®

    Find your next renter with Zillow Rental Manager. Plus, with online applications, you can quickly screen prospective tenants – for free.

    Learn more

    $2,561/mo

    Rent Zestimate®

    Refinance and save

    $2,832/mo

    Est. payment

    Refinancing to a lower rate could help reduce your monthly payments and save thousands over the life of the loan.

    See today's rates

    $2,832/mo

    Est. payment

    Explore your selling options

    Work with a Zillow partner agent

    Leverage their expertise and Zillow's premium Showcase listings to get your home seen by more buyers.

    Get started

    List with your own agent

    Get your home in front of millions of buyers by listing it on Zillow.

    Learn how to do it

    Sell it yourself

    Take full control of how buyers see your home on Zillow by listing For Sale by Owner (FSBO).

    List your home

    What's special

    Shaded cabanaSpacious open floor planSpacious open-concept layoutIdeal split-bedroom floor planCovered patioIncluded appliancesFully fenced in backyard
    Location, lifestyle, and value come together at Siena Reserve! Located in beautiful and charming St. Cloud, this well-appointed 4-bedroom, 2-bath, single-story home offers 2,021 square feet of comfortable living space and an ideal split-bedroom floor plan. Best of all, enjoy an affordable HOA and NO CDD fees! Siena Reserve offers a peaceful setting surrounded by wetlands and ponds, creating a picturesque backdrop with abundant Florida wildlife. Residents can also enjoy the community’s resort-style pool and shaded cabana, perfect for relaxing and enjoying the Florida sunshine. Inside, the spacious open-concept layout is designed for both everyday living and entertaining. The foyer opens to two bedrooms and a full bath on one side, while the opposite side provides access to the 2-car garage, laundry room, and fourth bedroom. The heart of the home features a generous great room flowing seamlessly into the dining area, kitchen, and dinette. The kitchen offers 42-inch cabinetry, a center island with breakfast bar, and included appliances. The private Owner’s Suite provides a peaceful retreat with a spacious bathroom featuring dual sinks, a walk-in shower, separate water closet, and a large walk-in closet. From the dinette, step outside onto the covered patio, and fully fenced in backyard, an inviting space to enjoy your morning coffee, unwind in the evening, or entertain friends and family. And the location is hard to beat! Enjoy the charm of hometown St. Cloud while being conveniently located near the Florida Turnpike and Highway 192, with easy access to Lake Nona, Kissimmee, and Orlando. Lake Nona’s outstanding shopping, restaurants, entertainment, and highly regarded schools are just minutes away. Orlando International Airport is approximately 20 minutes away, while Walt Disney World and Universal Orlando are approximately 40 minutes away. Outdoor enthusiasts will love the proximity to East Lake Tohopekaliga, a spectacular 12,000-acre lake known for boating, fishing, swimming, hiking, and abundant wildlife. With its tranquil community setting, spacious open floor plan, desirable amenities and NO CDD, Siena Reserve is a wonderful place to call home!

    Zillow last checked:

    Listing updated:

    Listed by:

    Rachel Coolidge 207-522-0838,

    FIERCE REALTY 407-758-5179,

    Amy Harris 863-280-5777,

    FIERCE REALTY

    Bought with:

    Melinda Torres, 3541522

    CHARLES RUTENBERG REALTY ORLANDO

    Source: Stellar MLS,MLS#: S5156359MLS LogoOriginating MLS: Orlando Regional

    Facts & features

    Interior

    Bedrooms & bathrooms
    • Bedrooms: 4
    • Bathrooms: 2
    • Full bathrooms: 2
    Primary bedroom
    • Features: Walk-In Closet(s)
    • Level: First
    • Area: 187.66 Square Feet
    • Dimensions: 13.3x14.11
    Bedroom 2
    • Features: Built-in Closet
    • Level: First
    • Area: 151.2 Square Feet
    • Dimensions: 12x12.6
    Bedroom 3
    • Features: Built-in Closet
    • Level: First
    • Area: 122.22 Square Feet
    • Dimensions: 12.6x9.7
    Bedroom 4
    • Features: Built-in Closet
    • Level: First
    • Area: 142.1 Square Feet
    • Dimensions: 14.5x9.8
    Kitchen
    • Features: Walk-In Closet(s)
    • Level: First
    • Area: 151.42 Square Feet
    • Dimensions: 11.3x13.4
    Living room
    • Features: No Closet
    • Level: First
    • Area: 387.78 Square Feet
    • Dimensions: 13.8x28.1
    Heating
    • Electric
    Cooling
    • Central Air
    Appliances
    • Included: Dishwasher, Disposal, Microwave, Refrigerator
    • Laundry: Laundry Room
    Features
    • Ceiling Fan(s), Eating Space In Kitchen, High Ceilings, Kitchen/Family Room Combo, Living Room/Dining Room Combo, Open Floorplan, Primary Bedroom Main Floor, Split Bedroom, Walk-In Closet(s)
    • Flooring: Carpet, Ceramic Tile
    • Doors: Sliding Doors
    • Has fireplace: No
    Interior area
    • Total structure area: 2,584
    • Total interior livable area: 2,021 sqft

    Property

    Parking
    • Total spaces: 2
    • Parking features: Garage - Attached
    • Attached garage spaces: 2
    Features
    • Levels: One
    • Stories: 1
    • Exterior features: Fire Pit, Private Yard, Rain Gutters, Sidewalk
    Lot
    • Size: 6,098 Square Feet
    Details
    • Parcel number: 212531497800010140
    • Zoning: RES
    • Special conditions: None

    Construction

    Type & style
    • Home type: SingleFamily
    • Property subtype: Single Family Residence
    Materials
    • Block
    • Foundation: Slab
    • Roof: Shingle
    Condition
    • New construction: No
    • Year built: 2021

    Utilities & green energy

    • Sewer: Public Sewer
    • Water: Public
    • Utilities for property: Cable Connected, Electricity Connected, Public, Water Connected

    Community & HOA

    Community
    • Pet fee: $0 monthly
    • Subdivision: SIENA RESERVE PH 2A & 2B
    HOA
    • Has HOA: Yes
    • HOA fee: $60 monthly
    • HOA name: Highland Community Management, Jen Conklin
    Location
    • Region: Saint Cloud

    Financial & listing details

    • Price per square foot: $198/sqft
    • Tax assessed value: $346,300
    • Annual tax amount: $3,911
    • Date on market: 8/27/2026
    • Cumulative days on market: 42 days
    • Ownership: Fee Simple
    • Total actual rent: 0
    • Electric utility on property: Yes
    • Road surface type: Paved

    Price history

    DateEventPrice
    10/30/2026Sold$399,900$198/sqft
    Source: Stellar MLS #S5156359 Report a problem
    8/27/2026Listed for sale$399,900+21.3%$198/sqft
    Source: Stellar MLS #S5156359 Report a problem
    7/12/2024Listing removed$329,605-1.6%$163/sqft
    Source: Stellar MLS #W7826950 Report a problem
    5/19/2021Sold$334,900+1.6%$166/sqft
    Source: Public Record Report a problem
    5/4/2021Pending sale$329,605$163/sqft
    Source: Stellar MLS #W7826950 Report a problem

    Public tax history

    YearProperty taxesTax assessment
    2025$3,911 +5.2%$346,300 +3.4%
    2024$3,719 +2.2%$334,900 +1.4%
    2023$3,641 +4.2%$330,400 +21.2%
    2022$3,494 +157.8%$272,500 +395.5%
    2021$1,355 +273.2%$55,000 +120%
    2020$363 $25,000
    Find assessor info on the county website

    Neighborhood: 34771

    Nearby schools

    GreatSchools rating
    Get a cash offer in 3 minutes
    Find out how much your home could sell for in as little as 3 minutes with a no-obligation cash offer.
    Estimated market value

    $394,100

    Get a cash offer in 3 minutes
    Find out how much your home could sell for in as little as 3 minutes with a no-obligation cash offer.
    Estimated market value

    $394,100