Virtually Staged. Welcome to this charming and immaculately maintained 3-bedroom, 2-bath home offering 1,620 square feet of comfortable living space in the heart of Crystal River! This move-in-ready home features a versatile flex room, perfect for a home office, playroom, or additional living space. Inside, you'll find no carpet throughout and an updated kitchen complete with beautiful granite countertops, white cabinetry, and abundant storage and workspace. Step outside to a fully fenced backyard with two double gates, providing easy access for your boat, RV, or other recreational toys, along with a spacious deck perfect for relaxing or entertaining. Additional features include a generator hookup, private well with water softener, security system with cameras, and two wall-mounted 55-inch TVs in the primary and guest bedrooms that convey with the home. The roof was replaced in 2018, and best of all, there's NO HOA! SELLER MOTIVATED AND READY TO MAKE A DEAL! The seller is willing to help buyers with closing costs or an interest rate buy-down with an acceptable offer, making this a fantastic opportunity! Conveniently located just minutes from world-famous Three Sisters Springs, Kings Bay, and the Crystal River National Wildlife Refuge, you'll enjoy year-round boating, kayaking, paddleboarding, fishing, seasonal manatee encounters, and easy access to Fort Island Beach, downtown Crystal River's waterfront dining and shopping, golf courses, parks, and marinas. Experience the best of Florida's Nature Coast right outside your door!
For sale
$234,900
5579 W PINE CIRCLE, CRYSTAL RIVER, FL 34429
3beds
1,620sqft
Single Family Residence
Built in 1984
10,709 Square Feet Lot
$-- Zestimate®
$145/sqft
$-- HOA
What's special
Beautiful granite countertopsAbundant storage and workspaceUpdated kitchenWhite cabinetry
- 6 hours
- 62
- 8
Zillow last checked:
Listing updated:
Listed by:
Scott Coldwell 352-209-0000,
COLDWELL REALTY SOLD GUARANTEE 352-209-0000
Source: Stellar MLS,MLS#: OM735188 Originating MLS: Ocala - Marion
Facts & features
Interior
Bedrooms & bathrooms
- Bedrooms: 3
- Bathrooms: 2
- Full bathrooms: 2
Primary bedroom
- Features: Walk-In Closet(s)
- Level: First
Kitchen
- Features: Dual Sinks
- Level: First
Living room
- Level: First
Heating
- Central, Electric
Cooling
- Central Air
Appliances
- Included: Dishwasher, Dryer, Microwave, Range, Range Hood, Refrigerator, Washer, Water Softener
- Laundry: Inside, Laundry Room
Features
- Ceiling Fan(s), Split Bedroom, Stone Counters, Thermostat, Walk-In Closet(s)
- Flooring: Laminate, Tile, Vinyl
- Windows: Window Treatments
- Has fireplace: No
Interior area
- Total structure area: 1,996
- Total interior livable area: 1,620 sqft
Video & virtual tour
Property
Parking
- Parking features: Driveway, Garage Door Opener
- Has attached garage: Yes
- Has carport: Yes
- Has uncovered spaces: Yes
Features
- Levels: One
- Stories: 1
- Exterior features: Private Yard
- Fencing: Fenced,Vinyl,Wood
- Has view: Yes
- View description: Trees/Woods
Lot
- Size: 10,709 Square Feet
- Dimensions: 80 x 135
- Features: Cleared, Landscaped
Details
- Parcel number: 17E18S360060000A00120
- Zoning: MDR
- Special conditions: None
Construction
Type & style
- Home type: SingleFamily
- Property subtype: Single Family Residence
Materials
- Block, Concrete
- Foundation: Slab
- Roof: Shingle
Condition
- Completed
- New construction: No
- Year built: 1984
Utilities & green energy
- Sewer: Septic Tank
- Water: Well
- Utilities for property: BB/HS Internet Available, Cable Available, Electricity Connected, Phone Available, Sewer Connected, Water Connected
Community & HOA
Community
- Security: Security System
- Pet fee: $0 monthly
- Subdivision: CONNELL HEIGHTS
HOA
- Has HOA: No
Location
- Region: Crystal River
Financial & listing details
- Price per square foot: $145/sqft
- Tax assessed value: $169,259
- Annual tax amount: $1,811
- Date on market: 11/3/2026
- Cumulative days on market: 68 days
- Listing terms: Cash,Conventional,FHA,VA Loan
- Ownership: Fee Simple
- Total actual rent: 0
- Electric utility on property: Yes
- Road surface type: Paved, Asphalt
Estimated market value
Not available
Estimated sales range
Not available
Not available
Price history
| Date | Event | Price |
|---|---|---|
| 11/3/2026 | Listed for sale | $234,900-2.1%$145/sqft |
Source:  Stellar MLS #OM735188 Report a problem | ||
| 10/1/2026 | Listing removed | $239,900$148/sqft |
Source:  Realtors Association of Citrus County #856604 Report a problem | ||
| 8/25/2026 | Price change | $239,900-2.1%$148/sqft |
Source: Realtors Association of Citrus County #856604 Report a problem | ||
| 8/11/2026 | Price change | $245,000-5.7%$151/sqft |
Source: Realtors Association of Citrus County #856604 Report a problem | ||
| 7/24/2026 | Listed for sale | $259,900+2.3%$160/sqft |
Source: Stellar MLS #OM729166 Report a problem | ||
| 5/23/2025 | Listing removed | $254,000$157/sqft |
Source: Realtors Association of Citrus County #839680 Report a problem | ||
| 4/1/2025 | Price change | $254,000-2.3%$157/sqft |
Source: Realtors Association of Citrus County #839680 Report a problem | ||
| 12/9/2024 | Listed for sale | $260,000-7.1%$160/sqft |
Source: Realtors Association of Citrus County #839680 Report a problem | ||
| 7/11/2024 | Listing removed | $280,000$173/sqft |
Source: Stellar MLS #G5082215 Report a problem | ||
| 5/11/2024 | Listed for sale | $280,000+86.7%$173/sqft |
Source: Realtors Association of Citrus County #833801 Report a problem | ||
| 3/18/2021 | Sold | $150,000-1.6%$93/sqft |
Source: Realtors Association of Citrus County #793791 Report a problem | ||
| 1/27/2021 | Pending sale | $152,500$94/sqft |
Source: Realtors Association of Citrus County #793791 Report a problem | ||
| 10/16/2020 | Price change | $152,500-0.3%$94/sqft |
Source: Trotter Realty #793791 Report a problem | ||
| 9/8/2020 | Price change | $152,900-3.2%$94/sqft |
Source: Trotter Realty #793791 Report a problem | ||
| 7/31/2020 | Listed for sale | $157,900+139.2%$97/sqft |
Source: Trotter Realty #793791 Report a problem | ||
| 12/30/2011 | Sold | $66,000-15.9%$41/sqft |
Source: Public Record Report a problem | ||
| 9/16/2011 | Listed for sale | $78,500-11.7%$48/sqft |
Source: RE/MAX REALTY ONE #339237 Report a problem | ||
| 12/31/2010 | Price change | $88,900-11%$55/sqft |
Source: RE/MAX Realty One #339237 Report a problem | ||
| 7/10/2010 | Price change | $99,900-9.1%$62/sqft |
Source: RE/MAX Realty One #339237 Report a problem | ||
| 6/16/2010 | Price change | $109,900-3.6%$68/sqft |
Source: RE/MAX Realty One #339237 Report a problem | ||
| 5/8/2010 | Price change | $114,000-4.9%$70/sqft |
Source: RE/MAX Realty One #339237 Report a problem | ||
| 2/18/2010 | Price change | $119,900-11.1%$74/sqft |
Source: RE/MAX Realty One #339237 Report a problem | ||
| 2/14/2010 | Price change | $134,900+8%$83/sqft |
Source: Keller Williams Realty #335220 Report a problem | ||
| 10/27/2009 | Price change | $124,900-7.4%$77/sqft |
Source: Thomas Mc Murray #335220 Report a problem | ||
| 7/31/2009 | Listed for sale | $134,900+14.3%$83/sqft |
Source: Thomas Mc Murray #335220 Report a problem | ||
| 9/12/2006 | Sold | $118,000+73.8%$73/sqft |
Source: Public Record Report a problem | ||
| 4/3/2000 | Sold | $67,900$42/sqft |
Source: Public Record Report a problem | ||
Public tax history
| Year | Property taxes | Tax assessment |
|---|---|---|
| 2025 | $2,022 +5.6% | $163,586 +2.9% |
| 2024 | $1,915 +2.7% | $158,976 +3% |
| 2023 | $1,863 +6.9% | $154,346 +3% |
| 2022 | $1,743 -5.8% | $149,850 +26.7% |
| 2021 | $1,851 +234.4% | $118,236 +83.2% |
| 2020 | $554 +0.2% | $64,555 +2.3% |
| 2019 | $553 +4% | $63,104 +1.9% |
| 2018 | $532 | $61,927 +2.1% |
| 2017 | $532 -0.6% | $60,653 +2.1% |
| 2016 | $535 -1.9% | $59,405 +0.7% |
| 2015 | $545 -0.9% | $58,992 +0.8% |
| 2014 | $550 +7.2% | $58,524 +1.5% |
| 2013 | $513 -5.3% | $57,660 -12.8% |
| 2012 | $542 -55.7% | $66,126 -12.8% |
| 2011 | $1,223 +96.5% | $75,836 -0.2% |
| 2010 | $622 -21.6% | $75,981 -11% |
| 2009 | $793 -29.4% | $85,406 -19.9% |
| 2008 | $1,124 -21.4% | $106,560 -7.1% |
| 2007 | $1,430 +124.5% | $114,700 +83.2% |
| 2006 | $637 -4.6% | $62,600 +3% |
| 2005 | $668 +0.4% | $60,800 +2.9% |
| 2004 | $665 +6.5% | $59,100 +1.9% |
| 2003 | $624 +6.7% | $58,000 +2.3% |
| 2002 | $585 +5.8% | $56,700 +4.4% |
| 2000 | $553 | $54,300 |
Find assessor info on the county website
Monthly payment
Est. payment
Payment breakdown
Explore the cost of this home by adjusting the details. Changes won't be saved.Climate risks
Neighborhood: 34429
Nearby schools
Schools provided by the listing agent
- Elementary: Rock Crusher Elementary School
- Middle: Crystal River Middle School
- High: Crystal River High School
Source: Stellar MLS. This data may not be complete. We recommend contacting the local school district to confirm school assignments for this home.
- $225,8003 bd2 ba2.4k sqft5565 W Pine Cir, Crystal River, FL 34429Off Market
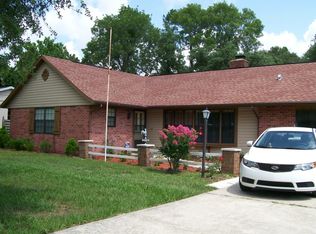
- $266,4003 bd2 ba1.4k sqft5595 W Pine Cir, Crystal River, FL 34429Off Market

- $227,0003 bd2 ba1.5k sqft771 N Conant Ave, Crystal River, FL 34429Off Market

- $195,9002 bd2 ba1.1k sqft750 N Lyle Ave, Crystal River, FL 34429Off Market
Similar homes
- $295,0003 bd2 ba1.3k sqft815 N APPALACHIAN TERRACE, CRYSTAL RIVER, FL 34429For Sale
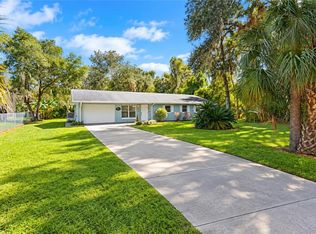
 MLS ID #OM734822, Samantha Dailey, SHOWCASE PROPERTIES OF CENTRAL. Stellar MLS
- $239,9003 bd2 ba1.6k sqft1824 W ZOE COURT, LECANTO, FL 34461For Sale
 MLS ID #TB8564297, Maria Saavedra Braham, VANTAGE REALTY PARTNERS. Stellar MLS
- $249,0002 bd2 ba1.1k sqft5054 W MAPLELEAF COURT, LECANTO, FL 34461For Sale
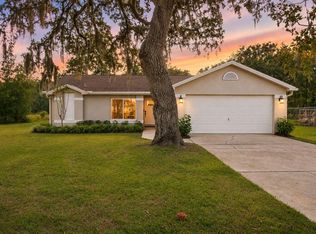 MLS ID #OM734897, Tomika Spires-Hanssen, KELLER WILLIAMS REALTY - ELITE PARTNERS II. Stellar MLS
- $219,9993 bd2 ba1.5k sqft1163 SE 2nd St, Crystal River, FL 34429For Sale
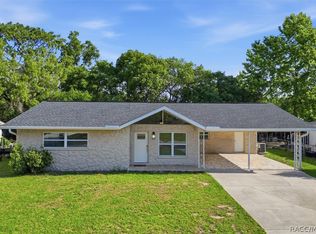 MLS ID #855149, Melissa Champlin, Plantation Realty, Inc.. Realtors Association of Citrus County
- $228,9003 bd2 ba1.2k sqft8356 W TAWNY ROSE LANE, CRYSTAL RIVER, FL 34429For SaleMLS ID #OM723245, Tamara Myers, ENGEL & VOLKERS OCALA. Stellar MLS
- $259,0003 bd2 ba1.4k sqft312 N DUGAN AVENUE, INVERNESS, FL 34453For SaleMLS ID #OM735105, Angela Rose, PREMIER SOTHEBY'S INTERNATIONA. Stellar MLS
- $350,0003 bd3 ba2.1k sqft224 N MCGOWAN AVENUE, CRYSTAL RIVER, FL 34429For SaleMLS ID #TB8527870, Edward Gibbs, REALTY ONE GROUP ADVANTAGE. Stellar MLS
- $225,0003 bd2 ba1.3k sqft8509 W KIPLING LANE, HOMOSASSA, FL 34448For SaleMLS ID #TB8499637, Jatnna Jimenez, LPT REALTY, LLC. Stellar MLS
- $235,0003 bd2 ba1.9k sqft8 SANDPINE COURT W, HOMOSASSA, FL 34446For SaleMLS ID #TB8545418, Stephanie Rose, SELLSTATE INTEGRITY REALTY. Stellar MLS
- $204,9003 bd2 ba1.5k sqft3781 N HIAWATHA TERRACE, CRYSTAL RIVER, FL 34428For SaleMLS ID #L4960718, Jason Stone, BHHS FLORIDA PROPERTIES GROUP. Stellar MLS
- $260,0002 bd2 ba1.1k sqft11108 W THOREAU PLACE, CRYSTAL RIVER, FL 34428For SaleMLS ID #OM728765, Shannon Lopez, EXP REALTY LLC. Stellar MLS
- $285,0002 bd2 ba1.5k sqft14 ASTERS COURT, HOMOSASSA, FL 34446For SaleMLS ID #OM734719, Amanda Cunningham, AT HOME REALTY. Stellar MLS
- $239,9002 bd2 ba1.2k sqft6822 W DORIS MARETTA LANE, HOMOSASSA, FL 34446For SaleMLS ID #G5110555, Ron Sato, PREFERRED RE BROKERS III. Stellar MLS
- $209,9953 bd2 ba1.3k sqft38 REGINA BOULEVARD, BEVERLY HILLS, FL 34465For SaleMLS ID #P4938555, Jennifer Daniell, J&T PROPERTY SOLUTIONS GROUP LLC. Stellar MLS
- $228,0002 bd2 ba1.4k sqft3705 N HONEYLOCUST DRIVE, BEVERLY HILLS, FL 34465For SaleMLS ID #OM728968, Julie Beck, KELLER WILLIAMS CORNERSTONE RE. Stellar MLS
- $234,9002 bd2 ba1.4k sqft2170 W DORAL COURT, CITRUS SPRINGS, FL 34434For SaleMLS ID #TB8541207, Raymond Mears, SMITH & ASSOCIATES REAL ESTATE. Stellar MLS
