The Seller has made a price reduction. Three bedrooms, 2 full baths, a screened rear porch, and a split floor plan make this villa with a carport a fantastic find in a great community. The SEER 15 air conditioner and all ductwork were replaced in 2011, and the unit has been professionally maintained. The windows were updated in 2007, and both the main roof and the carport roof were replaced in 2024. The main electrical panel was replaced in 2025. A hurricane shutter is installed on the kitchen sliding doors leading to the porch. There is plenty of storage, including a walk-in closet, a storage shed in the fenced backyard, and a kitchen pantry. Parking is convenient with a 1-car carport and 1 open, assigned spot right at your front door. Walking up to the entrance, you are greeted by an open patio perfect for your personal use or for welcoming guests. Because the unit is located at the rear of the complex, it experiences very little traffic noise. A modest HOA fee covers the grounds and exterior building maintenance, including painting. Schedule your showing and take a tour.
Pending
Price cut: $14.5K (10/5)
$285,000
7294 55TH AVENUE N, ST PETERSBURG, FL 33709
3beds
1,085sqft
Villa
Built in 1984
4,866 Square Feet Lot
$276,700 Zestimate®
$263/sqft
$143/mo HOA
What's special
Three bedroomsPlenty of storageScreened rear porchSplit floor planKitchen pantryWalk-in closet
- 48 days
- 380
- 29
Likely to sell faster than
Zillow last checked:
Listing updated:
Listed by:
Grace Favero 727-430-2365,
RE/MAX ELITE REALTY 727-785-7653
Source: Stellar MLS,MLS#: TB8548228 Originating MLS: Suncoast Tampa
Facts & features
Interior
Bedrooms & bathrooms
- Bedrooms: 3
- Bathrooms: 2
- Full bathrooms: 2
Primary bedroom
- Features: En Suite Bathroom, Walk-In Closet(s)
- Level: First
- Area: 156 Square Feet
- Dimensions: 12x13
Bedroom 2
- Features: Ceiling Fan(s), Built-in Closet
- Level: First
- Area: 108 Square Feet
- Dimensions: 9x12
Kitchen
- Features: Pantry
- Level: First
- Area: 221 Square Feet
- Dimensions: 13x17
Living room
- Features: Ceiling Fan(s)
- Level: First
- Area: 216 Square Feet
- Dimensions: 12x18
Heating
- Central, Electric
Cooling
- Central Air
Appliances
- Included: Dishwasher, Disposal, Dryer, Electric Water Heater, Microwave, Range, Refrigerator, Washer
- Laundry: Electric Dryer Hookup, Laundry Room, Washer Hookup
Features
- Ceiling Fan(s), Eating Space In Kitchen, Primary Bedroom Main Floor, Stone Counters, Walk-In Closet(s)
- Flooring: Ceramic Tile, Laminate
- Windows: Window Treatments
- Has fireplace: No
- Common walls with other units/homes: End Unit
Interior area
- Total structure area: 1,085
- Total interior livable area: 1,085 sqft
Video & virtual tour
Property
Parking
- Total spaces: 2
- Parking features: Covered, Parking Pad
- Carport spaces: 2
- Has uncovered spaces: Yes
Features
- Levels: One
- Stories: 1
- Patio & porch: Patio, Rear Porch, Screened
- Exterior features: Courtyard, Private Entrance
- Fencing: Vinyl
- Has view: Yes
- View description: City
Lot
- Size: 4,866 Square Feet
- Dimensions: 46 x 105
- Features: Sidewalk, Unincorporated
- Residential vegetation: Mature Landscaping
Details
- Additional structures: Shed(s)
- Parcel number: 313016102260000270
- Zoning: RPD-10
- Special conditions: None
Construction
Type & style
- Home type: SingleFamily
- Architectural style: Florida,Patio
- Property subtype: Villa
- Attached to another structure: Yes
Materials
- Block, Stucco
- Foundation: Slab
- Roof: Shingle
Condition
- Completed
- New construction: No
- Year built: 1984
Utilities & green energy
- Sewer: Public Sewer
- Water: None
- Utilities for property: Cable Connected, Fire Hydrant, Public, Sewer Connected, Street Lights
Community & HOA
Community
- Features: Buyer Approval Required, Deed Restrictions, Sidewalks
- Security: Smoke Detector(s)
- Pet fee: $0 monthly
- Subdivision: BONNIE BAY COUNTRY CLUB
HOA
- Has HOA: Yes
- Services included: Maintenance Structure, Maintenance Grounds, Manager
- HOA fee: $143 monthly
- HOA name: Hannah Robinson
- HOA phone: 727-360-3644
Location
- Region: Saint Petersburg
Financial & listing details
- Price per square foot: $263/sqft
- Tax assessed value: $208,478
- Annual tax amount: $4,086
- Date on market: 9/13/2026
- Cumulative days on market: 47 days
- Listing terms: Cash,Conventional
- Ownership: Fee Simple
- Total actual rent: 0
- Road surface type: Paved
Estimated market value
$276,700
$263,000 - $291,000
$2,815/mo
Price history
| Date | Event | Price |
|---|---|---|
| 10/9/2026 | Pending sale | $285,000$263/sqft |
Source:  Stellar MLS #TB8548228 Report a problem | ||
| 10/5/2026 | Price change | $285,000-4.8%$263/sqft |
Source: Stellar MLS #TB8548228 Report a problem | ||
| 9/13/2026 | Listed for sale | $299,500+263%$276/sqft |
Source: Stellar MLS #TB8548228 Report a problem | ||
| 7/31/2022 | Listing removed | -- |
Source: Zillow Rental Network_1 Report a problem | ||
| 7/28/2022 | Listed for rent | $2,250+80%$2/sqft |
Source: Zillow Rental Network_1 Report a problem | ||
| 5/9/2015 | Listing removed | $1,250$1/sqft |
Source: Berkshire Hathaway HomeServices Florida Properties Group Report a problem | ||
| 4/25/2015 | Price change | $1,250-2%$1/sqft |
Source: Berkshire Hathaway HomeServices Florida Properties Group Report a problem | ||
| 4/12/2015 | Listed for rent | $1,275$1/sqft |
Source: BHHS #U7732606 Report a problem | ||
| 2/18/2015 | Sold | $82,500-8.3%$76/sqft |
Source: Public Record Report a problem | ||
| 1/10/2015 | Listed for sale | $90,000$83/sqft |
Source: Re/Max Metro #U7721638 Report a problem | ||
Public tax history
| Year | Property taxes | Tax assessment |
|---|---|---|
| 2025 | $4,087 +8.5% | $157,382 +10% |
| 2024 | $3,765 +7.1% | $143,075 +10% |
| 2023 | $3,514 +7.6% | $130,068 +10% |
| 2022 | $3,265 +10.4% | $118,244 +10% |
| 2021 | $2,957 +14.2% | $107,495 +10% |
| 2020 | $2,589 +7.4% | $97,723 +10% |
| 2019 | $2,410 | $88,839 -11.3% |
| 2018 | $2,410 +4.7% | $100,179 +29.5% |
| 2017 | $2,301 +29.9% | $77,365 +15.9% |
| 2016 | $1,771 +133.6% | $66,746 +19.7% |
| 2015 | $758 +1.6% | $55,768 +0.8% |
| 2014 | $746 +0.1% | $55,325 +1.5% |
| 2013 | $745 +10.4% | $54,507 +1.7% |
| 2012 | $675 | $53,596 -1.2% |
| 2011 | -- | $54,250 -9.5% |
| 2010 | -- | $59,919 +2.7% |
| 2009 | -- | $58,344 +0.1% |
| 2008 | $702 | $58,286 +3% |
| 2007 | -- | $56,588 -43.8% |
| 2005 | -- | $100,700 +38.9% |
| 2004 | $761 +1.9% | $72,500 +16.2% |
| 2003 | $747 +8.7% | $62,400 +13.7% |
| 2002 | $687 | $54,900 +4.2% |
| 2001 | $687 +6.8% | $52,700 +8.2% |
| 2000 | $643 | $48,700 |
Find assessor info on the county website
Monthly payment
Est. payment
Payment breakdown
Explore the cost of this home by adjusting the details. Changes won't be saved.Climate risks
Neighborhood: 33709
Nearby schools
Schools provided by the listing agent
- Elementary: Rawlings Elementary-PN
- Middle: Pinellas Park Middle-PN
- High: Dixie Hollins High-PN
Source: Stellar MLS. This data may not be complete. We recommend contacting the local school district to confirm school assignments for this home.
- $--3 bd2 ba1k sqft7294 55th Ave N #7294, Saint Petersburg, FL 33709Off Market

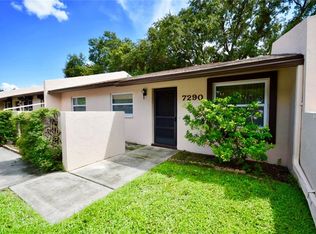
- $279,7003 bd2 ba1.2k sqft7290 55th Ave N, Saint Petersburg, FL 33709Off Market
- $189,5003 bd2 ba1k sqft7302 55th Ave N, Saint Petersburg, FL 33709Off Market
- $185,4002 bd1 ba1k sqft7286 55th Ave N, Saint Petersburg, FL 33709Off Market
Similar homes
- $299,0002 bd2 ba1.4k sqft1065 28TH AVENUE S, ST PETERSBURG, FL 33705For Sale
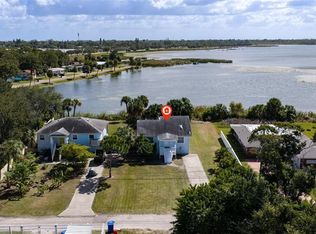
 MLS ID #TB8562528, Kym Coyle, CHARLES RUTENBERG REALTY INC. Stellar MLS
- $314,0002 bd1 ba784 sqft925 67TH STREET S, ST PETERSBURG, FL 33707For Sale
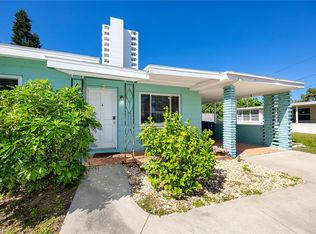 MLS ID #TB8560590, Troy Walseth, KELLER WILLIAMS GULF BEACHES. Stellar MLS
- $359,9003 bd2 ba1.1k sqft6401 34TH AVENUE N, ST PETERSBURG, FL 33710For Sale
 MLS ID #TB8554394, Kyle Hickey, CORCORAN DWELLINGS. Stellar MLS
- $325,0003 bd1 ba1k sqft6764 80TH AVENUE N, PINELLAS PARK, FL 33781For Sale
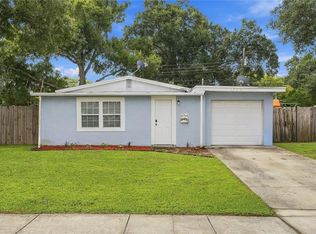 MLS ID #TB8554264, Mashonda Smith, THE TENPENNY COLLECTION. Stellar MLS
- $279,0003 bd1 ba986 sqft5410 14TH AVENUE S, GULFPORT, FL 33707For SaleMLS ID #TB8543267, Lori Brennan, EZ HOME CHOICE LLC. Stellar MLS
- $309,9004 bd2 ba1.2k sqft5301 82ND AVENUE N, PINELLAS PARK, FL 33781For SaleMLS ID #O6404874, Robert Salmons, ENTERA REALTY LLC. Stellar MLS
- $300,0003 bd1 ba1k sqft12641 116TH LANE, SEMINOLE, FL 33778For SaleMLS ID #TB8555031, Delia Davidson, FOREVER FLORIDA REAL ESTATE. Stellar MLS
- $305,0002 bd1 ba800 sqft516 64TH STREET S, ST PETERSBURG, FL 33707For SaleMLS ID #TB8536205, Evan Pedone, ENGEL & VOLKERS MADEIRA BEACH. Stellar MLS
- $295,0002 bd2 ba1.1k sqft1342 SNELL ISLE BOULEVARD NE #4, ST PETERSBURG, FL 33704For SaleMLS ID #TB8535083, Jan Huebner, KELLER WILLIAMS REALTY PORTFOLIO COLLECTION. Stellar MLS
- $325,0003 bd3 ba1.4k sqft7363 62ND AVENUE N, PINELLAS PARK, FL 33781For SaleMLS ID #TB8471886, Melody Hunter, CHARLES RUTENBERG REALTY INC. Stellar MLS
- $340,0004 bd1 ba1.3k sqft9005 50TH STREET N, PINELLAS PARK, FL 33782For SaleMLS ID #TB8563024, Stephanie Sadler, SADLER SUNCOAST REALTY. Stellar MLS
- $260,0003 bd1 ba1.1k sqft8871 93RD STREET, SEMINOLE, FL 33777For SaleMLS ID #TB8523498, Karena Caputo, SIGNATURE REALTY ASSOCIATES. Stellar MLS
- $350,0003 bd2 ba1.2k sqft6549 21ST STREET N, ST PETERSBURG, FL 33702For SaleMLS ID #TB8547657, Zach Steinberger, COMPASS FLORIDA LLC. Stellar MLS
- $410,0003 bd2 ba1.1k sqft4601 16TH AVENUE N, ST PETERSBURG, FL 33713For SaleMLS ID #TB8562751, Amanda Searcy, COMPASS FLORIDA LLC. Stellar MLS
- $327,0003 bd2 ba1.2k sqft8490 92ND TER, SEMINOLE, FL 33777For SaleMLS ID #TB8543880, Celina Gomez, ORCHARD BROKERAGE, LLC. Stellar MLS
- $295,0002 bd2 ba1k sqft484 SANTA CRUZ PLACE NE #F, ST PETERSBURG, FL 33703For SaleMLS ID #TB8553746, Jennifer Burke, SMITH & ASSOCIATES REAL ESTATE. Stellar MLS
- $375,0003 bd2 ba1.1k sqft782 62ND AVENUE N, ST PETERSBURG, FL 33702For SaleMLS ID #TB8556380, Brad Bohnert, KELLER WILLIAMS ST PETE REALTY. Stellar MLS
- $299,0003 bd1 ba1.3k sqft5557 146TH TERRACE N, CLEARWATER, FL 33760For SaleMLS ID #TB8503248, Marie Baethke, CORCORAN DWELLINGS. Stellar MLS
- $339,9004 bd2 ba1.2k sqft5585 ATLANTIC AVENUE N, ST PETERSBURG, FL 33703For SaleMLS ID #O6433664, Robert Salmons, ENTERA REALTY LLC. Stellar MLS
- $325,0003 bd1 ba938 sqft10594 104TH AVENUE, LARGO, FL 33773For SaleMLS ID #TB8548209, Fonda Sabin, DOUGLAS ELLIMAN. Stellar MLS
