Welcome to this beautifully maintained 3-bedroom, 2.5-bath townhome in the desirable FishHawk Ranch community! Offering a comfortable and functional layout, this home features an open living and dining area with plenty of natural light and a seamless flow into the kitchen. The main living areas feature durable tile flooring, while luxury vinyl plank flooring extends throughout the primary suite and entire second floor, with no carpet anywhere in the home. The kitchen offers granite countertops, gray cabinetry, stainless steel appliances, a gas range, and a center island that provides additional workspace and seating. Conveniently located on the first floor, the primary suite features a tray ceiling, decorative accent wall, and private en-suite bathroom. Upstairs, two additional bedrooms and a spacious loft offer flexible living space, perfect for a home office, playroom, or second living area. An interior laundry area and two-car garage add to the home's everyday convenience. Living in FishHawk Ranch means enjoying access to an impressive selection of community amenities, including resort-style pools, parks, playgrounds, walking trails, and fitness facilities. With its inviting layout, low-maintenance flooring, and convenient location, this townhome offers a wonderful combination of comfort and community living!
For sale
$370,000
5604 BALCONY BRIDGE PLACE, LITHIA, FL 33547
3beds
1,730sqft
Townhouse
Built in 2018
3,000 Square Feet Lot
$-- Zestimate®
$214/sqft
$399/mo HOA
What's special
Two-car garageGranite countertopsGas rangeInviting layoutInterior laundry areaGray cabinetryDurable tile flooring
- 11 days
- 202
- 11
Likely to sell faster than
Zillow last checked:
Listing updated:
Listed by:
Kenneth Brownlee 813-413-4229,
KELLER WILLIAMS SUBURBAN TAMPA 813-684-9500,
Shalane Watson 813-449-0400,
KELLER WILLIAMS SUBURBAN TAMPA
Source: Stellar MLS,MLS#: TB8560538 Originating MLS: Suncoast Tampa
Facts & features
Interior
Bedrooms & bathrooms
- Bedrooms: 3
- Bathrooms: 3
- Full bathrooms: 2
- 1/2 bathrooms: 1
Rooms
- Room types: Utility Room
Primary bedroom
- Features: Walk-In Closet(s)
- Level: First
- Area: 168 Square Feet
- Dimensions: 12x14
Bedroom 2
- Features: Coat Closet
- Level: Second
- Area: 121 Square Feet
- Dimensions: 11x11
Bedroom 3
- Features: Coat Closet
- Level: Second
- Area: 110 Square Feet
- Dimensions: 10x11
Dining room
- Level: First
- Area: 143 Square Feet
- Dimensions: 11x13
Great room
- Level: First
- Area: 208 Square Feet
- Dimensions: 13x16
Kitchen
- Features: Breakfast Bar, Kitchen Island, Pantry
- Level: First
- Area: 180 Square Feet
- Dimensions: 12x15
Loft
- Level: Second
- Area: 150 Square Feet
- Dimensions: 15x10
Heating
- Central
Cooling
- Central Air
Appliances
- Included: Dishwasher, Microwave, Range, Refrigerator
- Laundry: Inside
Features
- Eating Space In Kitchen, In Wall Pest System, Open Floorplan, Solid Wood Cabinets, Stone Counters, Walk-In Closet(s)
- Flooring: Luxury Vinyl, Tile
- Has fireplace: No
Interior area
- Total structure area: 2,130
- Total interior livable area: 1,730 sqft
Video & virtual tour
Property
Parking
- Parking features: Garage Door Opener
- Has attached garage: Yes
- Details: Garage Dimensions: 20x20
Features
- Levels: Two
- Stories: 2
- Exterior features: Lighting, Sidewalk
Lot
- Size: 3,000 Square Feet
- Features: In County
- Residential vegetation: Trees/Landscaped
Details
- Parcel number: U1930219YI00005900007.0
- Zoning: PD
- Special conditions: None
Construction
Type & style
- Home type: Townhouse
- Architectural style: Contemporary
- Property subtype: Townhouse
Materials
- Stucco, Wood Frame
- Foundation: Slab
- Roof: Shingle
Condition
- New construction: No
- Year built: 2018
Details
- Builder model: Bellhaven II
- Builder name: CalAtlantic Homes a LENNAR company
Utilities & green energy
- Sewer: Public Sewer
- Water: Public
- Utilities for property: BB/HS Internet Available, Cable Available
Green energy
- Energy efficient items: Insulation
Community & HOA
Community
- Features: Deed Restrictions, Fitness Center, Park, Playground, Pool
- Pet fee: $0 monthly
- Subdivision: FISHHAWK RANCH VILLAS
HOA
- Has HOA: Yes
- Amenities included: Fitness Center, Park, Playground, Recreation Facilities
- Services included: Community Pool, Maintenance Structure, Maintenance Grounds, Recreational Facilities
- HOA fee: $399 monthly
- HOA name: Patti Piccian
- HOA phone: 813-515-5933
- Second HOA name: Fishhawk Master Association
Location
- Region: Lithia
Financial & listing details
- Price per square foot: $214/sqft
- Tax assessed value: $290,866
- Annual tax amount: $5,779
- Date on market: 10/22/2026
- Cumulative days on market: 12 days
- Listing terms: Cash,Conventional,FHA,VA Loan
- Ownership: Fee Simple
- Total actual rent: 0
- Road surface type: Paved
Estimated market value
Not available
Estimated sales range
Not available
Not available
Price history
| Date | Event | Price |
|---|---|---|
| 10/22/2026 | Listed for sale | $370,000+54.8%$214/sqft |
Source:  Stellar MLS #TB8560538 Report a problem | ||
| 11/17/2018 | Sold | $239,000-4.4%$138/sqft |
Source: Public Record Report a problem | ||
| 6/14/2018 | Listing removed | $250,100$145/sqft |
Source: LENNAR REALTY #T3106424 Report a problem | ||
| 5/25/2018 | Price change | $250,100-2.7%$145/sqft |
Source: LENNAR REALTY #T3106424 Report a problem | ||
| 5/10/2018 | Listed for sale | $257,100$149/sqft |
Source: LENNAR REALTY #T3106424 Report a problem | ||
Public tax history
| Year | Property taxes | Tax assessment |
|---|---|---|
| 2025 | $6,019 +5.8% | $232,600 +2.9% |
| 2024 | $5,690 +2.6% | $226,045 +3% |
| 2023 | $5,545 +3.3% | $219,461 +3% |
| 2022 | $5,369 +2.1% | $213,069 +3% |
| 2021 | $5,259 +2.4% | $206,863 +1.4% |
| 2020 | $5,133 -5% | $204,007 -0.7% |
| 2019 | $5,401 | $205,484 +995.9% |
| 2018 | $5,401 +141.3% | $18,750 |
| 2017 | $2,239 -0.2% | $18,750 -41.8% |
| 2016 | $2,243 +0.8% | $32,242 +6.2% |
| 2015 | $2,225 | $30,346 |
Find assessor info on the county website
Monthly payment
Est. payment
Payment breakdown
Explore the cost of this home by adjusting the details. Changes won't be saved.Climate risks
Neighborhood: Fishhawk Ranch
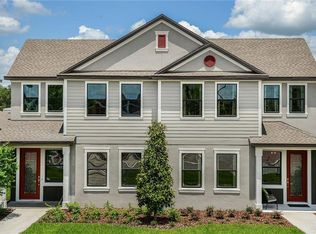
Similar homes
- $350,0003 bd2 ba1.9k sqft13170 GREEN VIOLET DRIVE, RIVERVIEW, FL 33579For Sale
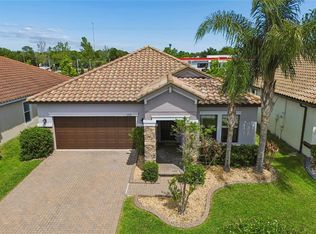
 MLS ID #TB8558244, Jason Garcia, EXIT ELITE REALTY. Stellar MLS
- $349,9993 bd2 ba1.6k sqft10511 DEEPBROOK DRIVE, RIVERVIEW, FL 33569For Sale
 MLS ID #TB8548207, Josh Wright, LPT REALTY, LLC. Stellar MLS
- $370,0003 bd3 ba1.9k sqft11618 GOLD DUST COURT, RIVERVIEW, FL 33579For Sale
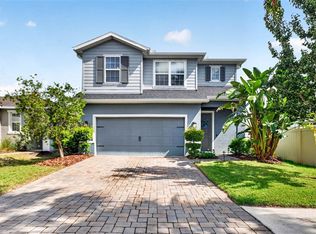 MLS ID #TB8542164, Jay D'Abramo, FLORIDA EXECUTIVE REALTY. Stellar MLS
- $515,0004 bd4 ba2.3k sqft14310 BARRINGTON STOWERS DRIVE, LITHIA, FL 33547For Sale
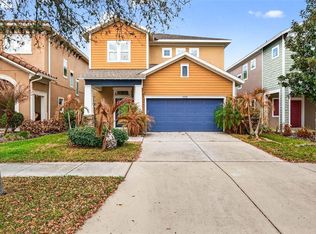 MLS ID #TB8513185, Alicia Chapman, EXP REALTY LLC. Stellar MLS
- $375,0004 bd2 ba1.9k sqft12153 CREEK PRESERVE DRIVE, RIVERVIEW, FL 33579For SaleMLS ID #TB8535104, Kristen Cellura, FUTURE HOME REALTY INC. Stellar MLS
- $387,5003 bd3 ba2.5k sqft12319 EAGLE SWOOP PLACE, RIVERVIEW, FL 33579For SaleMLS ID #TB8555793, Trent Davis, COLDWELL BANKER REALTY. Stellar MLS
- $315,0003 bd2 ba1.4k sqft4445 HORSESHOE PICK LANE, VALRICO, FL 33594For SaleMLS ID #TB8562621, Jennifer Dobbs, MIHARA & ASSOCIATES INC.. Stellar MLS
- $369,9004 bd2 ba2k sqft11318 BRIDGE PINE DRIVE, RIVERVIEW, FL 33569For SaleMLS ID #TB8522210, Aaron Eshack, ASSIST 2 SELL THE ESHACK TEAM. Stellar MLS
- $409,9004 bd3 ba2k sqft6526 SUMMER COVE DRIVE, RIVERVIEW, FL 33578For SaleMLS ID #TB8560259, Stephanie Cruz, PRIME REALTY OF FL LLC. Stellar MLS
- $365,0004 bd2 ba1.9k sqft11627 TANGLE STONE DRIVE, GIBSONTON, FL 33534For SaleMLS ID #TB8552066, Dorothea Owens, ELEVATED REALTY. Stellar MLS
- $383,5003 bd2 ba1.7k sqft7113 COLONY POINTE DRIVE, RIVERVIEW, FL 33578For SaleMLS ID #TB8531772, Lori Rivero, RE/MAX REALTY UNLIMITED. Stellar MLS
- $399,9003 bd2 ba1.1k sqft12308 N 53RD STREET, TEMPLE TERRACE, FL 33617For SaleMLS ID #TB8561183, Bettina Reisenauer-Grimsley, BHHS FLORIDA PROPERTIES GROUP. Stellar MLS
- $364,9003 bd2 ba1.8k sqft1622 HULETT DRIVE, BRANDON, FL 33511For SaleMLS ID #TB8536705, Alex Gromkov, QUICKSILVER REAL ESTATE GROUP. Stellar MLS
- $450,0003 bd2 ba1.6k sqft12124 COLONIAL ESTATES LANE, RIVERVIEW, FL 33579For SaleMLS ID #TB8503996, Jose Rodriguez, SIGNATURE REALTY ASSOCIATES. Stellar MLS
- $474,0004 bd3 ba2.3k sqft7205 NIGHTSHADE DRIVE, RIVERVIEW, FL 33578For SaleMLS ID #TB8561051, Kyle Sasser LLC, CHARLES RUTENBERG REALTY INC. Stellar MLS
- $405,0003 bd3 ba2.1k sqft7113 BOWSPIRIT PLACE, APOLLO BEACH, FL 33572For SaleMLS ID #TB8538051, Shawna Calvert, 27NORTH REALTY. Stellar MLS
- $310,0003 bd2 ba1.4k sqft7310 INDIGO OASIS COURT, GIBSONTON, FL 33534For SaleMLS ID #TB8554431, Psalms Oliver Jackson, AGILE GROUP REALTY. Stellar MLS
- $255,0003 bd3 ba1.4k sqft6710 HOLLY HEATH DRIVE, RIVERVIEW, FL 33578For SaleMLS ID #TB8533868, Susan Vaughn, COASTAL PROPERTIES GROUP INTERNATIONAL. Stellar MLS
- $230,0002 bd2 ba1.5k sqft4109 KEY THATCH DRIVE, TAMPA, FL 33610For SaleMLS ID #TB8561268, Christopher Holko, 27NORTH REALTY. Stellar MLS
- $419,9004 bd3 ba2.4k sqft12273 BLUE PACIFIC DRIVE, RIVERVIEW, FL 33579For SaleMLS ID #TB8479469, Ryan Fernandez, ELEVATED REALTY. Stellar MLS
