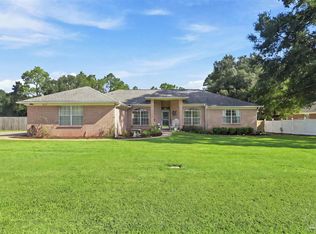
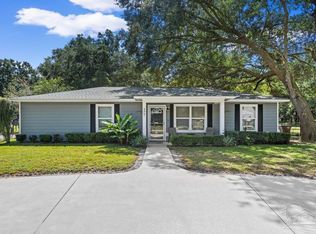
OPEN HOUSE!! Saturday, Oct. 24 from 10:00 am-1:00 pm. Welcome Home to Whispering Woods in Pace! Nestled on a generous half-acre lot, this beautifully maintained full-brick 4-bedroom, 2-bath home offers the perfect blend of space, comfort, and timeless style. A grand covered front porch welcomes you inside, where a charming storm door and tiled foyer create a warm first impression. The inviting open-concept split floor plan features a spacious living area with cathedral ceilings and a cozy fireplace with electric insert—perfect for relaxing or entertaining. The kitchen is truly the heart of the home, offering a bay-window breakfast nook, hop-up bar for additional seating, and stainless-steel appliances including refrigerator, stove, dishwasher, and microwave. A versatile flex space provides endless possibilities for an office, sitting area, playroom, or formal dining space. The spacious main suite is a private retreat featuring a tray ceiling, two windows, ceiling fan, and an ensuite bath designed for comfort. Enjoy two walk-in closets, double vanities, a separate shower, private water closet, and jetted garden tub. Three additional bedrooms and a guest bath with shower/tub combination, single vanity, and linen closet are thoughtfully located on the opposite side of the home. French doors lead to the screened-in patio overlooking your own backyard oasis, complete with a koi pond and waterfall—a peaceful setting for morning coffee or entertaining guests. The 16’ x 16’ powered workshop features a roll-up door and lean-to, providing excellent space for hobbies, storage, or projects. Additional highlights include a 2-car garage with opener, whole-house gutters, and a new roof installed in July 2022. The sprinkler system conveys as-is. Lovingly maintained and thoughtfully designed for everyday living, this home offers the space and features you’ve been looking for in a wonderful Pace neighborhood. Come see all that Whispering Woods has to offer—you may just fall in love!
For sale
$349,900
5615 Whispering Woods Dr, Pace, FL 32571
4beds
1,920sqft
Single Family Residence
Built in 1995
0.5 Acres Lot
$-- Zestimate®
$182/sqft
$4/mo HOA
What's special
Bay-window breakfast nookVersatile flex spaceGenerous half-acre lotTiled foyerGrand covered front porchKoi pond and waterfallJetted garden tub
- 43 days
- 481
- 53
Zillow last checked:
Listing updated:
Listed by:
Catherine Bergfelder 850-698-3391,
Epique Realty, Inc.
Source: PAR,MLS#: 689297
Facts & features
Interior
Bedrooms & bathrooms
- Bedrooms: 4
- Bathrooms: 2
- Full bathrooms: 2
Primary bedroom
- Level: First
- Area: 188.5
- Dimensions: 13 x 14.5
Bedroom
- Level: First
- Area: 118.25
- Dimensions: 11 x 10.75
Bedroom 1
- Level: First
- Area: 104.07
- Dimensions: 9.83 x 10.58
Bedroom 2
- Level: First
- Area: 127.5
- Dimensions: 10 x 12.75
Bathroom
- Level: First
- Area: 47.94
- Dimensions: 9.75 x 4.92
Dining room
- Level: First
- Area: 151.04
- Dimensions: 14.5 x 10.42
Kitchen
- Level: First
- Area: 231.11
- Dimensions: 10.83 x 21.33
Living room
- Level: First
- Area: 341.17
- Dimensions: 14.83 x 23
Heating
- Central, Fireplace(s)
Cooling
- Central Air, Ceiling Fan(s)
Appliances
- Included: Electric Water Heater, Dishwasher, Microwave, Refrigerator
- Laundry: Inside, W/D Hookups
Features
- Cathedral Ceiling(s), Ceiling Fan(s), Plant Ledges
- Flooring: Tile, Carpet
- Doors: Storm Door(s)
- Windows: Double Pane Windows, Blinds
- Has basement: No
- Has fireplace: Yes
Interior area
- Total structure area: 1,920
- Total interior livable area: 1,920 sqft
Property
Parking
- Total spaces: 2
- Parking features: 2 Car Garage, Front Entrance, Garage Door Opener
- Garage spaces: 2
Features
- Levels: One
- Stories: 1
- Patio & porch: Porch, Screened
- Exterior features: Rain Gutters
- Pool features: None
- Fencing: Back Yard
- Has view: Yes
- View description: Pond
- Has water view: Yes
- Water view: Pond
Lot
- Size: 0.5 Acres
- Dimensions: 102' x 211'
- Features: Central Access, Interior Lot, Sprinkler
Details
- Parcel number: 342n29569900b000460
- Zoning description: Res Single
Construction
Type & style
- Home type: SingleFamily
- Architectural style: Traditional
- Property subtype: Single Family Residence
Materials
- Brick, Frame
- Foundation: Slab
- Roof: Shingle,Hip
Condition
- Resale
- New construction: No
- Year built: 1995
Utilities & green energy
- Electric: Circuit Breakers, Copper Wiring
- Sewer: Septic Tank
- Water: Public
Green energy
- Energy efficient items: Insulation, Insulated Walls, Ridge Vent
Community & HOA
Community
- Security: Smoke Detector(s)
- Subdivision: Whispering Woods
HOA
- Has HOA: Yes
- Services included: Association
- HOA fee: $50 annually
Location
- Region: Pace
Financial & listing details
- Price per square foot: $182/sqft
- Tax assessed value: $234,578
- Annual tax amount: $2,937
- Price range: $349.9K - $349.9K
- Date on market: 9/21/2026
- Cumulative days on market: 43 days
- Road surface type: Paved
Estimated market value
Not available
Estimated sales range
Not available
Not available
Price history
| Date | Event | Price |
|---|---|---|
| 9/21/2026 | Listed for sale | $349,900$182/sqft |
Source:  PAR #689297 Report a problem | ||
| 11/9/2025 | Listing removed | $349,900$182/sqft |
Source: PAR #671890 Report a problem | ||
| 10/10/2025 | Listed for sale | $349,900+7.7%$182/sqft |
Source: PAR #671890 Report a problem | ||
| 6/22/2022 | Sold | $325,000+1.6%$169/sqft |
Source: Public Record Report a problem | ||
| 5/1/2022 | Pending sale | $319,900$167/sqft |
Source:  Stellar MLS #U8158094 Report a problem | ||
| 4/21/2022 | Price change | $319,900-2.8%$167/sqft |
Source: Stellar MLS #U8158094 Report a problem | ||
| 4/7/2022 | Listed for sale | $329,000+56.7%$171/sqft |
Source: Stellar MLS #U8158094 Report a problem | ||
| 6/6/2007 | Sold | $209,900+37.6%$109/sqft |
Source: Public Record Report a problem | ||
| 7/31/2003 | Sold | $152,500+9.9%$79/sqft |
Source: Public Record Report a problem | ||
| 8/30/1999 | Sold | $138,800+15.9%$72/sqft |
Source: Public Record Report a problem | ||
| 4/17/1996 | Sold | $119,800$62/sqft |
Source: Public Record Report a problem | ||
Public tax history
| Year | Property taxes | Tax assessment |
|---|---|---|
| 2025 | $2,937 +1.7% | $234,578 +1.7% |
| 2024 | $2,889 -3.4% | $230,625 +1% |
| 2023 | $2,990 +2.2% | $228,351 +3.1% |
| 2022 | $2,925 +76.4% | $221,400 +36.8% |
| 2021 | $1,659 +0.6% | $161,851 +1.4% |
| 2020 | $1,648 -18.8% | $159,616 +7.7% |
| 2019 | $2,029 | $148,141 +3.6% |
| 2018 | $2,029 +76.8% | $142,975 +18.5% |
| 2017 | $1,148 | $120,646 +2.1% |
| 2016 | $1,148 +0.7% | $118,165 +0.7% |
| 2015 | $1,140 -2% | $117,344 +0.8% |
| 2014 | $1,163 | $116,413 +1.5% |
| 2013 | -- | $114,693 -1% |
| 2012 | -- | $115,880 -2% |
| 2011 | -- | $118,304 +1.5% |
| 2010 | -- | $116,555 -5.9% |
| 2009 | -- | $123,844 -7.5% |
| 2008 | -- | $133,907 |
| 2007 | -- | -- |
| 2006 | -- | -- |
| 2005 | -- | -- |
| 2004 | -- | -- |
| 2003 | -- | -- |
| 2002 | -- | -- |
| 2001 | -- | -- |
| 2000 | -- | -- |
Find assessor info on the county website
Monthly payment
Est. payment
Payment breakdown
Explore the cost of this home by adjusting the details. Changes won't be saved.Climate risks
Neighborhood: 32571
Nearby schools
Schools provided by the listing agent
- Elementary: Berryhill
- Middle: SIMS
- High: Pace
Source: PAR. This data may not be complete. We recommend contacting the local school district to confirm school assignments for this home.

Similar homes
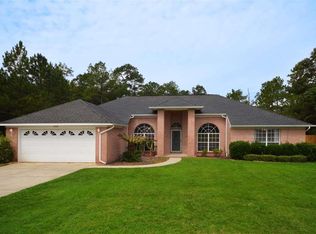
- $389,9004 bd2 ba2k sqft5100 Bradford Dr, Pace, FL 32571For Sale
 MLS ID #684753, Caesi Williamson, LPT Realty. PAR
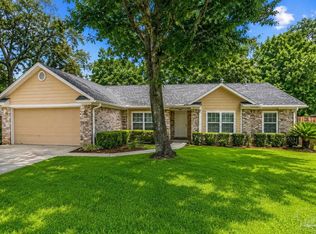
- $314,9903 bd2 ba1.9k sqft5140 Potomac Dr, Pace, FL 32571For Sale
 MLS ID #687432, Stacey Rising, Better Homes And Gardens Real Estate Main Street Properties. PAR
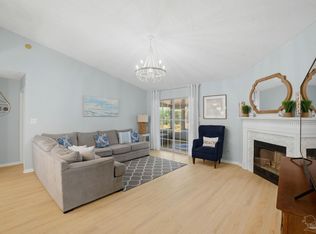
- $369,0003 bd3 ba1.5k sqft4867 Aleff Rd, Pace, FL 32571For Sale
 MLS ID #682168, Becky Holcomb, DEWISE REALTY, L L C. PAR
- $339,0003 bd2 ba1.5k sqft5764 Shady Glen Ct, Pace, FL 32571For Sale
 MLS ID #685798, Catherine Bergfelder, Epique Realty, Inc.. PAR
