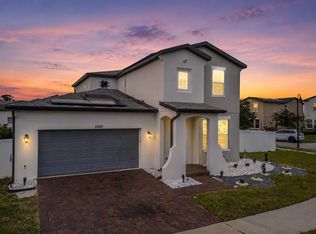
Short Sale. Now offered at a new price, this exceptional 2022-built home delivers modern design, flexible living spaces, and outstanding value in the highly desirable Split Oaks Reserve community. Featuring 4 bedrooms, 3.5 bathrooms, and a thoughtfully designed layout, this nearly new residence is ideal for today’s lifestyles. The spacious primary suite on the main level provides everyday convenience and privacy, while an additional flexible room on the first floor can easily serve as a home office, study, or guest space. The upgraded kitchen is the heart of the home, showcasing quartz countertops, a designer backsplash, and premium appliances, all opening seamlessly to an oversized family room—perfect for entertaining or relaxing. Upstairs, an expansive loft offers a second living or gathering area, complemented by a smart split-bedroom layout that includes an additional en-suite bedroom and Jack-and-Jill bedrooms sharing a full bath. This versatile floor plan easily accommodates family, guests, or multi-generational living. Enjoy Florida living year-round with a covered lanai and generous backyard, ideal for outdoor gatherings, play, or quiet evenings at home. Additional highlights include a paver driveway and numerous luxury upgrades throughout. Split Oaks Reserve offers desirable community amenities including a resort-style pool, cabana, playground, LOW HOA, and no CDD. Conveniently located near shopping, dining, and major roadways such as State Road 417 and State Road 528, with quick access to Lake Nona and Sunbridge. Exceptional value, modern finishes, and a prime location—schedule your private tour today and take advantage of this new pricing opportunity.
For sale
$510,000
5616 ARBORVISTA DRIVE, ST CLOUD, FL 34771
4beds
2,904sqft
Single Family Residence
Built in 2022
5,990 Square Feet Lot
$-- Zestimate®
$176/sqft
$105/mo HOA
What's special
Modern finishesModern designCovered lanaiAdditional en-suite bedroomSmart split-bedroom layoutQuartz countertopsFlexible living spaces
- 57 days
- 160
- 15
Zillow last checked:
Listing updated:
Listed by:
Corey Smallman 407-744-2765,
MARKET CONNECT REALTY LLC 407-250-4708
Source: Stellar MLS,MLS#: O6439410 Originating MLS: Orlando Regional
Facts & features
Interior
Bedrooms & bathrooms
- Bedrooms: 4
- Bathrooms: 4
- Full bathrooms: 3
- 1/2 bathrooms: 1
Primary bedroom
- Features: Walk-In Closet(s)
- Level: First
Kitchen
- Level: First
Living room
- Level: First
Heating
- Central, Electric
Cooling
- Central Air
Appliances
- Included: Cooktop, Dishwasher, Disposal, Electric Water Heater, Microwave, Refrigerator
- Laundry: Laundry Room
Features
- Ceiling Fan(s), Eating Space In Kitchen, Primary Bedroom Main Floor, Stone Counters, Thermostat, Walk-In Closet(s)
- Flooring: Carpet, Tile
- Doors: Sliding Doors
- Windows: Window Treatments
- Has fireplace: No
Interior area
- Total structure area: 3,607
- Total interior livable area: 2,904 sqft
Video & virtual tour
Property
Parking
- Total spaces: 2
- Parking features: Garage - Attached
- Attached garage spaces: 2
Features
- Levels: Two
- Stories: 2
- Exterior features: Irrigation System, Sidewalk
Lot
- Size: 5,990 Square Feet
Details
- Parcel number: 09 25 31 5023 0001 0970
- Zoning: 0111
- Special conditions: Short Sale
Construction
Type & style
- Home type: SingleFamily
- Property subtype: Single Family Residence
Materials
- Block, Stucco
- Foundation: Slab
- Roof: Shingle
Condition
- New construction: No
- Year built: 2022
Utilities & green energy
- Sewer: Public Sewer
- Water: Public
- Utilities for property: BB/HS Internet Available, Cable Available, Electricity Connected, Sewer Connected, Water Connected
Community & HOA
Community
- Features: Playground, Pool
- Pet fee: $0 monthly
- Subdivision: SPLIT OAK RESERVE
HOA
- Has HOA: Yes
- HOA fee: $105 monthly
- HOA name: JEDI Management
- HOA phone: 689-204-2057
Location
- Region: Saint Cloud
Financial & listing details
- Price per square foot: $176/sqft
- Tax assessed value: $534,900
- Annual tax amount: $713
- Date on market: 9/4/2026
- Cumulative days on market: 220 days
- Ownership: Fee Simple
- Total actual rent: 0
- Electric utility on property: Yes
- Road surface type: Asphalt, Paved
Estimated market value
Not available
Estimated sales range
Not available
Not available
Price history
| Date | Event | Price |
|---|---|---|
| 9/4/2026 | Listed for sale | $510,000$176/sqft |
Source:  Stellar MLS #O6439410 Report a problem | ||
| 9/4/2026 | Listing removed | $510,000$176/sqft |
Source: Stellar MLS #O6377136 Report a problem | ||
| 9/3/2026 | Price change | $510,000+13.3%$176/sqft |
Source: Stellar MLS #O6377136 Report a problem | ||
| 8/11/2026 | Listed for sale | $450,000$155/sqft |
Source: Stellar MLS #O6377136 Report a problem | ||
| 7/8/2026 | Contingent | $450,000$155/sqft |
Source: Stellar MLS #O6377136 Report a problem | ||
| 6/11/2026 | Pending sale | $450,000$155/sqft |
Source: Stellar MLS #O6377136 Report a problem | ||
| 6/5/2026 | Price change | $450,000-5.3%$155/sqft |
Source: Stellar MLS #O6377136 Report a problem | ||
| 5/4/2026 | Listed for sale | $475,000$164/sqft |
Source: Stellar MLS #O6377136 Report a problem | ||
| 5/2/2026 | Pending sale | $475,000$164/sqft |
Source: Stellar MLS #O6377136 Report a problem | ||
| 4/24/2026 | Price change | $475,000-5%$164/sqft |
Source: Stellar MLS #O6377136 Report a problem | ||
| 4/10/2026 | Listed for sale | $499,900$172/sqft |
Source: Stellar MLS #O6377136 Report a problem | ||
| 3/28/2026 | Pending sale | $499,900$172/sqft |
Source: Stellar MLS #O6377136 Report a problem | ||
| 3/18/2026 | Price change | $499,900-4.8%$172/sqft |
Source: Stellar MLS #O6377136 Report a problem | ||
| 2/13/2026 | Price change | $525,000-4.5%$181/sqft |
Source: Stellar MLS #O6377136 Report a problem | ||
| 1/28/2026 | Listed for sale | $549,900-8.2%$189/sqft |
Source: Stellar MLS #O6377136 Report a problem | ||
| 1/10/2026 | Listing removed | $599,000$206/sqft |
Source: Stellar MLS #O6351308 Report a problem | ||
| 10/9/2025 | Listed for sale | $599,000$206/sqft |
Source: Stellar MLS #O6351308 Report a problem | ||
| 10/6/2025 | Listing removed | $599,000$206/sqft |
Source: Stellar MLS #O6247731 Report a problem | ||
| 7/25/2025 | Price change | $599,000-2.6%$206/sqft |
Source: Stellar MLS #O6247731 Report a problem | ||
| 7/2/2025 | Price change | $615,000-3.8%$212/sqft |
Source: Stellar MLS #O6247731 Report a problem | ||
| 3/9/2025 | Price change | $639,000-1.7%$220/sqft |
Source: Stellar MLS #O6247731 Report a problem | ||
| 10/5/2024 | Listed for sale | $650,000+8.7%$224/sqft |
Source: Stellar MLS #O6247731 Report a problem | ||
| 12/20/2022 | Sold | $598,000-5.1%$206/sqft |
Source: Public Record Report a problem | ||
| 11/26/2022 | Pending sale | $629,990$217/sqft |
Source: Stellar MLS #O6069133 Report a problem | ||
| 10/17/2022 | Listed for sale | $629,990$217/sqft |
Source:  Pulte Report a problem | ||
Public tax history
| Year | Property taxes | Tax assessment |
|---|---|---|
| 2025 | $713 +13% | $534,900 -3.1% |
| 2024 | $631 -91.9% | $552,200 +7.3% |
| 2023 | $7,811 +870.3% | $514,800 +635.4% |
| 2022 | $805 +24.4% | $70,000 +55.6% |
| 2021 | $647 | $45,000 |
Find assessor info on the county website
Monthly payment
Est. payment
Payment breakdown
Explore the cost of this home by adjusting the details. Changes won't be saved.Climate risks
Neighborhood: 34771
Nearby schools
Schools provided by the listing agent
- Elementary: Narcoossee Elementary
- Middle: Narcoossee Middle
- High: Tohopekaliga High School
Source: Stellar MLS. This data may not be complete. We recommend contacting the local school district to confirm school assignments for this home.
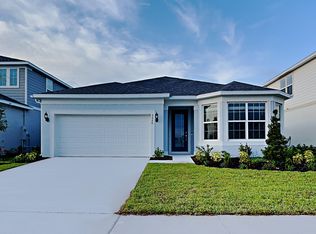
Similar homes
- $539,9994 bd3 ba2.8k sqft2754 MATERA DRIVE, ST CLOUD, FL 34771For Sale
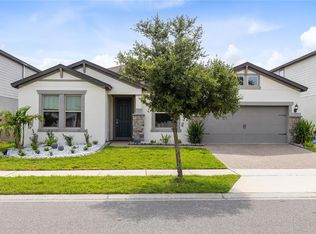
 MLS ID #O6429811, Peter Luu, REAL BROKER, LLC. Stellar MLS
- $489,0005 bd3 ba3k sqft5424 MARYLEBONE DRIVE, ST CLOUD, FL 34771For Sale
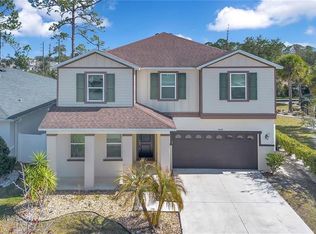 MLS ID #O6451797, John Walker, Jr, HOUWZER INC. Stellar MLS
- $499,9005 bd3 ba2.9k sqft5214 NORTHERN FLICKER DRIVE, ST CLOUD, FL 34771For Sale
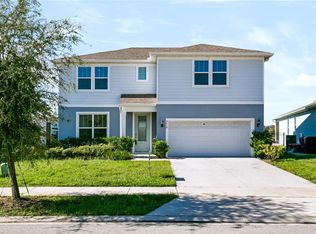 MLS ID #O6450252, Sanjeev Malik, EXP REALTY LLC. Stellar MLS
- $425,0004 bd3 ba2.3k sqft5282 PAVIA DRIVE, ST CLOUD, FL 34771For Sale
 MLS ID #S5149979, Diana Perez, PROFESSIONAL REAL ESTATE TEAM. Stellar MLS
- $469,9004 bd3 ba3k sqft1838 ASHTON PARK PLACE, ST CLOUD, FL 34771For SaleMLS ID #S5159734, Sandy Cifuentes, AXEN REALTY LLC. Stellar MLS
- $440,0005 bd3 ba2.6k sqft5595 WESTERN SUN DRIVE, ST CLOUD, FL 34771For SaleMLS ID #S5159875, Ivan Suarez, Jr, LA ROSA REALTY KISSIMMEE. Stellar MLS
- $450,0004 bd3 ba2.3k sqft1172 SILVERBELL TRAIL, ST CLOUD, FL 34771For SaleMLS ID #S5158717, Nicholas Giaccone, CENTURY 21 EDGE. Stellar MLS
- $425,5004 bd3 ba2.2k sqft5054 SICILY DRIVE, ST CLOUD, FL 34771For SaleMLS ID #G5117473, Yolanda Abuabara, OLYMPUS EXECUTIVE REALTY INC. Stellar MLS
- $640,0004 bd3 ba2.6k sqft3000 ELLA WAY, ST CLOUD, FL 34771For SaleMLS ID #O6400500, Rustina Gibson, RE/MAX VANTAGE. Stellar MLS
- $469,9004 bd3 ba2.6k sqft5298 MEREDREW LANE, ST CLOUD, FL 34771For SaleMLS ID #O6391112, Rustina Gibson, RE/MAX VANTAGE. Stellar MLS
- $479,0005 bd4 ba2.8k sqft1895 GREEN DRAGON DRIVE, ST CLOUD, FL 34771For SaleMLS ID #O6401964, Chad Vaughan, REAL BROKER, LLC. Stellar MLS
- $499,9904 bd4 ba2.9k sqft6036 FOREST PERCH DRIVE, ST CLOUD, FL 34771For SaleMLS ID #G5112493, David Wilson, WHEATLEY REALTY GROUP. Stellar MLS
- $479,9005 bd3 ba3.1k sqft5046 DOWN COURT, ST CLOUD, FL 34772For SaleMLS ID #OM734722, Jasmine Clinton, DALTON WADE INC. Stellar MLS
- $410,0004 bd3 ba2.2k sqft920 LIVESTOCK LOOP, ST CLOUD, FL 34771For SaleMLS ID #S5146557, Nicole Ruiz, CORCORAN CONNECT LLC. Stellar MLS
- $445,0002 bd2 ba1.6k sqft2338 LILY BLOOM ROAD, ST CLOUD, FL 34771For SaleMLS ID #O6453342, Chris Creegan, CREEGAN GROUP. Stellar MLS
- $519,9904 bd3 ba2.3k sqft5141 CHATTAHOOCHEE BEND, ST CLOUD, FL 34771New ConstructionStellar MLS
- $449,9904 bd3 ba2.2k sqft1803 GROVELINE ROAD, ST CLOUD, FL 34771For SaleMLS ID #O6423561, Li Xu, AREATE REALTY. Stellar MLS
- $454,9904 bd3 ba2.5k sqft1347 LUMPINI STREET, ST CLOUD, FL 34771New ConstructionStellar MLS
- $494,9004 bd3 ba3.1k sqft730 HITCH LOOP, ST CLOUD, FL 34772For SaleMLS ID #O6443943, Julimar Barreiro Pastrana, EXP REALTY LLC. Stellar MLS
- $380,0004 bd3 ba2k sqft5447 PINE LILLY DRIVE, ST CLOUD, FL 34771For SaleMLS ID #S5154082, Steve Pugh, EXP REALTY LLC. Stellar MLS
