Skip main navigation
Sold for $400,000
  • $400,000

    5641 GINGHAM DRIVE, KISSIMMEE, FL 34758

    4beds
    2,138sqft
    Single Family Residence
    Built in 2026
    5,400 Square Feet Lot
    $397,100 Zestimate®
    $187/sqft
    $2,348 Estimated rent

    Home value

    $397,100

    $365,000 - $433,000

    $2,348/mo

    Zestimate® history
    Loading
    Loading...

    Owner options

    List your home for rent

    $2,348/mo

    Rent Zestimate®

    Find your next renter with Zillow Rental Manager. Plus, with online applications, you can quickly screen prospective tenants – for free.

    Learn more

    $2,348/mo

    Rent Zestimate®

    Refinance and save

    $2,896/mo

    Est. payment

    Refinancing to a lower rate could help reduce your monthly payments and save thousands over the life of the loan.

    See today's rates

    $2,896/mo

    Est. payment

    Explore your selling options

    Work with a Zillow partner agent

    Leverage their expertise and Zillow's premium Showcase listings to get your home seen by more buyers.

    Get started

    List with your own agent

    Get your home in front of millions of buyers by listing it on Zillow.

    Learn how to do it

    Sell it yourself

    Take full control of how buyers see your home on Zillow by listing For Sale by Owner (FSBO).

    List your home

    What's special

    Covered lanaiPond viewTray ceiling packagePersonalized home technologyGourmet kitchenCorner lotBright and open layout
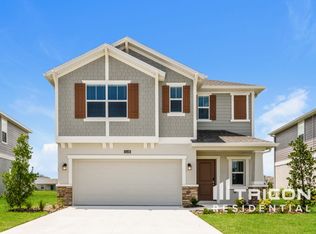
    What's Special: Corner Lot | Pond View | Loft | Covered Lanai | Gourmet Kitchen. New Construction - Ready Now! Built by America's Most Trusted Home Builder. Welcome to the Santa Rosa at 5641 Gingham Drive in Westview! This thoughtfully designed new two-story home offers a bright and open layout perfect for everyday living and entertaining. The foyer leads to a spacious great room that flows seamlessly into the dining area and gourmet kitchen, creating the heart of the home. The first-floor primary suite provides a private retreat with a well-appointed bath and walk-in closet. The covered lanai extends your living space outdoors for relaxing or gathering. Upstairs, a versatile loft overlooks the great room below and is complemented by three secondary bedrooms and two full bathrooms for added comfort. Welcome to Westview! Here, you can wake up to fresh morning air and the natural sounds of the outdoors in a thoughtfully planned community. You are surrounded by protected wetlands, forested uplands, ponds, open space, and miles of trails that invite you to explore right outside your door. Westview is ideally located near Poinciana Parkway in Kissimmee, Florida, placing you close to Lake Toho, Kissimmee Lakefront Park, Old Town, Walt Disney World, and more. This is a neighborhood where nature, convenience, and everyday adventure come together. Additional Highlights Include: quartz countertops in kitchen and primary bath, tray ceiling package, rain shower head in primary bath, and personalized home technology. Photos are for representative photos only. MLS#O6415964

    Zillow last checked:

    Listing updated:

    Listed by:

    Michelle Campbell 407-756-5025,

    TAYLOR MORRISON REALTY OF FLORIDA INC 407-756-5025

    Bought with:

    Sandra Pina, 3306119

    EMPIRE NETWORK REALTY

    Source: Stellar MLS,MLS#: O6415964MLS LogoOriginating MLS: Orlando Regional

    Facts & features

    Interior

    Bedrooms & bathrooms
    • Bedrooms: 4
    • Bathrooms: 4
    • Full bathrooms: 3
    • 1/2 bathrooms: 1
    Rooms
    • Room types: Loft
    Primary bedroom
    • Features: Shower No Tub, Walk-In Closet(s)
    • Level: First
    Bedroom 2
    • Features: Built-in Closet
    • Level: Second
    Bedroom 3
    • Features: Walk-In Closet(s)
    • Level: Second
    Bedroom 4
    • Features: Built-in Closet
    • Level: Second
    Dining room
    • Features: No Closet
    • Level: First
    Great room
    • Features: No Closet
    • Level: First
    Kitchen
    • Features: No Closet
    • Level: First
    Loft
    • Features: No Closet
    • Level: Second
    Heating
    • Central
    Cooling
    • Central Air
    Appliances
    • Included: Oven, Cooktop, Dishwasher, Disposal, Electric Water Heater, Microwave, Range Hood
    • Laundry: Inside, Laundry Room
    Features
    • High Ceilings, Open Floorplan, Primary Bedroom Main Floor, Tray Ceiling(s), Walk-In Closet(s)
    • Flooring: Carpet, Luxury Vinyl
    • Doors: Sliding Doors
    • Windows: Window Treatments
    • Has fireplace: No
    Interior area
    • Total structure area: 2,663
    • Total interior livable area: 2,138 sqft

    Property

    Parking
    • Total spaces: 2
    • Parking features: Driveway, Garage Door Opener
    • Attached garage spaces: 2
    • Has uncovered spaces: Yes
    Features
    • Levels: Two
    • Stories: 2
    • Patio & porch: Covered, Front Porch, Patio
    • Exterior features: Irrigation System
    • Has view: Yes
    • View description: Water, Pond
    • Has water view: Yes
    • Water view: Water,Pond
    Lot
    • Size: 5,400 Square Feet
    • Features: Corner Lot
    Details
    • Parcel number: 092728580100013050
    • Zoning: RES
    • Special conditions: None
    • Horse amenities: None

    Construction

    Type & style
    • Home type: SingleFamily
    • Architectural style: Craftsman
    • Property subtype: Single Family Residence
    Materials
    • Cement Siding, Concrete, Stucco
    • Foundation: Slab
    • Roof: Shingle
    Condition
    • Completed
    • New construction: Yes
    • Year built: 2026
    Details
    • Builder model: Santa Rosa
    • Builder name: Taylor Morrison
    • Warranty included: Yes

    Utilities & green energy

    • Sewer: Public Sewer
    • Water: Public
    • Utilities for property: BB/HS Internet Available, Electricity Connected, Fiber Optics, Water Available

    Community & HOA

    Community
    • Features: Dog Park, Playground, Sidewalks, Special Community Restrictions, Wheelchair Access
    • Security: Gated Community
    • Pet fee: $0 monthly
    • Subdivision: WESTVIEW
    HOA
    • Has HOA: Yes
    • Amenities included: Other, Playground, Trail(s), Wheelchair Access
    • Services included: Internet, Maintenance Grounds, Manager
    • HOA fee: $125 monthly
    • HOA name: Castle Group
    • HOA phone: 407-214-0627
    • Second HOA name: Castle Group
    Location
    • Region: Kissimmee

    Financial & listing details

    • Price per square foot: $187/sqft
    • Tax assessed value: $65,000
    • Annual tax amount: $901
    • Date on market: 6/11/2026
    • Cumulative days on market: 31 days
    • Listing terms: Cash,Conventional,FHA,Other
    • Ownership: Fee Simple
    • Total actual rent: 0
    • Electric utility on property: Yes
    • Road surface type: Paved

    Price history

    DateEventPrice
    9/16/2026Sold$400,000$187/sqft
    Source: Stellar MLS #O6415964 Report a problem
    7/13/2026Pending sale$400,000$187/sqft
    Source: Stellar MLS #O6415964 Report a problem
    7/9/2026Price change$400,000-11.1%$187/sqft
    Source: Stellar MLS #O6415964 Report a problem
    6/16/2026Price change$450,000-5.3%$210/sqft
    Source: Stellar MLS #O6415964 Report a problem
    6/11/2026Listed for sale$475,241$222/sqft
    Source: Stellar MLS #O6415964 Report a problem

    Public tax history

    YearProperty taxesTax assessment
    2025$901 +117.5%$65,000 +116.7%
    2024$414 $30,000
    Find assessor info on the county website

    Neighborhood: 34758

    Nearby schools

    GreatSchools rating
    Schools provided by the listing agent
    • Elementary: Koa Elementary
    • Middle: Discovery Intermediate
    • High: Liberty High

    Source: Stellar MLS. This data may not be complete. We recommend contacting the local school district to confirm school assignments for this home.

    Get a cash offer in 3 minutes
    Find out how much your home could sell for in as little as 3 minutes with a no-obligation cash offer.
    Estimated market value

    $397,100

    Get a cash offer in 3 minutes
    Find out how much your home could sell for in as little as 3 minutes with a no-obligation cash offer.
    Estimated market value

    $397,100