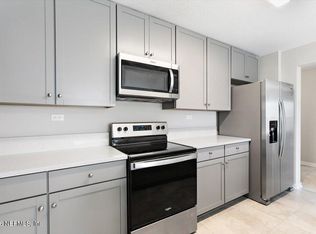
Moving soon, whether it's a PCS or a fresh start? This home just became an even better in value. Don't wait on this one! One-owner, 3-bedroom, 2-bath, 1,737sf with flex/office space, has been maintained as a personal residence from day one. Inside, the open-concept design creates an easy flow between the living, dining and kitchen areas. Tile flooring runs throughout the main living spaces, while the bedrooms offer comfortable carpeted flooring. Enjoy peaceful views directly from your screened-in patio and fully fenced backyard, providing privacy and a comfortable outdoor space for relaxation, entertaining or enjoying the view. the location is a treat of its own. Conveniently located minutes form I-95, I-295, River city Marketplace, Jax Intl Airport, Mayport, Jacksonville Naval Station, UF Health and several major employment areas. Come see the difference in Person! MESSAGE ME TO SCHEDULE YOUR PRIVATE SHOWING. I'D LOVE TO SHOW YOU AROUND
Active
Price cut: $4.5K (11/8)
$279,900
5646 KELLAR Circle, Jacksonville, FL 32218
3beds
1,737sqft
Single Family Residence
Built in 2020
6,098 Square Feet Lot
$279,500 Zestimate®
$161/sqft
$56/mo HOA
What's special
Open-concept designFully fenced backyard
- 80 days
- 762
- 75
Zillow last checked:
Listing updated:
Listed by:
CHRISTINE CHAVIS 904-955-3789,
MOMENTUM REALTY 904-903-1558
Source: realMLS,MLS#: 2161646
Facts & features
Interior
Bedrooms & bathrooms
- Bedrooms: 3
- Bathrooms: 2
- Full bathrooms: 2
Heating
- Central
Cooling
- Central Air
Appliances
- Included: Dishwasher, Disposal, Electric Oven, Microwave, Refrigerator
- Laundry: Electric Dryer Hookup, In Unit, Lower Level, Sink, Washer Hookup
Features
- Ceiling Fan(s), Eat-in Kitchen, Entrance Foyer, Kitchen Island, Open Floorplan, Pantry, Primary Bathroom - Tub with Shower, Primary Bathroom -Tub with Separate Shower, Walk-In Closet(s)
- Flooring: Carpet, Tile
Interior area
- Total structure area: 2,045
- Total interior livable area: 1,737 sqft
Property
Parking
- Total spaces: 2
- Parking features: Attached, Garage, Garage Door Opener
- Attached garage spaces: 2
Features
- Levels: One
- Stories: 1
- Patio & porch: Patio, Rear Porch, Screened
- Fencing: Fenced,Full
- Has view: Yes
- View description: Pond
- Has water view: Yes
- Water view: Pond
- Waterfront features: Pond
Lot
- Size: 6,098 Square Feet
Details
- Parcel number: 0200416980
- Zoning description: Residential
Construction
Type & style
- Home type: SingleFamily
- Architectural style: Ranch
- Property subtype: Single Family Residence
Materials
- Roof: Shingle
Condition
- New construction: No
- Year built: 2020
Utilities & green energy
- Sewer: Public Sewer
- Water: Public
- Utilities for property: Cable Available, Electricity Connected, Water Available
Community & HOA
Community
- Security: Security Gate, Smoke Detector(s)
- Subdivision: Osprey Landing
HOA
- Has HOA: Yes
- Amenities included: Gated
- HOA fee: $677 annually
- HOA name: Osprey Landing
- HOA phone: 904-747-0181
Location
- Region: Jacksonville
Financial & listing details
- Price per square foot: $161/sqft
- Tax assessed value: $251,635
- Annual tax amount: $3,615
- Date on market: 8/27/2026
- Listing terms: Cash,Conventional,FHA,VA Loan
Estimated market value
$279,500
$266,000 - $293,000
$1,887/mo
Price history
| Date | Event | Price |
|---|---|---|
| 11/8/2026 | Price change | $279,900-1.6%$161/sqft |
Source:  realMLS #2161646 Report a problem | ||
| 10/1/2026 | Price change | $284,400-5.2%$164/sqft |
Source: realMLS #2161646 Report a problem | ||
| 9/24/2026 | Price change | $299,900-1.5%$173/sqft |
Source: realMLS #2161646 Report a problem | ||
| 9/18/2026 | Price change | $304,500-3.3%$175/sqft |
Source: realMLS #2161646 Report a problem | ||
| 9/5/2026 | Price change | $315,000-4%$181/sqft |
Source: realMLS #2161646 Report a problem | ||
| 8/27/2026 | Listed for sale | $328,000+45.5%$189/sqft |
Source: realMLS #2161646 Report a problem | ||
| 1/15/2021 | Pending sale | $225,485$130/sqft |
Source: LENNAR REALTY INC #1045358 Report a problem | ||
| 1/15/2021 | Listed for sale | $225,485$130/sqft |
Source: LENNAR REALTY INC #1045358 Report a problem | ||
| 10/22/2020 | Pending sale | $225,485-0.4%$130/sqft |
Source: realMLS #1045358 Report a problem | ||
| 7/14/2020 | Sold | $226,485$130/sqft |
Source: realMLS #1045358 Report a problem | ||
Public tax history
| Year | Property taxes | Tax assessment |
|---|---|---|
| 2025 | $3,615 +7.6% | $223,670 +2.9% |
| 2024 | $3,360 +2.9% | $217,367 +3% |
| 2023 | $3,264 +9.3% | $211,036 +3% |
| 2022 | $2,987 +0.8% | $204,890 +3% |
| 2021 | $2,963 +296% | $198,923 +368.1% |
| 2020 | $748 -1.4% | $42,500 |
| 2019 | $759 | $42,500 |
Find assessor info on the county website
Monthly payment
Est. payment
Payment breakdown
Explore the cost of this home by adjusting the details. Changes won't be saved.Climate risks
Neighborhood: Copper Hill
Nearby schools
Schools provided by the listing agent
- Elementary: Dinsmore
- Middle: Highlands
- High: Jean Ribault
Source: realMLS. This data may not be complete. We recommend contacting the local school district to confirm school assignments for this home.

Similar homes
- $309,0004 bd2 ba1.8k sqft11642 PALLADIO Way, Jacksonville, FL 32218For Sale
 MLS ID #2172383, ROBERT SLOBOZIEN. realMLS
- $327,0003 bd2 ba1.9k sqft6389 PINEWOOD HILLS Drive, Jacksonville, FL 32218For Sale
 MLS ID #2141964, WILLIE L BROWN. realMLS
- $299,9993 bd3 ba1.9k sqft2140 MAJOR OAK Street, Jacksonville, FL 32218For Sale
 MLS ID #2152948, ALBERTHA GARRETT. realMLS
- $--4 bd2 ba1.5k sqft1905 Ribault Scenic Dr, Jacksonville, FL 32208Auction
 Xome
