Skip main navigation
Sold for $274,900
  • Zestimate®
    $274,900

    567 W Runyon LOOP, BEVERLYHILLS FL 34465, Beverly Hills, FL 34465

    3beds
    1,770sqft
    Single Family Residence
    Built in 2017
    10,098 Square Feet Lot
    $274,900 Zestimate®
    $155/sqft
    $1,921 Estimated rent

    Home value

    $274,900

    $253,000 - $300,000

    $1,921/mo

    Zestimate® history
    Loading
    Loading...

    Owner options

    List your home for rent

    $1,921/mo

    Rent Zestimate®

    Find your next renter with Zillow Rental Manager. Plus, with online applications, you can quickly screen prospective tenants – for free.

    Learn more

    $1,921/mo

    Rent Zestimate®

    Refinance and save

    $1,913/mo

    Est. payment

    Refinancing to a lower rate could help reduce your monthly payments and save thousands over the life of the loan.

    See today's rates

    $1,913/mo

    Est. payment

    Explore your selling options

    Work with a Zillow partner agent

    Leverage their expertise and Zillow's premium Showcase listings to get your home seen by more buyers.

    Get started

    List with your own agent

    Get your home in front of millions of buyers by listing it on Zillow.

    Learn how to do it

    Sell it yourself

    Take full control of how buyers see your home on Zillow by listing For Sale by Owner (FSBO).

    List your home

    What's special

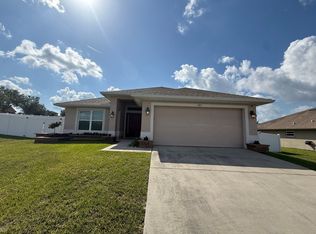
    Welcome home to this beautifully maintained residence featuring 3 bedrooms, 2 baths, a screen porch and a 3 CAR GARAGE. Beat the summer heat and keep cooling costs down with reliable, eco-friendly SOLAR ENERGY powering your home year-round. Imagine having a power bill as low as $30 - $65 per month. Solar panels installed in 2019 and will be paid in full. This home is set high on a hill, the property boasts beautiful landscaping and great sunset views. The layout features a great room with an open concept that seamlessly connects to the upgraded kitchen. Kitchen has a solar tube for added light and is equipped with granite counters, wood cabinets, stainless appliances, pantry & a tile backsplash. The split bedroom plan enhances privacy, with the master suite offering a walk-in closet and a bath that includes double sinks, granite counters and a walk-in shower. Additional benefits are a water purification system, security system, whole house vent fan in the attic, insulated garage door, storage shed & hurricane shutters. A transferable Home Warranty until September 2027 adds further assurance to this well-appointed home.

    Zillow last checked:

    Listing updated:

    Listed by:

    Kelly Goddard 352-476-8536,

    RE/MAX REALTY ONE 352-527-3365

    Bought with:

    Franklyn Ruiz, 3369416

    TROPIC SHORES REALTY

    Source: Stellar MLS,MLS#: CC857386MLS LogoOriginating MLS: Citrus

    Facts & features

    Interior

    Bedrooms & bathrooms
    • Bedrooms: 3
    • Bathrooms: 2
    • Full bathrooms: 2
    Heating
    • Electric
    Cooling
    • Central Air
    Appliances
    • Included: Dishwasher, Dryer, Microwave, Range, Refrigerator, Washer, Water Softener Owned
    • Laundry: Sink, Inside
    Features
    • High Ceilings, Stone Counters, Open Floorplan
    • Flooring: Carpet, Tile
    • Doors: Sliding Doors, Sliding Doors
    • Windows: Hurricane Shutters
    Interior area
    • Total structure area: 2,562
    • Total interior livable area: 1,770 sqft

    Property

    Parking
    • Total spaces: 3
    • Parking features: Garage Door Opener, Driveway
    • Attached garage spaces: 3
    • Has uncovered spaces: Yes
    • Details: Garage Dimensions: 21x32
    Features
    • Exterior features: Rain Gutters, Lighting
    • Fencing: Vinyl
    Lot
    • Size: 10,098 Square Feet
    • Dimensions: 89 x 125 x 67 x 128
    • Features: Cleared, Sloped
    Details
    • Additional structures: Utility
    • Parcel number: 3371749
    • Zoning: PDR

    Construction

    Type & style
    • Home type: SingleFamily
    • Architectural style: Ranch
    • Property subtype: Single Family Residence
    Materials
    • Stucco, Block
    • Foundation: Slab
    • Roof: Shingle
    Condition
    • Completed
    • New construction: No
    • Year built: 2017

    Utilities & green energy

    • Sewer: Public Sewer
    • Water: Public
    • Utilities for property: Underground Utilities, BB/HS Internet Available
    Green energy
    • Energy generation: Solar

    Community & HOA

    Community
    • Security: Security System, Smart Security
    • Pet fee: $0 monthly
    HOA
    • Has HOA: Yes
    • Services included: Other
    • HOA name: High Ridge Village
    • HOA phone: 352-746-6770
    Location
    • Region: Beverly Hills

    Financial & listing details

    • Price per square foot: $155/sqft
    • Tax assessed value: $247,222
    • Annual tax amount: $2,367
    • Date on market: 8/27/2026
    • Cumulative days on market: 18 days
    • Listing terms: Conventional,Cash,Other,FHA,VA Loan
    • Total actual rent: 0
    • Road surface type: Paved

    Price history

    DateEventPrice
    10/22/2026Sold$274,900$155/sqft
    Source: Stellar MLS #CC857386 Report a problem
    9/14/2026Pending sale$274,900$155/sqft
    Source: Realtors Association of Citrus County #857386 Report a problem
    8/27/2026Listed for sale$274,900+192.4%$155/sqft
    Source: Realtors Association of Citrus County #857386 Report a problem
    8/18/2020Sold$94,000-48.8%$53/sqft
    Source: Public Record Report a problem
    7/14/2017Sold$183,500$104/sqft
    Source: Public Record Report a problem

    Public tax history

    YearProperty taxesTax assessment
    2025$2,368 +5.2%$185,857 +2.9%
    2024$2,251 +2.6%$180,619 +3%
    2023$2,193 +6.8%$175,358 +3%
    2022$2,053 +4.5%$170,250 +3%
    2021$1,964 +3.2%$165,291 +1.4%
    2020$1,904 +1.4%$163,009 +2.3%
    2019$1,878 -1.2%$159,344 -0.2%
    2018$1,900 $159,638 +1062.7%
    2017$1,900 +749.9%$13,730 +33387.8%
    2016$224 +1699.9%$41
    2015$12 -0.1%$41
    2014$12 -88.8%$41 -99.4%
    2011$111 -8.7%$6,480 -11.1%
    2010$122 -40.9%$7,290 -40%
    2009$206 -45%$12,150 -46.4%
    2008$375 -27.6%$22,680 -30%
    2007$518 $32,400
    Find assessor info on the county website

    Neighborhood: 34465

    Nearby schools

    GreatSchools rating
    Schools provided by the listing agent
    • Elementary: Forest Ridge Elementary School
    • Middle: Citrus Springs Middle School
    • High: Lecanto High School

    Source: Stellar MLS. This data may not be complete. We recommend contacting the local school district to confirm school assignments for this home.

    Get a cash offer in 3 minutes
    Find out how much your home could sell for in as little as 3 minutes with a no-obligation cash offer.
    Estimated market value

    $274,900

    Get a cash offer in 3 minutes
    Find out how much your home could sell for in as little as 3 minutes with a no-obligation cash offer.
    Estimated market value

    $274,900