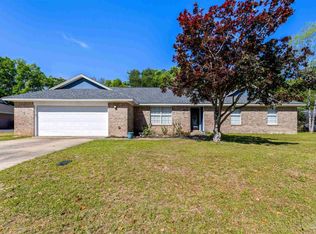
NEW & IMPROVED! Come see the beautiful, RECENTLY UPDATED Kitchen with NEW counter tops, NEW oven, cabinets recently PAINTED - and NEW windows are on order for the house! Tired of "cookie-cutter" new construction where you can reach out and touch your neighbor? Welcome to a home with true breathing room. This 3-bedroom, 2-bath home sits on a 0.70 acre lot—giving you the kind of privacy and freedom you simply cannot find in modern subdivisions. Whether you dream of a workshop, a sparkling pool, a sprawling garden, or dedicated parking for your boat and RV, this yard can handle it all, with a property line that extends past the tree line for ultimate seclusion. The moment you step through the door, you are greeted by soaring ceilings and natural light that makes the living area feel twice as large, centered around a beautiful brick fireplace. The NEW kitchen is complete with a breakfast bar and pantry and flows seamlessly into a generous dining room built for large gatherings. The primary bedroom is spacious with two separate closets, vanity and shower only. Peace of mind with the roof being just 3 years old, the water heater is brand new (2026), the HVAC is 4–5 years old, and the carpet is 3–4 years old. Complete with a 2-car garage (featuring pull-down attic stairs) and a prime location less than 2 minutes from the Pea Ridge Connector, you can skip the highway traffic using local back roads. Don't miss this opportunity!
Contingent
$274,000
5682 Windsong Dr, Milton, FL 32570
3beds
1,514sqft
Single Family Residence
Built in 1986
0.7 Acres Lot
$-- Zestimate®
$181/sqft
$-- HOA
What's special
Recently updated kitchenBreakfast barCabinets recently paintedNew ovenSoaring ceilingsBeautiful brick fireplaceNew counter tops
- 30 days
- 2,333
- 251
Zillow last checked:
Listing updated:
Listed by:
Kimberly Fagan 850-380-8570,
Levin Rinke Realty
Source: PAR,MLS#: 685283
Facts & features
Interior
Bedrooms & bathrooms
- Bedrooms: 3
- Bathrooms: 2
- Full bathrooms: 2
Primary bedroom
- Level: First
- Area: 210
- Dimensions: 14 x 15
Bedroom
- Level: First
- Area: 100
- Dimensions: 10 x 10
Bedroom 1
- Level: First
- Area: 130
- Dimensions: 10 x 13
Dining room
- Level: First
- Area: 168
- Dimensions: 12 x 14
Living room
- Level: First
- Area: 306
- Dimensions: 18 x 17
Heating
- Central, Fireplace(s)
Cooling
- Central Air, Ceiling Fan(s)
Appliances
- Included: Electric Water Heater, Dishwasher, Refrigerator
Features
- Ceiling Fan(s), Recessed Lighting, Vaulted Ceiling(s)
- Flooring: Tile, Carpet
- Windows: Blinds
- Has basement: No
- Has fireplace: Yes
Interior area
- Total structure area: 1,514
- Total interior livable area: 1,514 sqft
Video & virtual tour
Property
Parking
- Total spaces: 2
- Parking features: 2 Car Garage, Front Entrance
- Garage spaces: 2
Features
- Levels: One
- Stories: 1
- Patio & porch: Patio
- Exterior features: Rain Gutters
- Pool features: None
Lot
- Size: 0.7 Acres
- Features: Cul-De-Sac
Details
- Parcel number: 431n28077000b000090
- Zoning description: Res Single
Construction
Type & style
- Home type: SingleFamily
- Architectural style: Traditional
- Property subtype: Single Family Residence
Materials
- Frame
- Foundation: Slab
- Roof: Shingle
Condition
- Resale
- New construction: No
- Year built: 1986
Utilities & green energy
- Electric: Circuit Breakers, Copper Wiring
- Sewer: Septic Tank
- Water: Public
Community & HOA
Community
- Subdivision: Creekside Estates
HOA
- Has HOA: No
Location
- Region: Milton
Financial & listing details
- Price per square foot: $181/sqft
- Tax assessed value: $158,119
- Annual tax amount: $1,941
- Price range: $274K - $274K
- Date on market: 9/30/2026
- Cumulative days on market: 78 days
- Road surface type: Paved
Estimated market value
Not available
Estimated sales range
Not available
Not available
Price history
| Date | Event | Price |
|---|---|---|
| 10/27/2026 | Contingent | $274,000$181/sqft |
Source:  PAR #685283 Report a problem | ||
| 9/30/2026 | Listed for sale | $274,000+1.5%$181/sqft |
Source: PAR #685283 Report a problem | ||
| 8/18/2026 | Listing removed | $270,000$178/sqft |
Source: PAR #685283 Report a problem | ||
| 8/4/2026 | Price change | $270,000-3.2%$178/sqft |
Source: PAR #685283 Report a problem | ||
| 7/1/2026 | Listed for sale | $279,000$184/sqft |
Source: PAR #685283 Report a problem | ||
| 7/1/2019 | Listing removed | $1,195$1/sqft |
Source: RE/MAX Infinity PM Report a problem | ||
| 6/17/2019 | Listed for rent | $1,195+3.9%$1/sqft |
Source: RE/MAX Infinity PM Report a problem | ||
| 6/13/2018 | Listing removed | $1,150$1/sqft |
Source: RE/MAX Infinity PM Report a problem | ||
| 6/7/2018 | Listed for rent | $1,150$1/sqft |
Source: RE/MAX Infinity PM Report a problem | ||
Public tax history
| Year | Property taxes | Tax assessment |
|---|---|---|
| 2025 | $1,941 +3.8% | $158,119 +2.2% |
| 2024 | $1,869 +2.3% | $154,683 +5.4% |
| 2023 | $1,827 +5.2% | $146,700 +10% |
| 2022 | $1,737 +10.5% | $133,364 +10% |
| 2021 | $1,572 +8.8% | $121,240 +10% |
| 2020 | $1,445 +6.6% | $110,218 +7.5% |
| 2019 | $1,356 | $102,510 +6.8% |
| 2018 | $1,356 +9.4% | $95,977 +5.7% |
| 2017 | $1,239 | $90,802 +3.8% |
| 2016 | $1,239 +1.6% | $87,450 +3.3% |
| 2015 | $1,219 | $84,683 +1.6% |
| 2014 | -- | $83,376 +2.4% |
| 2013 | -- | $81,403 -0.5% |
| 2012 | -- | $81,810 -4.3% |
| 2011 | -- | $85,481 +0.5% |
| 2010 | -- | $85,028 -2.1% |
| 2009 | -- | $86,819 -18.9% |
| 2008 | -- | $107,058 |
| 2007 | -- | -- |
| 2006 | -- | -- |
| 2005 | -- | -- |
| 2004 | -- | -- |
| 2003 | -- | -- |
| 2002 | -- | -- |
| 2001 | -- | -- |
| 2000 | -- | -- |
Find assessor info on the county website
Monthly payment
Est. payment
Payment breakdown
Explore the cost of this home by adjusting the details. Changes won't be saved.Climate risks
Neighborhood: 32570
Nearby schools
Schools provided by the listing agent
- Elementary: Berryhill
- Middle: R. HOBBS
- High: Milton
Source: PAR. This data may not be complete. We recommend contacting the local school district to confirm school assignments for this home.


Similar homes
- $284,0003 bd2 ba1.8k sqft6059 Gillette Dr, Milton, FL 32570For Sale
 MLS ID #680545, Lonnie Cowan, KELLER WILLIAMS REALTY GULF COAST. PAR
- $249,9993 bd2 ba1.3k sqft6332 Jason Dr, Milton, FL 32570For Sale
 MLS ID #686251, Taylor Klein, Levin Rinke Realty. PAR
- $295,0004 bd2 ba1.7k sqft5256 Goshawk Dr, Milton, FL 32570For Sale
 MLS ID #685636, James Row, Jr., Lokation. PAR
- $317,5003 bd2 ba2.1k sqft5905 Stephanie Dr, Milton, FL 32570For Sale
 MLS ID #686766, Jodi Jackson, Better Homes And Gardens Real Estate Main Street Properties. PAR
- $260,0003 bd2 ba1.2k sqft4237 Melton Rd, Milton, FL 32583For Sale
 MLS ID #1013556, Juliana F Pilgrim, Bastion Realty LLC. ECAOR
