Skip main navigation
Closed
  • $485,000

    57 CEDAR ELM Way, St. Augustine, FL 32092

    4beds
    2,284sqft
    Single Family Residence
    Built in 2023
    6,969 Square Feet Lot
    $485,500 Zestimate®
    $212/sqft
    $2,708 Estimated rent

    Home value

    $485,500

    $461,000 - $515,000

    $2,708/mo

    Zestimate® history
    Loading
    Loading...

    Owner options

    List your home for rent

    $2,708/mo

    Rent Zestimate®

    Find your next renter with Zillow Rental Manager. Plus, with online applications, you can quickly screen prospective tenants – for free.

    Learn more

    $2,708/mo

    Rent Zestimate®

    Refinance and save

    $3,471/mo

    Est. payment

    Refinancing to a lower rate could help reduce your monthly payments and save thousands over the life of the loan.

    See today's rates

    $3,471/mo

    Est. payment

    Explore your selling options

    Work with a Zillow partner agent

    Leverage their expertise and Zillow's premium Showcase listings to get your home seen by more buyers.

    Get started

    List with your own agent

    Get your home in front of millions of buyers by listing it on Zillow.

    Learn how to do it

    Sell it yourself

    Take full control of how buyers see your home on Zillow by listing For Sale by Owner (FSBO).

    List your home

    What's special

    Quartz countertopsMulti-camera no-monthly-fee security systemInviting gourmet kitchenElegant white cabinetsFountain viewsStainless steel appliancesWalk-in pantry
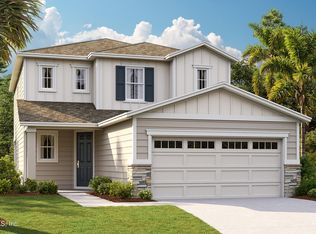
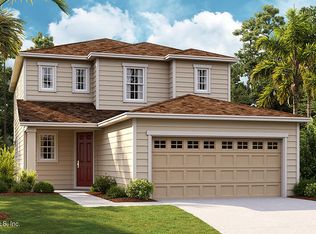
    Welcome to this beautifully maintained St. Johns County home in the Silverleaf community. Sellers offering $10,000 toward buyer closing costs, prepaids, or rate buy down with acceptable offer. No-CDD, Top rated schools, Golf cart community. This exquisitely designed 2-level Richmond American home comes with an oversized water lot backing to a catch-release pond, fountain views, 4 spacious bedrooms, and 3 baths. A beautiful open-concept main level is highlighted by an inviting gourmet kitchen, stainless steel appliances, quartz countertops, elegant white cabinets, walk-in pantry, large island with breakfast bar and plenty of room for social gatherings and entertaining. Matching quartz countertops in kitchen and all bathrooms. Sliding doors lead to a low-maintenance backyard - ideal for relaxing, pets, or a bit of gardening. Garage is equipped with extra bright LED shop lights and an overhead storage rack. Owners have added a premium whole-house water filtration/softener system providing silky-smooth running water. World class amenities include resort-style splash park, kids pool and slide, adult lap swim pool, playground, fenced-in dog park, pickleball & tennis courts. Fridge, Washer & Dryer all stay. Multi-camera no-monthly-fee security system and all furniture negotiable. A home warranty is available for added peace of mind when requested in the offer. This home combines luxury, comfort, functionality, and convenience. Don't miss this fantastic opportunity to own a move-in-ready home in a quiet neighborhood.

    Zillow last checked:

    Listing updated:

    Listed by:

    ASSEN DINKOV 503-443-5418,

    REAL BROKER LLC

    Bought with:

    REAL BROKER LLC

    Source: realMLS,MLS#: 2145265MLS Logo

    Facts & features

    Interior

    Bedrooms & bathrooms
    • Bedrooms: 4
    • Bathrooms: 3
    • Full bathrooms: 3
    Heating
    • Central, Electric, Heat Pump
    Cooling
    • Central Air, Electric, Split System
    Appliances
    • Included: Dishwasher, Disposal, Dryer, Gas Cooktop, Gas Oven, Gas Water Heater, Ice Maker, Microwave, Refrigerator, Tankless Water Heater, Washer, Water Softener Owned
    • Laundry: Electric Dryer Hookup, Gas Dryer Hookup, Upper Level, Washer Hookup
    Features
    • Breakfast Bar, Ceiling Fan(s), Kitchen Island, Open Floorplan, Pantry, Primary Bathroom -Tub with Separate Shower, Walk-In Closet(s)
    Interior area
    • Total interior livable area: 2,284 sqft

    Property

    Parking
    • Total spaces: 2
    • Parking features: Additional Parking, Garage, Garage Door Opener
    • Garage spaces: 2
    Features
    • Levels: Two
    • Stories: 2
    • Patio & porch: Covered, Front Porch, Patio, Porch, Rear Porch
    • Spa features: Bath
    • Has view: Yes
    • View description: Pond, Water
    • Has water view: Yes
    • Water view: Pond,Water
    • Waterfront features: Pond
    Lot
    • Size: 6,969 Square Feet
    • Features: Cleared, Easement Access, Sprinklers In Front, Sprinklers In Rear
    Details
    • Parcel number: 0279841230
    • Zoning description: Residential

    Construction

    Type & style
    • Home type: SingleFamily
    • Architectural style: Contemporary,Craftsman,Traditional
    • Property subtype: Single Family Residence
    Materials
    • Roof: Shingle
    Condition
    • New construction: No
    • Year built: 2023

    Utilities & green energy

    • Sewer: Public Sewer
    • Water: Public
    • Utilities for property: Cable Connected, Electricity Connected, Natural Gas Connected, Sewer Connected, Water Connected

    Community & HOA

    Community
    • Security: Smoke Detector(s)
    • Subdivision: Silverleaf
    HOA
    • Has HOA: Yes
    • Amenities included: Pool, Barbecue, Basketball Court, Children's Pool, Clubhouse, Dog Park, Gated, Jogging Path, Park, Pickleball, Playground, Tennis Court(s), Water
    • HOA fee: $193 monthly
    Location
    • Region: Saint Augustine

    Financial & listing details

    • Price per square foot: $212/sqft
    • Annual tax amount: $5,407
    • Date on market: 5/14/2026
    • Listing terms: Cash,Conventional,FHA,USDA Loan,VA Loan
    • Road surface type: Asphalt

    Price history

    DateEventPrice
    7/27/2026Sold$485,000-0.8%$212/sqft
    Source: realMLS #2145265 Report a problem
    6/12/2026Pending sale$489,000$214/sqft
    Source: realMLS #2145265 Report a problem
    5/14/2026Listed for sale$489,000$214/sqft
    Source: realMLS #2145265 Report a problem
    4/26/2026Listing removed$489,000$214/sqft
    Source: realMLS #2125015 Report a problem
    3/16/2026Price change$489,000-1%$214/sqft
    Source: realMLS #2125015 Report a problem
    2/13/2026Price change$494,000-0.6%$216/sqft
    Source: realMLS #2125015 Report a problem
    1/14/2026Listed for sale$497,000-2.4%$218/sqft
    Source: realMLS #2125015 Report a problem
    12/13/2025Listing removed$509,000$223/sqft
    Source: realMLS #2102227 Report a problem
    8/26/2025Price change$509,000-2.1%$223/sqft
    Source: realMLS #2102227 Report a problem
    8/7/2025Listed for sale$519,900+3.6%$228/sqft
    Source: realMLS #2102227 Report a problem
    11/3/2023Sold$502,000-1.1%$220/sqft
    Source: realMLS #1240962 Report a problem
    10/10/2023Pending sale$507,720$222/sqft
    Source: realMLS #1240962 Report a problem
    9/20/2023Price change$507,720+0.1%$222/sqft
    Source: realMLS #1240962 Report a problem
    9/10/2023Price change$507,143+1%$222/sqft
    Source: realMLS #1240962 Report a problem
    8/2/2023Listed for sale$502,138$220/sqft
    Source: Richmond Homes Report a problem

    Public tax history

    Tax history is unavailable.

    Neighborhood: 32092

    Nearby schools

    GreatSchools rating
    Get a cash offer in 3 minutes
    Find out how much your home could sell for in as little as 3 minutes with a no-obligation cash offer.
    Estimated market value

    $485,500

    Get a cash offer in 3 minutes
    Find out how much your home could sell for in as little as 3 minutes with a no-obligation cash offer.
    Estimated market value

    $485,500