Skip main navigation
Closed
  • $615,000

    57 HUFFNER HILL Circle, St. Augustine, FL 32092

    6beds
    3,547sqft
    Single Family Residence
    Built in 2013
    0.29 Acres Lot
    $-- Zestimate®
    $173/sqft
    $3,916 Estimated rent

    Home value

    Not available

    Estimated sales range

    Not available

    $3,916/mo

    Zestimate® history
    Loading
    Loading...

    Owner options

    List your home for rent

    $3,916/mo

    Rent Zestimate®

    Find your next renter with Zillow Rental Manager. Plus, with online applications, you can quickly screen prospective tenants – for free.

    Learn more

    $3,916/mo

    Rent Zestimate®

    Refinance and save

    $4,254/mo

    Est. payment

    Refinancing to a lower rate could help reduce your monthly payments and save thousands over the life of the loan.

    See today's rates

    $4,254/mo

    Est. payment

    Explore your selling options

    Work with a Zillow partner agent

    Leverage their expertise and Zillow's premium Showcase listings to get your home seen by more buyers.

    Get started

    List with your own agent

    Get your home in front of millions of buyers by listing it on Zillow.

    Learn how to do it

    Sell it yourself

    Take full control of how buyers see your home on Zillow by listing For Sale by Owner (FSBO).

    List your home

    What's special

    Oversized bedroomsEnclosed privacy fenceExtra large bonus roomExpansive floor planFlexibility for entertaining
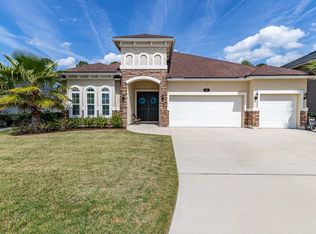
    This beautifully designed DreamFinders home is perfect for a large family. Designed for today's modern family, this expansive floor plan offers room for everyone. Upon entering, you'll find a spacious living room and dining room combination that provides flexibility for entertaining. The kitchen has a huge eat in space and family room. There is a downstairs bedroom with full bath for convenience, perfect for extended family or multi generational living. Upstairs you will discover oversized bedrooms, laundry and an extra large bonus room that can serve as a media room, game room, home office or additional bedroom. Step outside and experience an entertainer's dream backyard. The oversized paver patio offers abundant space for outdoor dining and hosting friends and family. Backing to a peaceful preserve and enclosed privacy fence and plenty of room for dog zoomies or adding a pool. Johns Creek residents enjoy great amenities for the whole family. The neighborhood is located close to shopping, restaurants, schools, St Augustine, the beaches and downtown Jacksonville.

    Zillow last checked:

    Listing updated:

    Listed by:

    AMYBETH MYRON 904-445-0718,

    RE/MAX SPECIALISTS 904-260-4550,

    BRENT MYRON 904-710-8784

    Bought with:

    RE/MAX SPECIALISTS

    CHRISTINA LECKWOLD, 3597390

    Source: realMLS,MLS#: 2148918MLS Logo

    Facts & features

    Interior

    Bedrooms & bathrooms
    • Bedrooms: 6
    • Bathrooms: 4
    • Full bathrooms: 3
    • 1/2 bathrooms: 1
    Heating
    • Central
    Cooling
    • Central Air
    Appliances
    • Included: Dishwasher, Disposal, Electric Oven, Electric Water Heater, Microwave, Refrigerator, Water Softener Owned
    • Laundry: Upper Level
    Features
    • Ceiling Fan(s), Eat-in Kitchen, Entrance Foyer, His and Hers Closets, Kitchen Island, Pantry, Primary Bathroom -Tub with Separate Shower, Split Bedrooms, Walk-In Closet(s)
    • Flooring: Carpet, Wood
    Interior area
    • Total interior livable area: 3,547 sqft

    Property

    Parking
    • Total spaces: 3
    • Parking features: Garage, Garage Door Opener
    • Garage spaces: 3
    Features
    • Levels: Two
    • Stories: 2
    • Patio & porch: Rear Porch
    • Fencing: Back Yard
    • Has view: Yes
    • View description: Trees/Woods
    Lot
    • Size: 0.29 Acres
    • Features: Wooded
    Details
    • Parcel number: 0099820130

    Construction

    Type & style
    • Home type: SingleFamily
    • Architectural style: Traditional
    • Property subtype: Single Family Residence
    Materials
    • Stucco
    • Roof: Shingle
    Condition
    • New construction: No
    • Year built: 2013

    Utilities & green energy

    • Sewer: Public Sewer
    • Water: Public
    • Utilities for property: Sewer Connected, Water Connected

    Community & HOA

    Community
    • Subdivision: Johns Creek
    HOA
    • Has HOA: Yes
    • Amenities included: Pool, Basketball Court, Fitness Center, Pickleball, Playground, Tennis Court(s)
    • HOA fee: $115 annually
    Location
    • Region: Saint Augustine

    Financial & listing details

    • Price per square foot: $173/sqft
    • Tax assessed value: $546,481
    • Annual tax amount: $7,928
    • Date on market: 6/5/2026
    • Listing terms: Cash,Conventional,FHA,VA Loan

    Price history

    DateEventPrice
    8/13/2026Sold$615,000-1.6%$173/sqft
    Source: realMLS #2148918 Report a problem
    7/15/2026Pending sale$624,900$176/sqft
    Source: Stellar MLS #O6413792 Report a problem
    7/8/2026Price change$624,900-2.3%$176/sqft
    Source: realMLS #2148918 Report a problem
    6/16/2026Price change$639,900-1.5%$180/sqft
    Source: realMLS #2148918 Report a problem
    6/5/2026Listed for sale$649,900+49.4%$183/sqft
    Source: realMLS #2148918 Report a problem
    7/17/2020Sold$435,000-3.3%$123/sqft
    Source: Public Record Report a problem
    5/25/2020Pending sale$449,900$127/sqft
    Source: RE/MAX CONNECTS #1052000 Report a problem
    5/6/2020Price change$449,900-5.1%$127/sqft
    Source: RE/MAX CONNECTS #1052000 Report a problem
    3/9/2020Listed for sale$473,999+16.2%$134/sqft
    Source: SVR REALTY LLC #1042482 Report a problem
    12/2/2016Sold$408,000-2.9%$115/sqft
    Source: Public Record Report a problem
    9/8/2016Pending sale$420,000$118/sqft
    Source: Coldwell Banker Vanguard Realty, Inc. #840503 Report a problem
    8/16/2016Price change$420,000-2.3%$118/sqft
    Source: Coldwell Banker Vanguard Realty, Inc. #840503 Report a problem
    8/1/2016Listed for sale$430,000+22.9%$121/sqft
    Source: COLDWELL BANKER VANGUARD REALTY #840503 Report a problem
    8/20/2014Sold$350,000-2.8%$99/sqft
    Source: Public Record Report a problem
    7/4/2014Price change$359,900-2.6%$101/sqft
    Source: Coldwell Banker Vanguard Realty, Inc. #723227 Report a problem
    6/16/2014Listed for sale$369,500+16.6%$104/sqft
    Source: Vanguard Realty, Inc. #723227 Report a problem
    12/10/2013Sold$317,000+14.4%$89/sqft
    Source: Public Record Report a problem
    5/10/2013Listing removed$276,990$78/sqft
    Source: HJ Realty, LLC #622397 Report a problem
    12/11/2012Listed for sale$276,990$78/sqft
    Source: HJ Realty, LLC #622397 Report a problem

    Public tax history

    YearProperty taxesTax assessment
    2025$7,928 +9.4%$396,098 +2.9%
    2024$7,250 +1.2%$384,935 +3%
    2023$7,162 +1.7%$373,723 +3%
    2022$7,041 +2.7%$362,838 +3%
    2021$6,855 +12.5%$352,270 +17.7%
    2020$6,094 -1.1%$299,247 +2.3%
    2019$6,164 $292,519 +1.9%
    2018$6,164 +2.7%$287,065 +2.1%
    2017$6,004 $281,161 -3.1%
    2016$6,004 -1%$290,262 +3.4%
    2015$6,063 -1.1%$280,710 +13.3%
    2014$6,128 $247,715
    Find assessor info on the county website

    Neighborhood: 32092

    Nearby schools

    GreatSchools rating
    Schools provided by the listing agent
    • Elementary: Timberlin Creek
    • Middle: Switzerland Point
    • High: Bartram Trail

    Source: realMLS. This data may not be complete. We recommend contacting the local school district to confirm school assignments for this home.

    Get pre-qualified for a loan
    At Zillow Home Loans, we can pre-qualify you in as little as 5 minutes with no impact to your credit score.

    An equal housing lender. NMLS #10287.