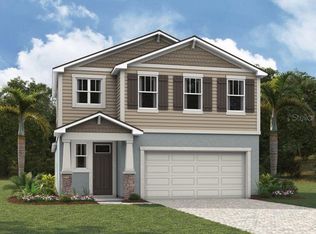
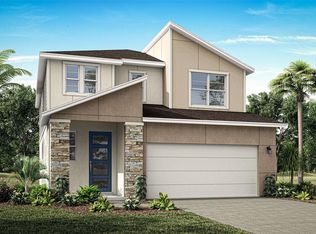
Upgraded designer features! Great 2-story plan with owners' suite on the main level. This 3 bedroom, 2 bath with powder room is an open concept floor plan featuring an island with a breakfast bar, walk-in pantry, stylish Brellin Purestyle painted cabinets in Frost topped with minutely veined quartz countertops and modern principal glass penny round tile backsplash. Appliances include wall oven and microwave, flat surface cook top with 5 burners, stainless vent hood and Energy Star dishwasher and refrigerator. The kitchen is completely open the dining and Great Room, making this the perfect plan for entertaining or just hanging out. Great Room has an 8' sliding glass door that leads out onto the covered lanai, making it easy to extend the living space to outside. The powder room located in the foyer keeps the main bath private. The owners' suite is located on the main floor and offers an en suite with dual sink raised vanity, glass enclosed shower with high window, walk-in closet and a linen closet. Upstairs offers a large loft which is a great spot for extra living space or a home office, 2 bedrooms and a full bath. The home is situated on a pond view lot with no rear neighbors.
This property is not currently displayed as for sale or rent on Zillow. This may be different from what's on other websites or public sources.