Behind the gates of Gables by the Sea, a rare opportunity awaits on an oversized 32,161 SF corner lot in Pinecrest, moments from Coral Gables. This renovated, move-in-ready residence offers 6 bedrooms, 6.5 bathrooms, and nearly 6,000 SF of living space. A grand living room with double-height ceilings welcomes you, complemented by two primary suites and spacious areas designed for entertaining. The gourmet kitchen features Wolf appliances, while a private movie theater, game room, and fitness room provide additional spaces to gather and unwind. Outdoors, enjoy a resort-style pool with integrated Jacuzzi, summer kitchen, covered terraces, and tropical landscaping. Impact windows and doors, a newer roof, smart-home technology, and a whole-house generator completes the home. Conveniently located near public and private schools, parks, shopping, and dining.
For sale
$4,550,000
5720 SW 128th St, Pinecrest, FL 33156
6beds
5,991sqft
Single Family Residence
Built in 1994
0.74 Acres Lot
$-- Zestimate®
$759/sqft
$-- HOA
What's special
Two primary suitesSummer kitchenCovered terracesGame roomNewer roofPrivate movie theaterImpact windows and doors
- 16 days
- 1,160
- 106
Likely to sell faster than
Zillow last checked:
Listing updated:
Listed by:
Saddy Delgado PA 786-458-6143,
One Sotheby's International Realty
Source: MIAMI,MLS#: A12106513 Originating MLS: A-Miami Association of REALTORS
Facts & features
Interior
Bedrooms & bathrooms
- Bedrooms: 6
- Bathrooms: 8
- Full bathrooms: 7
- 1/2 bathrooms: 1
Rooms
- Room types: Den/Library/Office, Family Room, Florida Room, Media Room, Recreation Room
Heating
- Electric
Cooling
- Ceiling Fan(s), Electric
Appliances
- Included: Dishwasher, Dryer, Gas Range, Gas Water Heater, Ice Maker, Microwave, Refrigerator, Washer
- Laundry: Sink, Laundry Room
Features
- Built-in Features, Closet Cabinetry, Custom Mirrors, Entrance Foyer, Pantry, Split Bedroom, Vaulted Ceiling(s), Walk-In Closet(s), Storage
- Flooring: Other, Tile
- Doors: High Impact Doors
- Windows: Blinds, High Impact Windows, Impact Glass, Thermal Windows
Interior area
- Total structure area: 6,396
- Total interior livable area: 5,991 sqft
Video & virtual tour
Property
Parking
- Total spaces: 3
- Parking features: Additional Spaces Available, Circular Driveway, Driveway, Guest, Paver Block, Garage Door Opener
- Attached garage spaces: 3
- Has uncovered spaces: Yes
Features
- Stories: 2
- Entry location: First Floor Entry,Foyer
- Patio & porch: Patio
- Exterior features: Built-in Barbecue, Lighting, Balcony
- Has private pool: Yes
- Pool features: In Ground, Concrete, Equipment Stays, Pool Bath, Pool/Spa Combo, Pool Only
- Has spa: Yes
- Fencing: Fenced
- Has view: Yes
- View description: Garden, Pool
Lot
- Size: 0.74 Acres
- Features: 3/4 To Less Than 1 Acre Lot, Corner Lot, Oversized Lot
- Residential vegetation: Fruit Trees
Details
- Additional structures: Extra Building/Shed
- Parcel number: 2050130080013
- Zoning: 2200
Construction
Type & style
- Home type: SingleFamily
- Architectural style: Modern/Contemporary
- Property subtype: Single Family Residence
Materials
- Concrete Block Construction, Stucco
- Roof: Flat Tile
Condition
- Year built: 1994
Utilities & green energy
- Sewer: Public Sewer
- Water: Municipal Water
Community & HOA
Community
- Features: Picnic Area, Sidewalks, Street Lights
- Security: Smoke Detector
- Subdivision: Rockdale Estates,Rockdale Estates
HOA
- Has HOA: No
Location
- Region: Pinecrest
Financial & listing details
- Price per square foot: $759/sqft
- Tax assessed value: $2,948,923
- Annual tax amount: $36,931
- Date on market: 10/15/2026
- Listing terms: All Cash,Conventional
Estimated market value
Not available
Estimated sales range
Not available
Not available
Price history
| Date | Event | Price |
|---|---|---|
| 10/15/2026 | Listed for sale | $4,550,000-5.2%$759/sqft |
Source:  MIAMI #A12106513 Report a problem | ||
| 10/14/2026 | Listing removed | $4,800,000$801/sqft |
Source: MIAMI #A12067493 Report a problem | ||
| 10/11/2026 | Price change | $4,800,000-2%$801/sqft |
Source: MIAMI #A12067493 Report a problem | ||
| 9/3/2026 | Price change | $4,900,000-1.8%$818/sqft |
Source: MIAMI #A12067493 Report a problem | ||
| 8/31/2026 | Listed for sale | $4,990,000$833/sqft |
Source: MIAMI #A12067493 Report a problem | ||
| 8/26/2026 | Pending sale | $4,990,000$833/sqft |
Source: MIAMI #A12067493 Report a problem | ||
| 8/16/2026 | Price change | $4,990,000-19.5%$833/sqft |
Source: MIAMI #A12067493 Report a problem | ||
| 8/8/2026 | Listed for sale | $6,200,000+188.4%$1,035/sqft |
Source: MIAMI #A12067493 Report a problem | ||
| 10/5/2021 | Sold | $2,150,000+40.5%$359/sqft |
Source: MIAMI #A11033910 Report a problem | ||
| 11/21/2012 | Sold | $1,530,000-4.3%$255/sqft |
Source: Public Record Report a problem | ||
| 7/26/2012 | Listed for sale | $1,598,000+31.5%$267/sqft |
Source: Esslinger-Wooten-Maxwell, Inc #A1650981 Report a problem | ||
| 8/5/1998 | Sold | $1,215,000$203/sqft |
Source: Public Record Report a problem | ||
Public tax history
| Year | Property taxes | Tax assessment |
|---|---|---|
| 2025 | $36,931 +3.8% | $2,006,994 +2.9% |
| 2024 | $35,583 +8.5% | $1,950,432 +4% |
| 2023 | $32,789 -0.5% | $1,876,059 +3% |
| 2022 | $32,952 +12.2% | $1,821,417 +18.5% |
| 2021 | $29,359 +1.5% | $1,536,738 -0.8% |
| 2020 | $28,933 -4.6% | $1,548,993 -4.3% |
| 2019 | $30,339 +1.7% | $1,618,411 -0.8% |
| 2018 | $29,833 | $1,630,667 +2.1% |
| 2017 | $29,833 +2% | $1,597,801 +2.1% |
| 2016 | $29,236 -1.3% | $1,564,938 +0.7% |
| 2015 | $29,627 +1.1% | $1,554,060 +5.4% |
| 2014 | $29,305 +9.5% | $1,474,803 +7% |
| 2013 | $26,757 0% | $1,377,993 +1.5% |
| 2012 | $26,757 -0.9% | $1,357,979 -0.4% |
| 2011 | $27,003 -6.6% | $1,363,144 -0.4% |
| 2010 | $28,904 -4.5% | $1,368,389 -10.7% |
| 2009 | $30,267 -12.4% | $1,532,193 -15.3% |
| 2007 | $34,540 -5.4% | $1,808,730 |
| 2006 | $36,520 | -- |
| 2005 | $36,520 +9.4% | -- |
| 2004 | $33,369 +14.7% | -- |
| 2003 | $29,100 +24.5% | -- |
| 2002 | $23,378 | -- |
| 2001 | $23,378 | -- |
Find assessor info on the county website
Monthly payment
Est. payment
Payment breakdown
Explore the cost of this home by adjusting the details. Changes won't be saved.Climate risks
Neighborhood: 33156
Nearby schools
Schools provided by the listing agent
- Elementary: Pinecrest
- Middle: Palmetto
- High: Miami Palmetto
Source: MIAMI. This data may not be complete. We recommend contacting the local school district to confirm school assignments for this home.
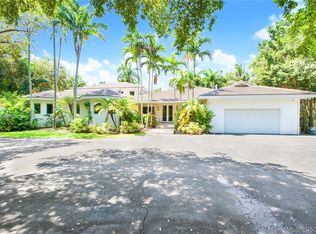
- $6,714,6007 bd7 ba7.6k sqft12850 SW 57th Ave, Pinecrest, FL 33156Off Market
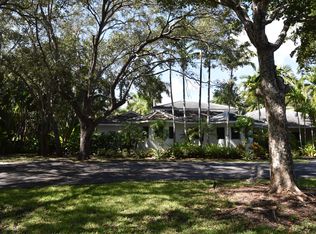
- $6,676,0007 bd7 ba7.6k sqft12850 Sw 57th Avenue, Pinecrest, FL 33156Off Market
- $1,743,6004 bd3 ba2.2k sqft12790 Red Rd, Coral Gables, FL 33156Off Market
- $2,721,7003 bd2 ba1.6k sqft1601 Lugo Ave, Coral Gables, FL 33156Off Market
Similar homes
- $4,995,0006 bd7 ba5.9k sqftBay Ridge Ests, Pinecrest, FL 33156For Sale
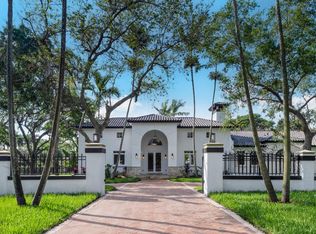
 MLS ID #A11988194, Devin Kay, Douglas Elliman. MIAMI
- $5,100,0007 bd8 ba5.7k sqftCutler Oaks Estates, Coral Gables, FL 33156For Sale
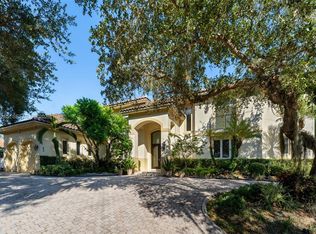 MLS ID #A12106285, Judith Zeder, Coldwell Banker Realty. MIAMI
- $4,999,0006 bd9 ba7.2k sqftSuniland Estates 1st Addn, Pinecrest, FL 33156For Sale
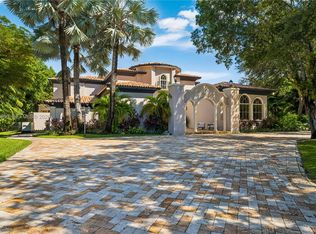 MLS ID #A12099619, Adam Levy, Compass Florida, LLC. MIAMI
- $5,500,0007 bd8 ba7k sqftGables By The Sea, Coral Gables, FL 33156For Sale
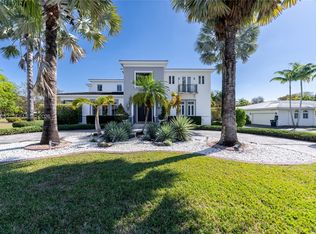 MLS ID #A11968252, Marco Torres, Miami Premier Realty. MIAMI
- $4,050,0005 bd5 ba4.8k sqftPinecrest Mansions, Pinecrest, FL 33156For SaleMLS ID #A12081205, Angelica Garcia, Douglas Elliman. MIAMI
- $5,699,0005 bd5 ba5.7k sqftCoconut Palm Estates, Pinecrest, FL 33156For SaleMLS ID #A12104201, Michael Martinez, One Sotheby's International Realty. MIAMI
- $4,500,0005 bd5 ba3.8k sqftHammock Oaks Harbor Sec 2, Coral Gables, FL 33156For SaleMLS ID #A11951993, Viacheslav Kutsenko, Florida Best Realty, Inc.. MIAMI
- $5,090,0005 bd5 ba4.8k sqftUnplatted, Pinecrest, FL 33156For SaleMLS ID #A11927028, Chungtang Lee, Compass Florida, LLC. MIAMI
- $4,500,0006 bd5 ba7.9k sqftKendall, Miami, FL 33156For SaleMLS ID #A11782418, Juan Gaviria, Envirotek Realty. MIAMI
- $5,785,0006 bd7 ba7.5k sqftCollins Estates 1st Addn, Pinecrest, FL 33156For SaleMLS ID #A12077084, Iliana Abella, Compass Florida, LLC. MIAMI
- $5,759,0005 bd6 ba5.5k sqftOakridge Estates Sec 3, Pinecrest, FL 33156For SaleMLS ID #A12098792, Rose Harris, One Sotheby's International Realty. MIAMI
- $5,495,9996 bd8 ba5.7k sqftSuniland Estates 1st Addn, Pinecrest, FL 33156For SaleMLS ID #A12062148, Javier Portal, Green Group Realty, LLC.. MIAMI
- $4,499,0006 bd8 ba5.6k sqftMelnor Estates, Miami, FL 33143For SaleMLS ID #A11928571, Randi Connell, Compass Florida, LLC.. MIAMI
- $6,300,0007 bd7 ba6.3k sqftUnplatted, Pinecrest, FL 33156For SaleMLS ID #A12038273, Anastasya Delgado, Luxe Properties. MIAMI
- $2,990,0005 bd5 ba4.5k sqftDevonwood, Pinecrest, FL 33156For SaleMLS ID #A12030854, Paola David, Capital Brokers, LLC.. MIAMI
- $4,500,0004 bd4 ba4.2k sqftDeering Bay Estates, Coral Gables, FL 33158For SaleMLS ID #A12045637, Jesus Castanon, Real Estate Empire Group, Inc.. MIAMI
- $4,950,0006 bd6 ba4.9k sqftPalm Miami Heights Rev, South Miami, FL 33143For SaleMLS ID #A12098323, Jim Agard, Vendome Capital LLC. MIAMI
- $4,750,0007 bd7 ba5.3k sqftBrenda Estates, Miami, FL 33176For SaleMLS ID #A12069275, Alexandra Zeidan PA, Douglas Elliman. MIAMI
- $4,195,0006 bd4 ba5.7k sqftLakeshore Sec Four, Miami, FL 33176For SaleMLS ID #A11958180, Antione Hart, Hartfelt Real Estate. MIAMI
- $5,100,0008 bd8 ba5.3k sqftSouth Miami, South Miami, FL 33143For SaleMLS ID #A12095082, Beatriz Guerra, BHHS EWM Realty. MIAMI
