Virtually Staged. Experience the ultimate in comfort, convenience, and community at 5724 Circa Fishhawk Blvd! Perfectly situated in the highly coveted Fishhawk Ranch West, this immaculately maintained 3-bedroom, 2.5-bathroom "paired home" delivers a vibrant lifestyle with an unbeatable location. Designed for modern living, you are welcomed by a bright, open-concept floor plan boasting soaring 9’4” ceilings on the first floor, stylish upgraded lighting, and neutral wood-look ceramic tile. At the heart of the home is a chef's kitchen featuring staggered, crowned 42-inch cabinets, sleek countertops, stainless steel appliances (including a gas range and exterior-vented microwave), a breakfast bar, and extra built-in storage. The spacious living room comes ready with a wall-mounted TV and custom shelving. The highly sought-after first-floor primary suite offers a private retreat complete with a dual-sink granite vanity, a tiled shower, and an expansive walk-in closet featuring a hidden under-stair storage bonus. Upstairs, a separate living space awaits with plush carpeting, ceiling fans, two sizable bedrooms, a full bath with a granite vanity, and a flexible loft space perfect for an office or playroom. Step out back through the screened-in breezeway to your private lanai, leading to a rear-load 2-car garage fully upgraded with brand-new epoxy floors. Built with energy efficiency in mind, this home features a tankless hot water heater, a 15-SEER air handler, R-38 insulation, and a 2-hour firewall for added peace of mind. Resort-Style Amenities & Maintenance-Free Living: Your HOA fee covers lawn/irrigation maintenance, roof reserves, and exterior paint (freshly painted just a couple of months ago!). Enjoy world-class community features, including: • Heated community pool & pirate-ship-themed splash pad • Fitness center featuring Peloton bikes • The Lakehouse, game room (ping pong & pool), and trails around Lake Hutto • Multiple dog parks, pocket parks, and playgrounds Unmatched Location: Zoned for top-rated Fishhawk schools and steps away from Stowers Elementary, Publix, shopping, and medical offices. Plus, enjoy a straightforward, simple commute to Tampa, MacDill AFB, and Lakeland. Don’t miss your chance to call this turnkey property home!
Sold for $358,500
Zillow last checked:
Listing updated:
Bought with:
Susan Anderson, PA, 630506
KELLER WILLIAMS SUBURBAN TAMPA
Source: Stellar MLS,MLS#: TB8525501 Originating MLS: Suncoast Tampa
Price history
| Date | Event | Price |
|---|---|---|
| 9/15/2026 | Sold | $358,500+0.4%$202/sqft |
Source:  Stellar MLS #TB8525501 Report a problem | ||
| 8/11/2026 | Listed for sale | $357,000$201/sqft |
Source: Stellar MLS #TB8525501 Report a problem | ||
| 7/12/2026 | Contingent | $357,000$201/sqft |
Source: Stellar MLS #TB8525501 Report a problem | ||
| 7/6/2026 | Listed for sale | $357,000+36%$201/sqft |
Source: Stellar MLS #TB8525501 Report a problem | ||
| 8/5/2020 | Sold | $262,500-0.9%$148/sqft |
Source: Public Record Report a problem | ||
| 6/22/2020 | Pending sale | $265,000$149/sqft |
Source: EATON REALTY,LLC #T3243090 Report a problem | ||
| 6/22/2020 | Listed for sale | $265,000$149/sqft |
Source: EATON REALTY,LLC #T3243090 Report a problem | ||
| 6/22/2020 | Pending sale | $265,000$149/sqft |
Source: EATON REALTY,LLC #T3243090 Report a problem | ||
| 5/21/2020 | Listed for sale | $265,000+10.4%$149/sqft |
Source: EATON REALTY,LLC #T3243090 Report a problem | ||
| 5/9/2018 | Sold | $240,000-0.8%$135/sqft |
Source: Public Record Report a problem | ||
| 1/3/2018 | Price change | $241,990+0.4%$136/sqft |
Source: CalAtlantic Homes Report a problem | ||
| 12/24/2017 | Price change | $240,990-1.3%$136/sqft |
Source: CalAtlantic Homes Report a problem | ||
| 11/11/2017 | Listed for sale | $244,152$137/sqft |
Source: CalAtlantic Homes Report a problem | ||
Nearby homes
- $319,7003 bd2 ba1.7k sqft5722 Circa Fishhawk Blvd, Lithia, FL 33547Off Market
- $343,7003 bd3 ba1.7k sqft5726 Circa Fishhawk Blvd, Lithia, FL 33547Off Market
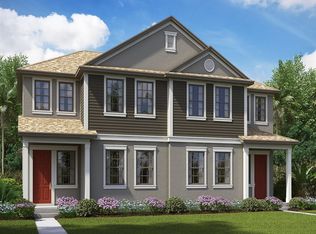
- $363,0003 bd3 ba1.7k sqft5728 Circa Fishhawk Blvd, Lithia, FL 33547Sold
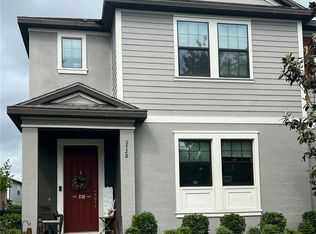
- $331,4003 bd2 ba1.7k sqft5720 Circa Fishhawk Blvd, Lithia, FL 33547Off Market
Get a cash offer in 3 minutes
Find out how much your home could sell for in as little as 3 minutes with a no-obligation cash offer.
Estimated market value
